
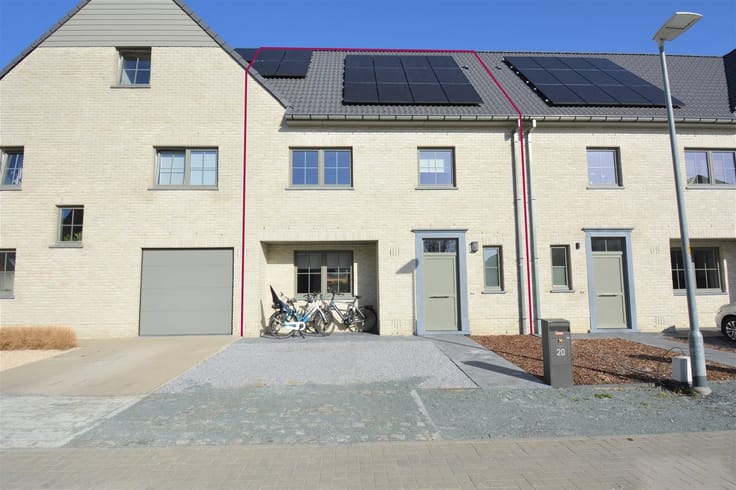


359000€
2 bedrooms 145 square meters

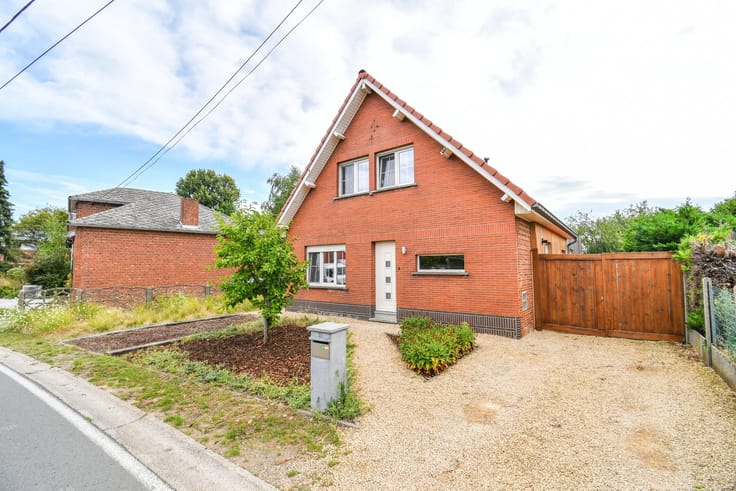
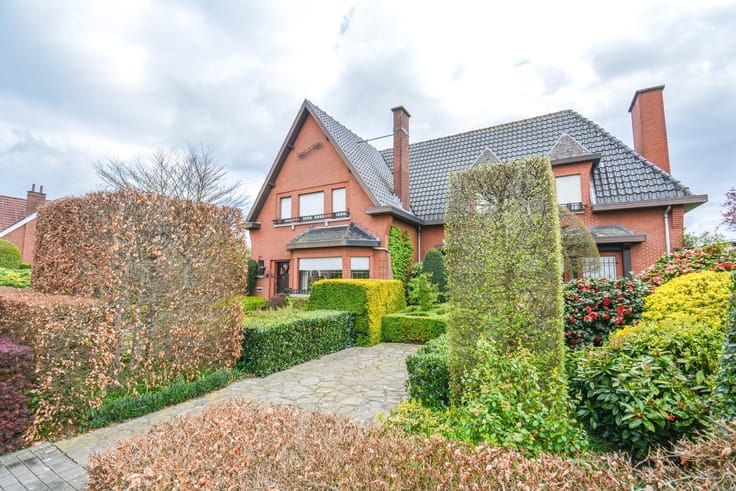
Home with potential and a beautiful garden offering views of
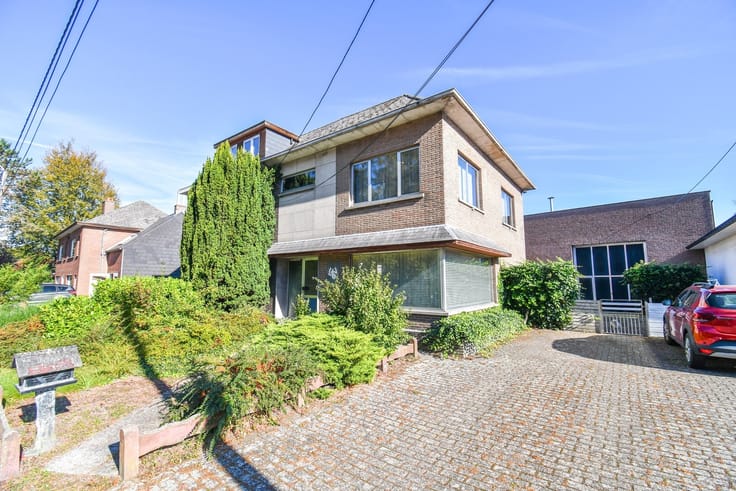
The entryway leads into the pleasant living area, which opens onto the kitchen. Those who prefer an open and light-filled living concept might also consider connecting the two spaces to create a contemporary living environment. A major asset is the separate office space on the ground floor, which can also serve perfectly as an extra bedroom. Ideal for those who regularly work from home or would like to have an extra room available on the ground floor. Adjacent to the kitchen is a veranda where you can enjoy the view of the garden in peace and quiet.
On the first floor, youll find two bedrooms, a bathroom, and access to the first attic space. Theres also an extra-large attic space available.
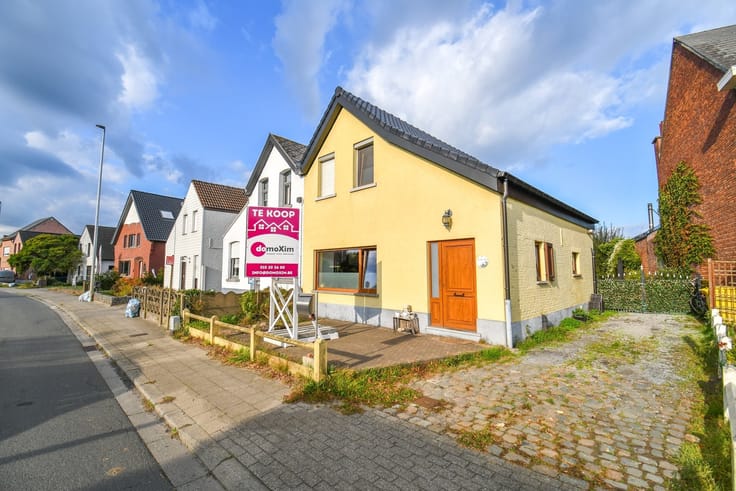
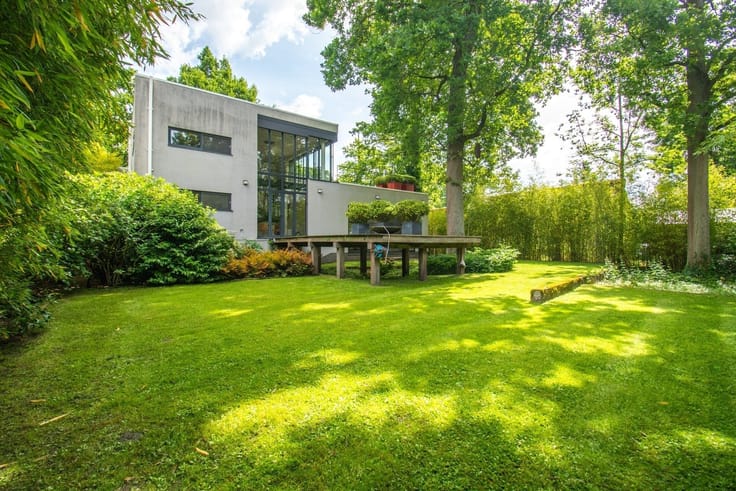
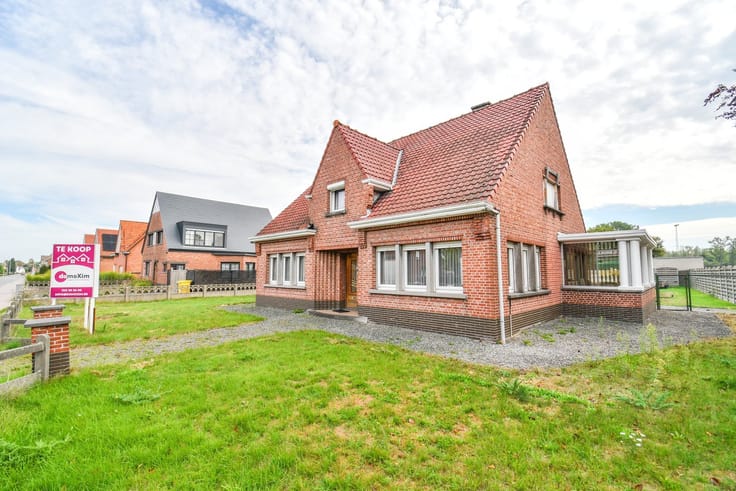
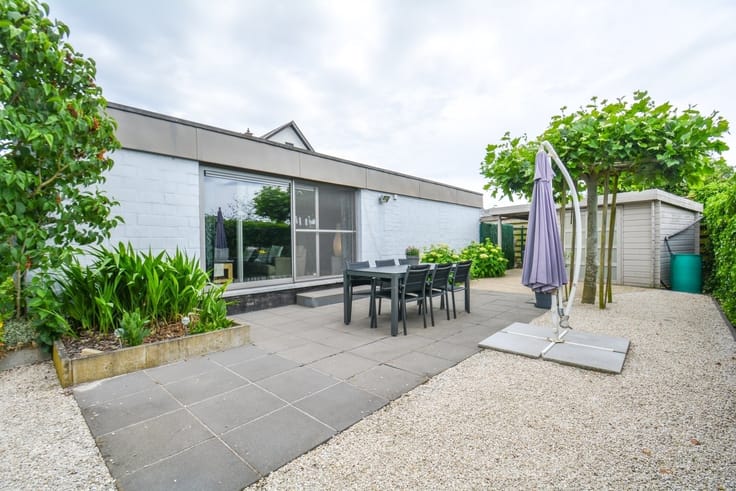
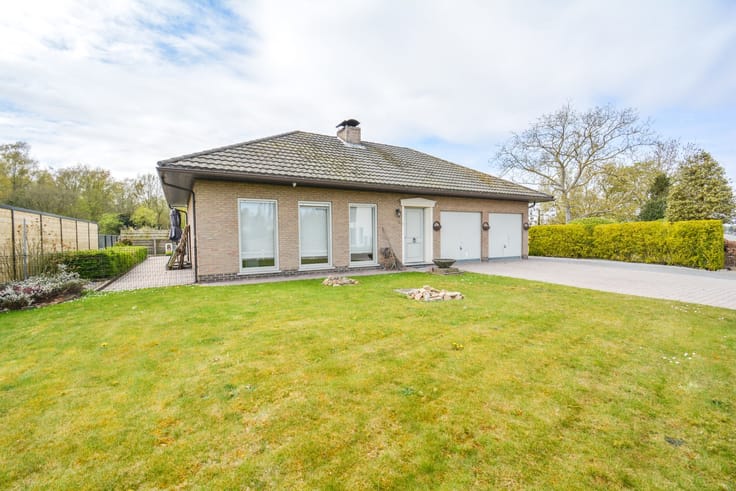
You can easily park your car in the garage or on the spacious driveway. Then you can relax in the beautiful garden with a fantastic view of the fields.
Thanks to the combination of a practical layout, the flexibility to customize the living spaces to your own taste, and excellent accessibility, this home offers plenty of opportunities for those looking for a lovely home with potential. This home is ideally located with easy access to Mechelen, Leuven, Antwerp, and Brussels. Thanks to its proximity to the highway, Leuvensesteenweg, and public transportation, you can travel effortlessly in all directions.
Contact us to schedule a tour!
015 20 36 00 - [email protected]
domoXim. Where dreams come home!
Curious about the value of your own home? Wed be happy to advise you.
| Available date | May 31 2027 |
|---|---|
| Construction year | 1953 |
| Building condition | Good |
| Immovable heritage | Not specified |
| Number of frontages | 4 |
| Covered parking spaces | 1 |
| Outdoor parking spaces | 3 |
| Asbestos certificate is available | Not specified |
| Usable floor area | 145 square meters |
|---|---|
| Kitchen type | Semi equipped |
| Bedrooms | 2 |
| Dressing room | No |
| Bathrooms | 1 |
| Toilets | 2 |
| Professional space | No |
| Basement | Yes |
| Attic | Yes |
| Furnished | No |
| Armored door | No |
| Surface of the plot | 725 square meters |
|---|---|
| Gas, water & electricity | Yes |
| Primary energy consumption | 378 kilowatt hour per square meters |
|---|---|
| EPC/EPC label | D |
| Renovation works mandatory | No |
| Unique code EPB certificate | 20261026-0003985105-RES-1 |
| CO₂ emission | Not specified |
| Yearly theoretical total energy consumption | Not specified |
| Valid electricity inspection certificate | Yes |
| Conformity certification for fuel tanks | Not specified |
| Summons: No judicial remedy or administrative measure imposed | Not specified |
|
Flemish register of measures consulted
|
Not specified |
| Separate meter for electricity | Yes |
| Separate meter for gas | Yes |
| Separate meter for water | Yes |
| Valid flood certificate | No |
| Heating type | Gas |
| Heat pump | No |
| Double glazing | No |
| Building permit | Yes |
|---|---|
| Cadastral Plan | Not specified |
| Right of first refusal for the tenant | Not specified |
| Allotment permit | Not specified |
| Preemption right | No |
| Proceedings for breach of planning regulations | No |
| Most recent urban development zoning | |
| Flood zone type | Non flood zone |
|
P-score
|
D
|
|
G-score
|
A |
| Latest land use designation | Living area (residential, urban or rural) |
Asked price excluding notary fees (excluding eventual registration fees)
| Price | 359000 € |
|---|---|
| Cadastral income | 609 € |
| Tenement building | No |
|
|
|





| Address |
Leuvensesteenweg 215
3190 - Boortmeerbeek |
|---|---|
| Website |
|
| External reference | 1872408 - BMB682 |
Get in touch