


459000€
5 bedrooms 254 square meters

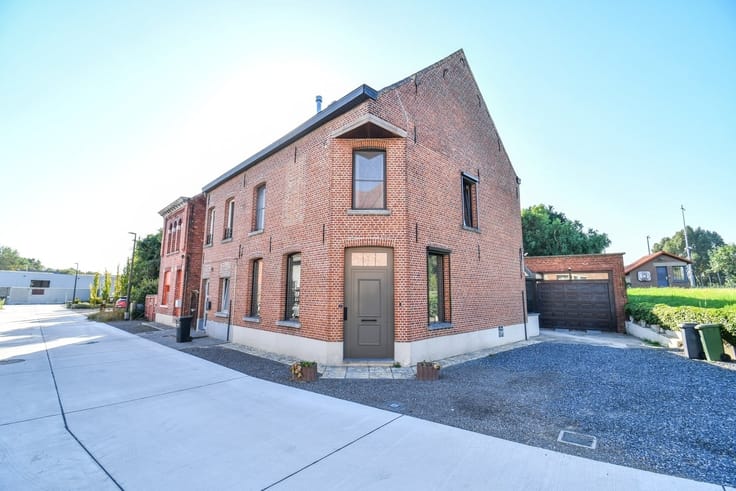
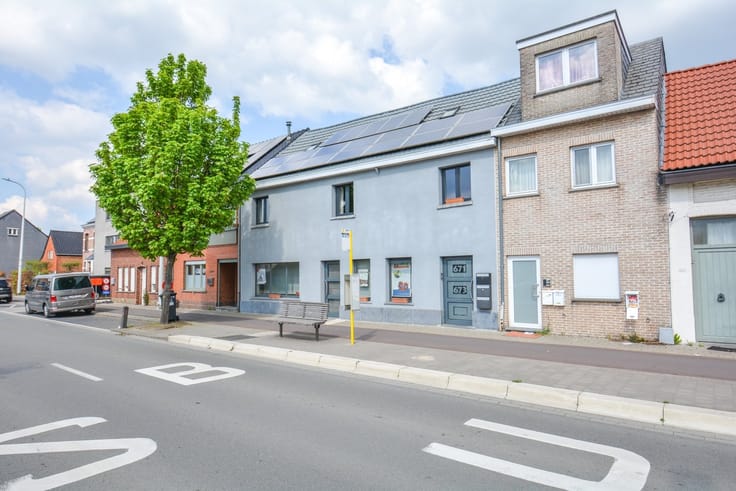
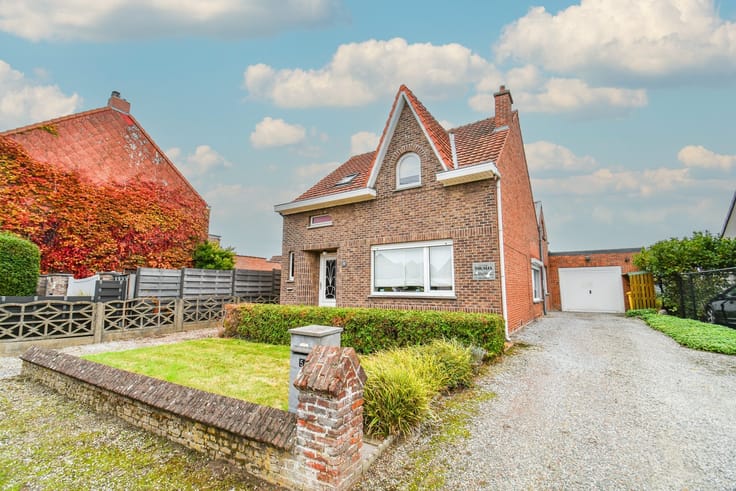
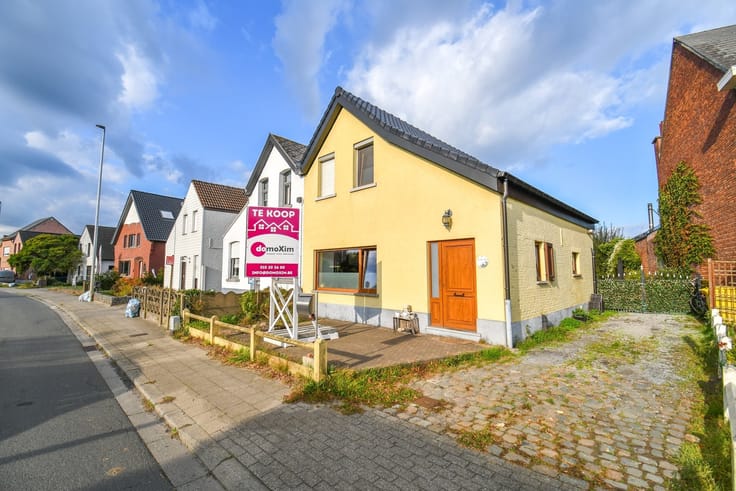
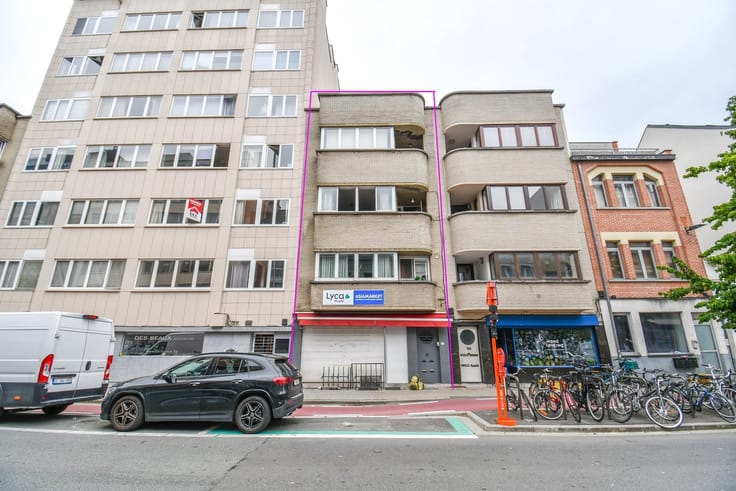
Exceptionally spacious family home* in a central location
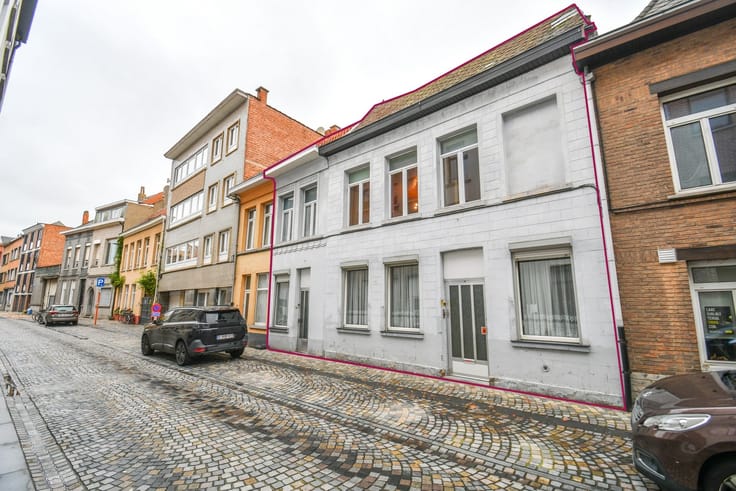
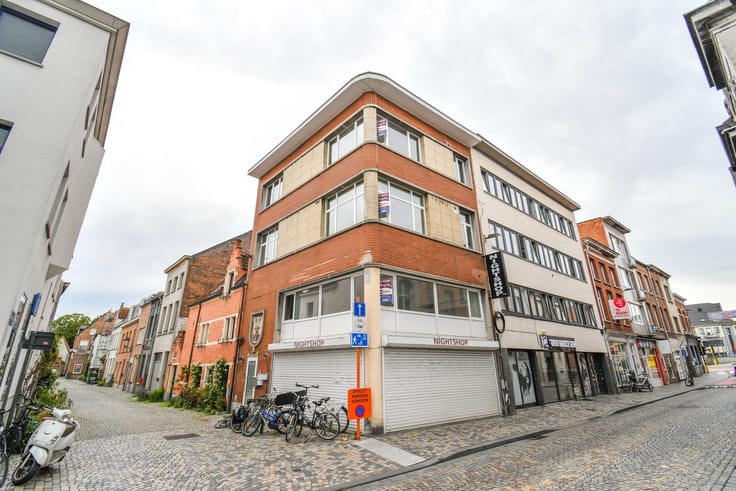
Are you looking for a unique “kangaroo house,” a place for co-housing, or simply plenty of space for a large family? This impressive property on Provincieesteenweg offers countless possibilities.
The building (a former bank branch with a distinctive vault in the basement) is currently divided into three separate living areas, with a total of 5 bedrooms, 3 kitchens, and 3 bathrooms. Thanks to its central location near shops, schools, the train station, and major access roads, you’ll always be in a great spot here.
The layout is as follows:
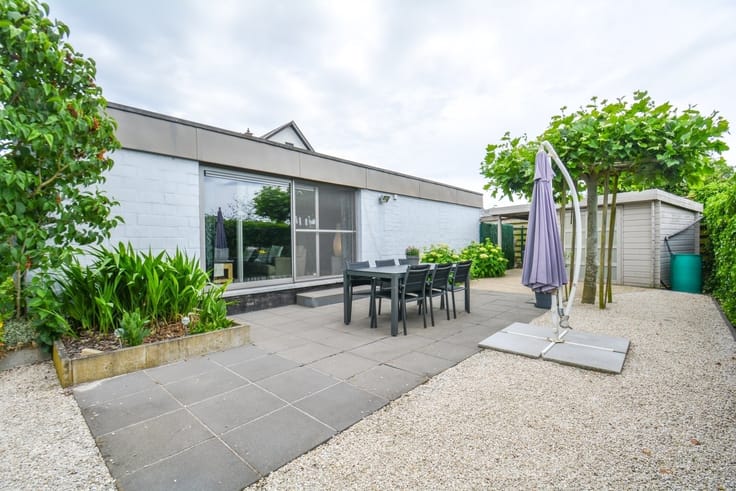
·Ground floor: Living area, kitchen, bedroom, bathroom, and a cozy garden.
·First floor: Living area, kitchen, 2 bedrooms, and a bathroom.
·Second floor: Living area, kitchen, 2 bedrooms, and a bathroom.
·Attic: Large attic space with potential for expansion.
Thanks to its favorable EPC ratings of B and C, the home already meets modern energy standards.
*Zoning information: The current permit allows for a spacious family home. Anyone wishing to officially divide the property into 3 separate apartments must take the regularization conditions into account.
Discover the potential of this versatile property during a viewing!
015 20 36 00 - info@domoXim.
domoXim. Where dreams come home!
Want to know the value of your own home? We’d be happy to advise you.
| Construction year | 1899 |
|---|---|
| Building condition | Good |
| Immovable heritage | Not specified |
| Number of frontages | 2 |
| Asbestos certificate is available | Yes |
| Usable floor area | 254 square meters |
|---|---|
| Kitchen type | Semi equipped |
| Bedrooms | 5 |
| Dressing room | No |
| Bathrooms | 3 |
| Toilets | 3 |
| Professional space | No |
| Basement | Yes |
| Attic | Yes |
| Furnished | No |
| Armored door | No |
| Surface of the plot | 345 square meters |
|---|---|
| Gas, water & electricity | Yes |
| Primary energy consumption | 219 kilowatt hour per square meters |
|---|---|
| EPC/EPC label | C |
| Renovation works mandatory | No |
| Unique code EPB certificate | 20260627-0003905230 |
| CO₂ emission | Not specified |
| Yearly theoretical total energy consumption | Not specified |
| Valid electricity inspection certificate | Yes |
| Conformity certification for fuel tanks | Not specified |
| Summons: No judicial remedy or administrative measure imposed | Not specified |
|
Flemish register of measures consulted
|
Not specified |
| Separate meter for electricity | Yes |
| Separate meter for gas | Yes |
| Separate meter for water | Yes |
| Valid flood certificate | No |
| Heating type | Gas |
| Heat pump | No |
| Double glazing | No |
| Building permit | Not specified |
|---|---|
| Cadastral Plan | Not specified |
| Right of first refusal for the tenant | Not specified |
| Allotment permit | Not specified |
| Preemption right | Yes |
| Proceedings for breach of planning regulations | No |
| Most recent urban development zoning | context_property-page.business_activity |
| Flood zone type | Non flood zone |
|
P-score
|
D
|
|
G-score
|
D
|
| Latest land use designation | Industrial area |
Asked price excluding notary fees (excluding eventual registration fees)
| Price | 459000 € |
|---|---|
| Cadastral income | 1551 € |
| Tenement building | No |
|
|
|





| Address |
Leuvensesteenweg 215
3190 - Boortmeerbeek |
|---|---|
| Website |
|
| External reference | 1872626 - BMB690 |