


260000€
4 bedrooms 142 square meters

Exceptional Renovation Property with 11-Metre Frontage in th
Exceptional Renovation Property with 11-Metre Frontage in the Heart of Mechelen
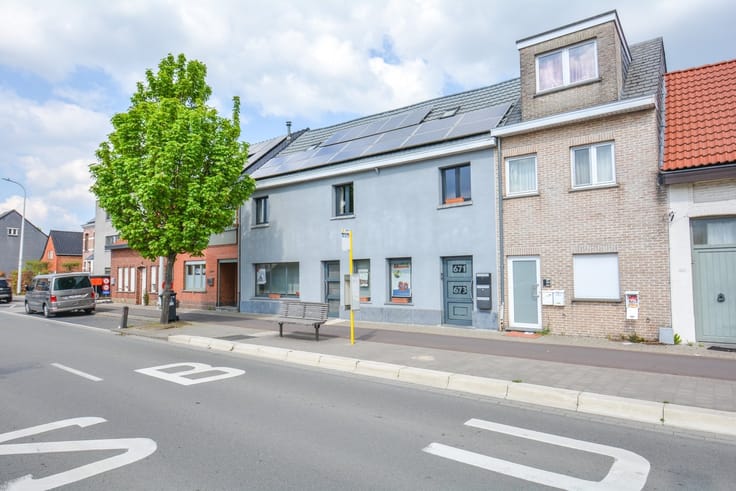
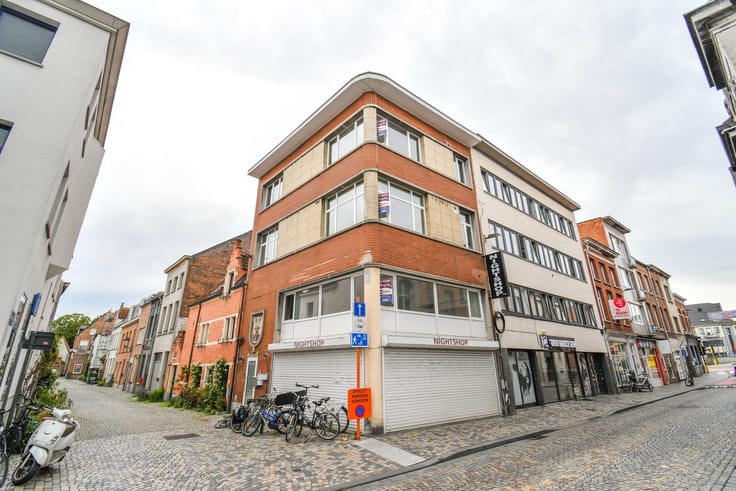
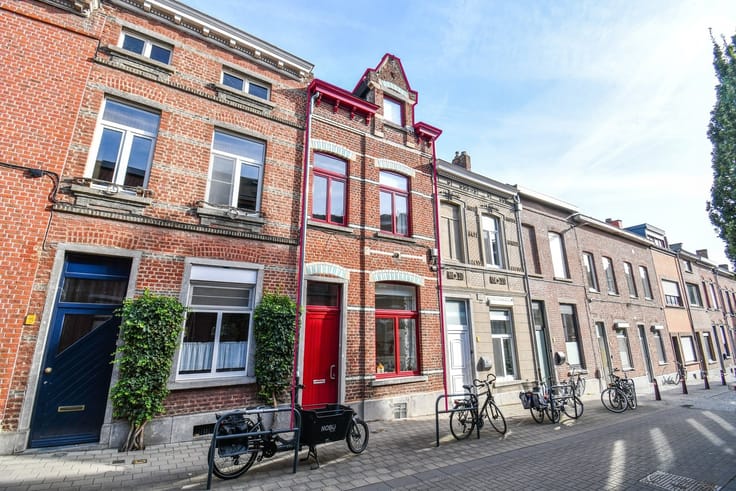
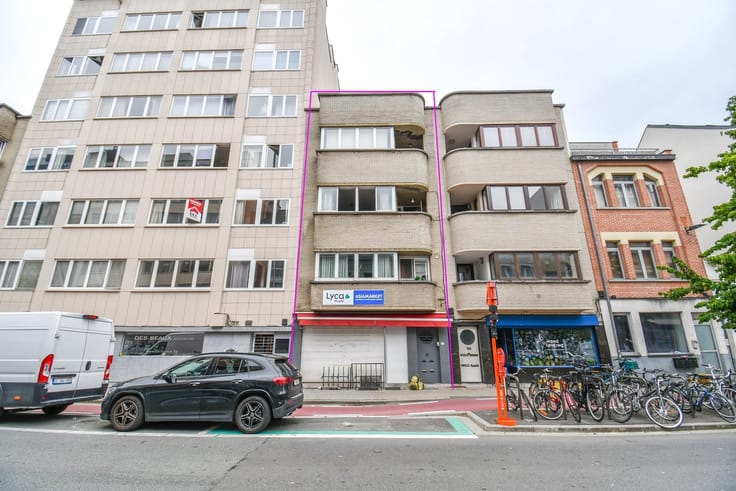
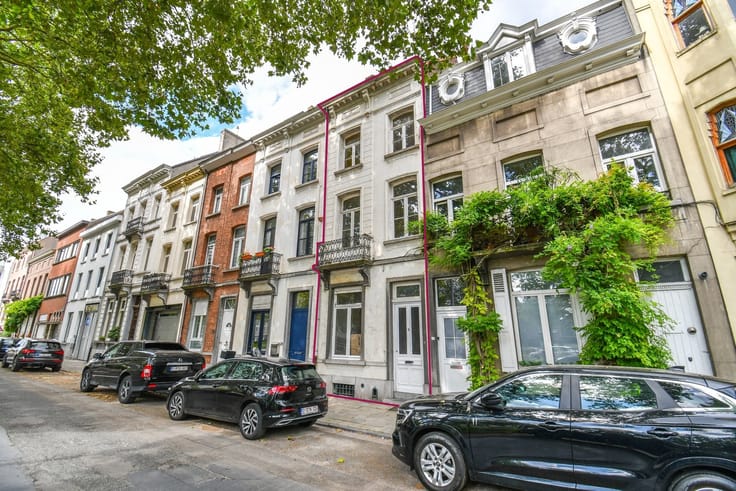
Located in a prime position in the vibrant city centre of Mechelen, this unique renovation property features an exceptional frontage of no less than 11 metres and a charming private courtyard.
The location speaks for itself: shops, restaurants, schools, public transport and numerous other amenities are all within walking distance. Here, you can enjoy all the advantages of city living with everything close at hand.
Thanks to its wide frontage, the property benefits from abundant natural light and offers countless possibilities to create a unique residential project. The existing structure provides an excellent foundation for a thorough renovation, tailored entirely to your own preferences and needs.
Whether you envision a spacious family townhouse, a multi-family residence or a co-housing project, this property offers the space and flexibility to turn your plans into reality.
A rare opportunity for those seeking character, volume and endless potential in a prime location in Mechelen.
+32 15 20 36 00 - [email protected]
domoXim. Where dreams come home.
Curious about the value of your own property? We are happy to provide professional advice.
This property is subject to the Flemish Governments renovation obligation for re
| Construction year | 1830 |
|---|---|
| Building condition | To renovate |
| Immovable heritage | Not specified |
| Number of frontages | 2 |
| Asbestos certificate is available | Yes |
| Usable floor area | 142 square meters |
|---|---|
| Kitchen type | Semi equipped |
| Bedrooms | 4 |
| Dressing room | No |
| Bathrooms | 1 |
| Toilets | 1 |
| Professional space | No |
| Furnished | No |
| Armored door | No |
| Surface of the plot | 116 square meters |
|---|---|
| Gas, water & electricity | No |
| Primary energy consumption | 455 kilowatt hour per square meters |
|---|---|
| EPC/EPC label | E |
| Renovation works mandatory | Yes |
| Unique code EPB certificate | 20261007-0003970590-RES-1 |
| CO₂ emission | Not specified |
| Yearly theoretical total energy consumption | Not specified |
| Valid electricity inspection certificate | No |
| Conformity certification for fuel tanks | Not specified |
| Summons: No judicial remedy or administrative measure imposed | Not specified |
|
Flemish register of measures consulted
|
Not specified |
| Valid flood certificate | Not specified |
| Heat pump | No |
| Double glazing | Yes |
| Building permit | Not specified |
|---|---|
| Cadastral Plan | Not specified |
| Right of first refusal for the tenant | Not specified |
| Allotment permit | Not specified |
| Preemption right | Not specified |
| Most recent urban development zoning | Not specified |
| Flood zone type | Non flood zone |
|
P-score
|
Not specified |
|
G-score
|
Not specified |
Asked price excluding notary fees (excluding eventual registration fees)
| Price | 260000 € |
|---|---|
| Tenement building | No |
|
|
|





| Address |
Leuvensesteenweg 215
3190 - Boortmeerbeek |
|---|---|
| Website |
|
| External reference | 1872409 - BMB657 |
Get in touch