


(excl. taxes) 293000€
3 bedrooms 172 square meters

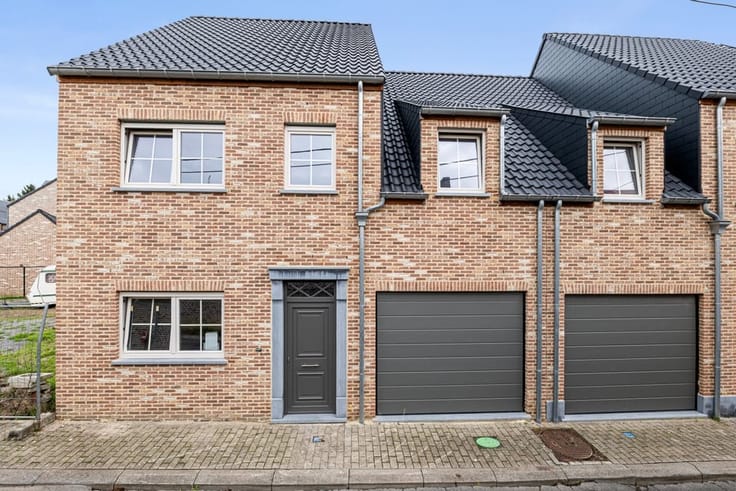
NIEUWBOUWWONING: LANDELIJK WONEN IN HET HARTJE VAN BORGLOON
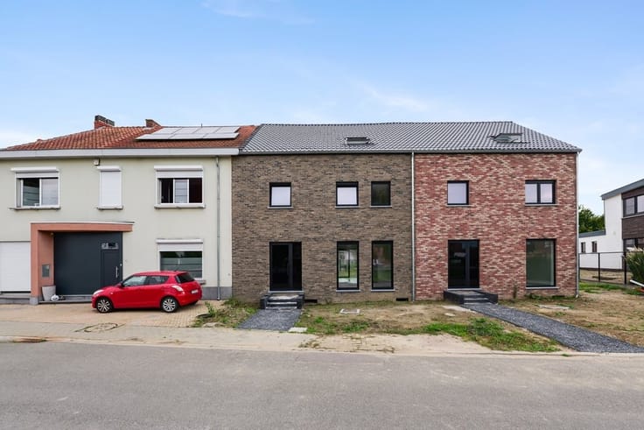
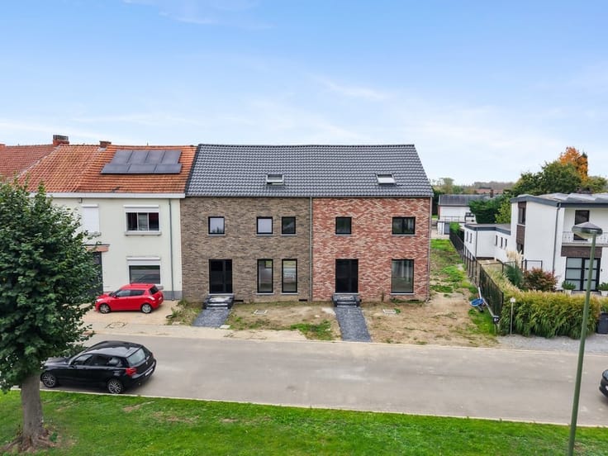
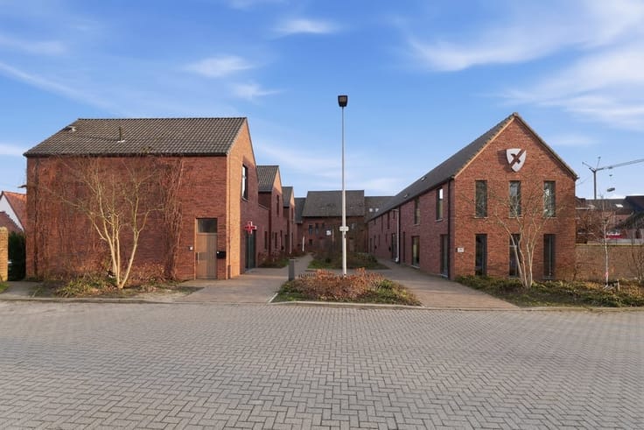
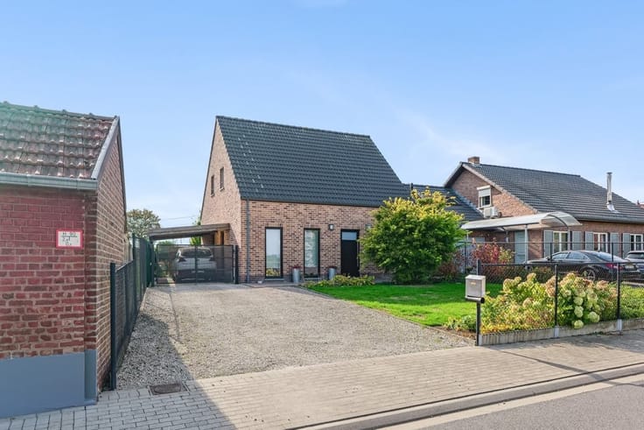
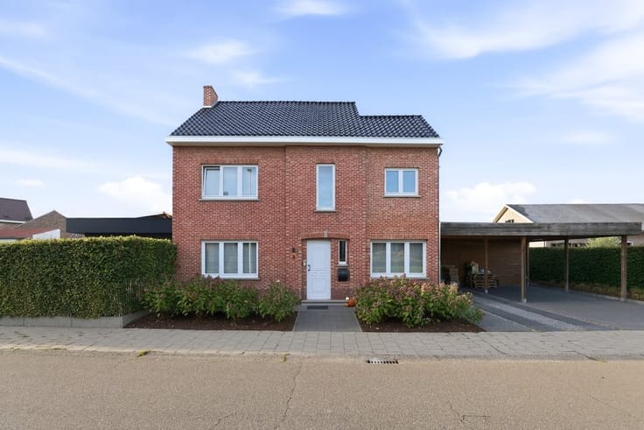
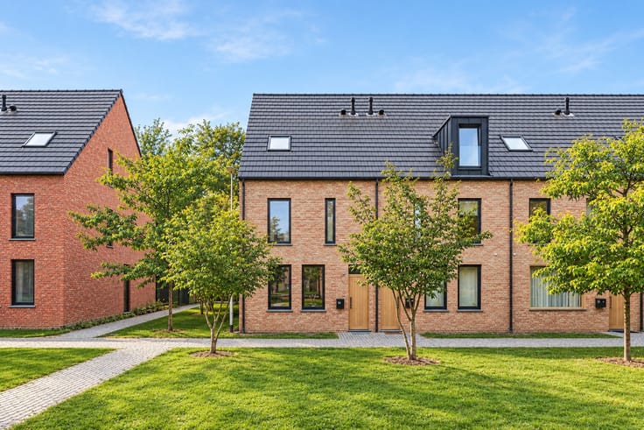
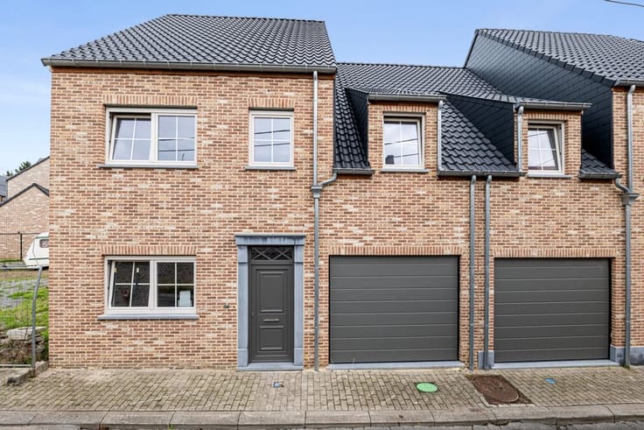
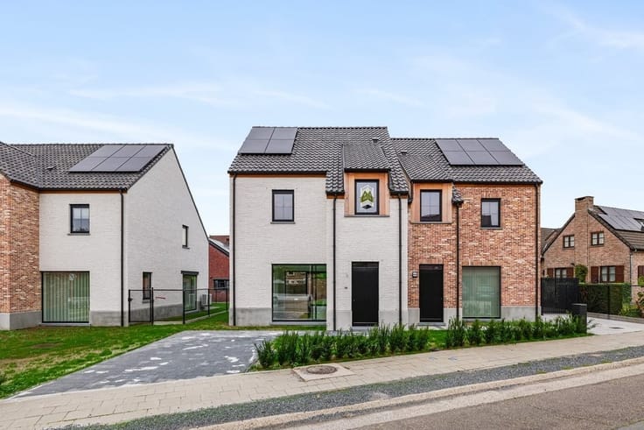
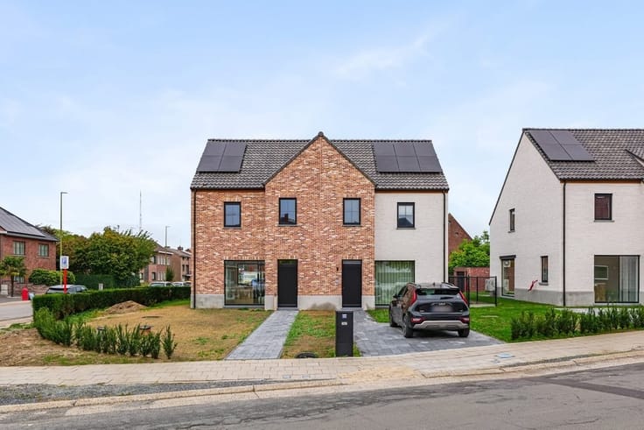
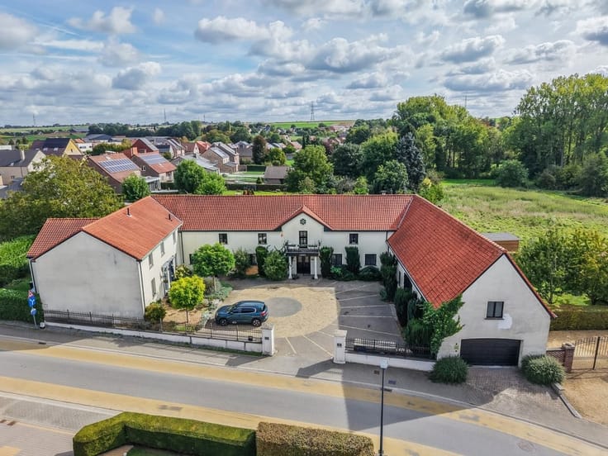
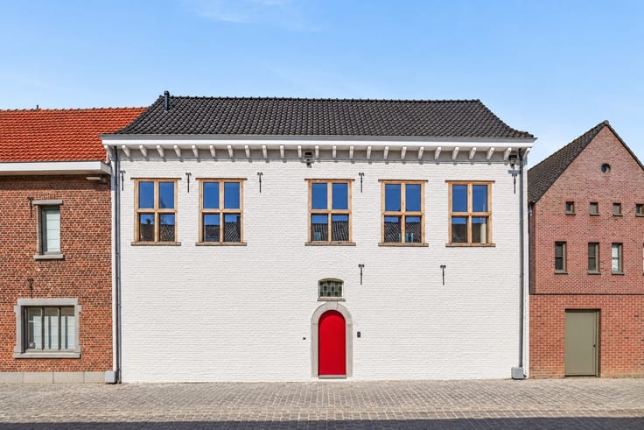
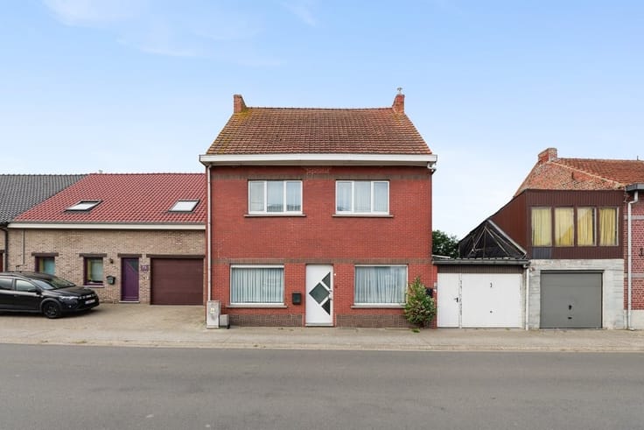
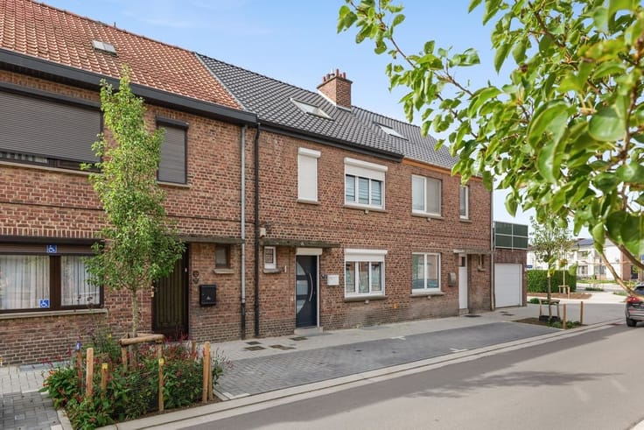
Ontdek deze twee nieuwbouwwoningen, rustig gelegen in een aangename woonwijk en toch pal in het centrum van Borgloon. Dankzij deze uitzonderlijke ligging bevinden alle dagelijkse voorzieningen zich op wandelafstand: supermarkten, scholen, apotheek, openbaar vervoer en gezellige horecazaken zijn steeds dichtbij.
De woningen worden opgetrokken in een stijlvolle landelijke bouwstijl met zadeldak en combineren tijdloze architectuur met hedendaags wooncomfort. Met een bewoonbare oppervlakte van maar liefst 172 m² bieden beide woningen volop ruimte voor gezinnen of wie graag royaal woont.
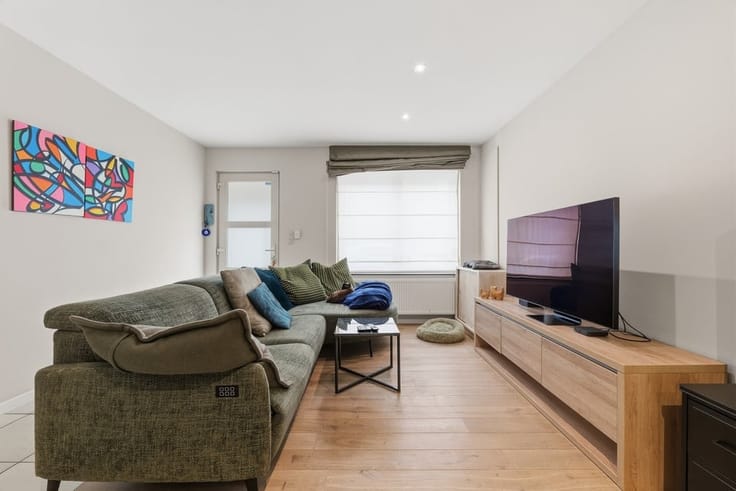
Binnenin voorzien de woningen drie ruime slaapkamers, aangevuld met een volledige zolderverdieping die nog tal van mogelijkheden biedt. Of u nu extra slaapkamers, een hobbyruimte of thuiskantoor wenst te creëren.
Lot 1 beschikt over een perceeloppervlakte van 4a31ca. Daarnaast is de woning voorzien van een regenwaterput van 5.000 liter en voldoende ruimte om twee wagens te parkeren bij de woning.
De woningen worden casco afgewerkt (ruwbouw wind- en waterdicht) volgens lastenboek, wat u als koper de unieke kans biedt om de verdere afwerking volledig naar eigen smaak, stijl en budget te realiseren.
Kortom, deze nieuwbouwwoningen combineren een rustige ligging, een centrale locatie en ruime woonoppervlaktes. Een interessante opportuniteit voor wie op zoek is naar een nieuwbouwproject met potentieel op een toplocatie in Borgloon. Contacteer ons snel op het nummer 011/98.88.98 of via [email protected].
| Building price excluding VAT | €293,000 |
|---|
| Immovable heritage | No |
|---|---|
| Asbestos certificate is available | Not specified |
| Usable floor area | 172 square meters |
|---|---|
| Living room | Yes |
| Bedrooms | 3 |
| Bathrooms | 1 |
| Toilets | 2 |
| Attic | Yes |
| Surface of the plot | 431 square meters |
|---|
| Primary energy consumption | 10 kilowatt hour per square meters |
|---|---|
| EPC/EPC label | A |
| Renovation works mandatory | No |
| Unique code EPB certificate | Not specified |
| CO₂ emission | Not specified |
| Yearly theoretical total energy consumption | Not specified |
| Valid electricity inspection certificate | Not specified |
| As built plan | No |
| Summons: No judicial remedy or administrative measure imposed | Not specified |
|
Flemish register of measures consulted
|
Not specified |
| Valid flood certificate | Not specified |
| Double glazing | Yes |
| Building permit | Not specified |
|---|---|
| Cadastral Plan | Not specified |
| Right of first refusal for the tenant | Not specified |
| Obligation to build | No |
| Allotment permit | Not specified |
| Preemption right | No |
| Proceedings for breach of planning regulations | No |
| Most recent urban development zoning | Not specified |
| Flood zone type | Non flood zone |
|
P-score
|
A |
|
G-score
|
A |
| Latest land use designation | Living area (residential, urban or rural) |
Asked price excluding VAT and excl. notary fees (excluding eventual registration fees)
| Price | 293000 € |
|---|---|
| Tenement building | No |
|
|
|





| Address |
Ursulinenstraat 24
3800 - Sint-Truiden |
|---|---|
| Website |
|
| External reference | Bloesemstraat 18 |
Get in touch