


390000€
4 bedrooms 350 square meters

house
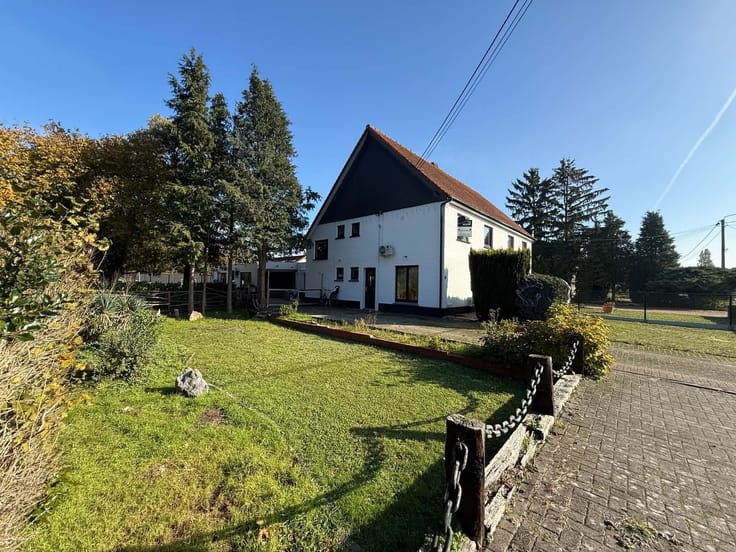
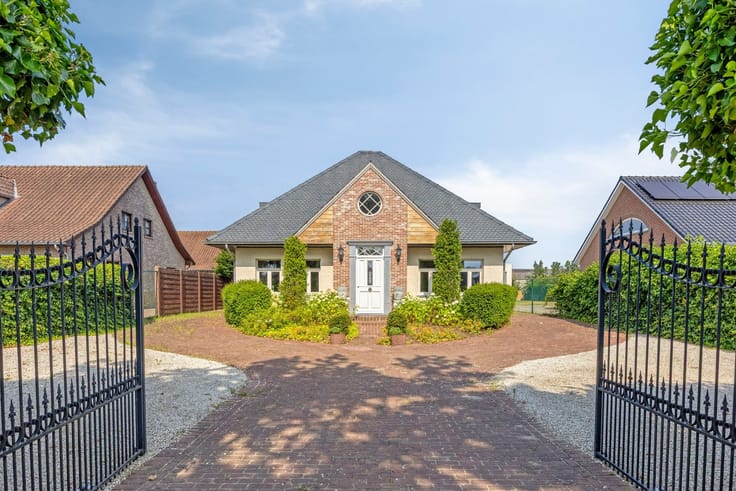
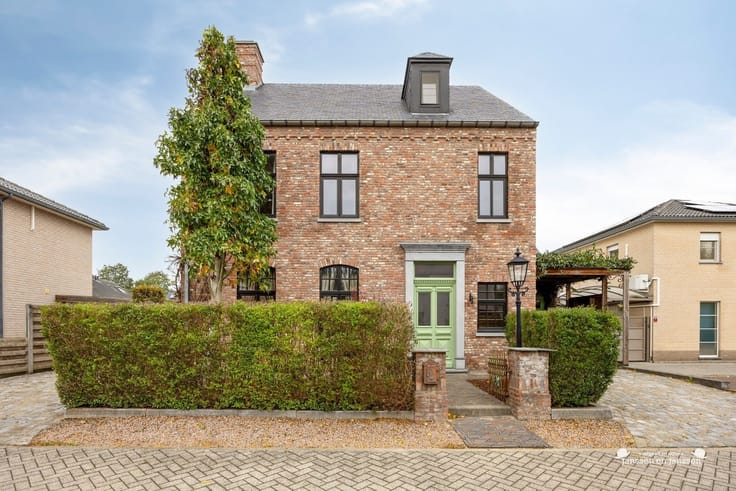
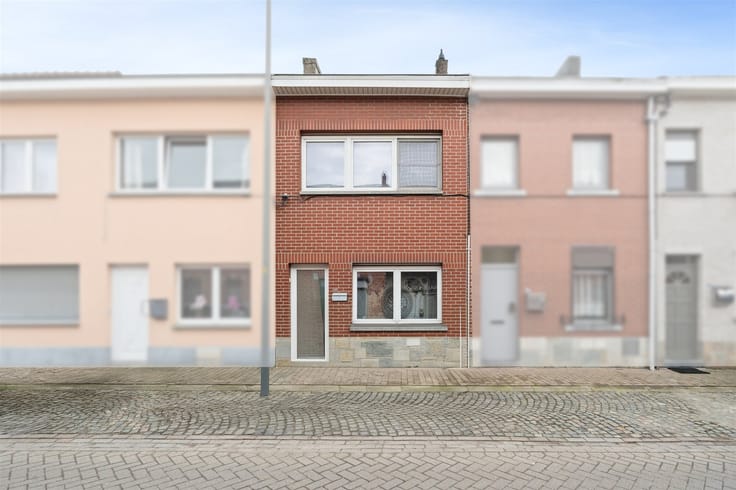
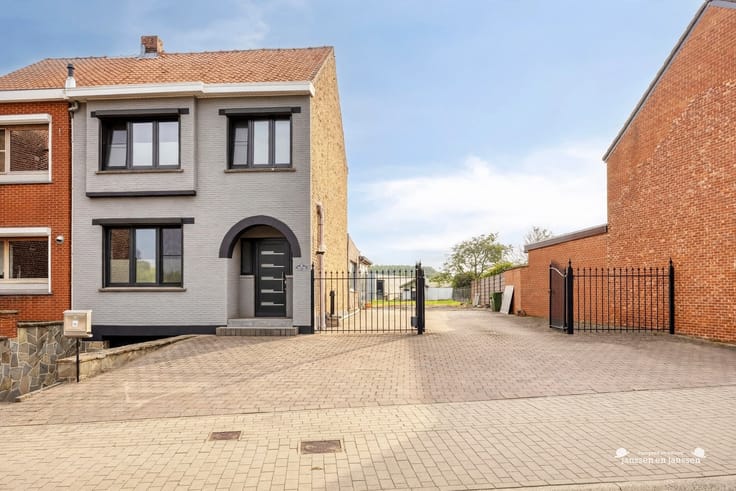
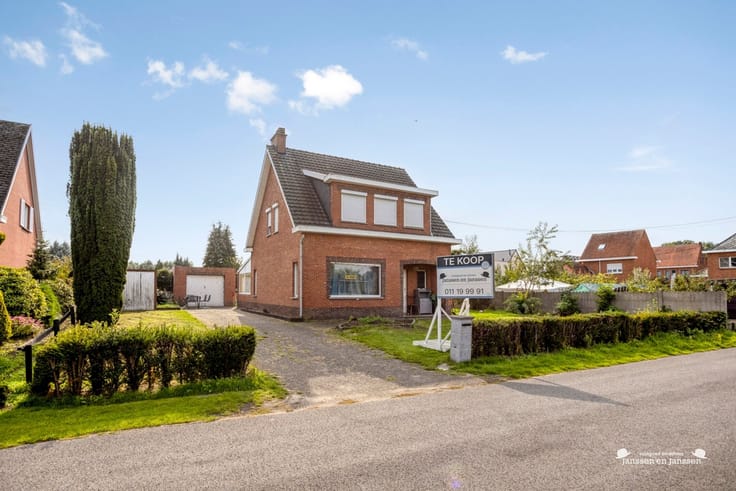
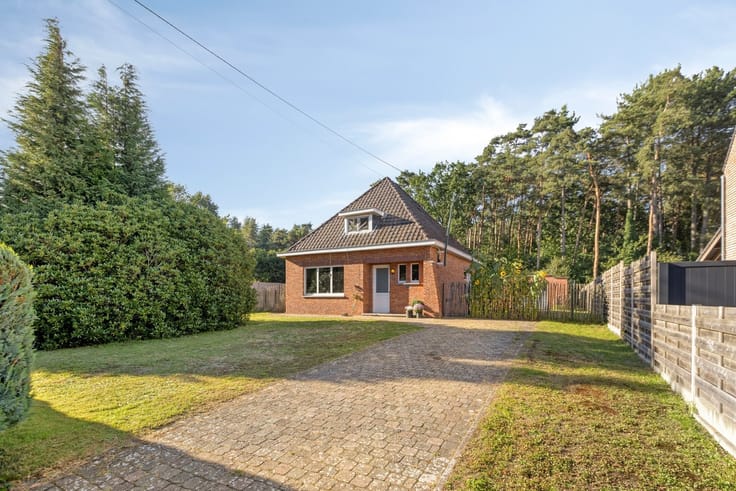
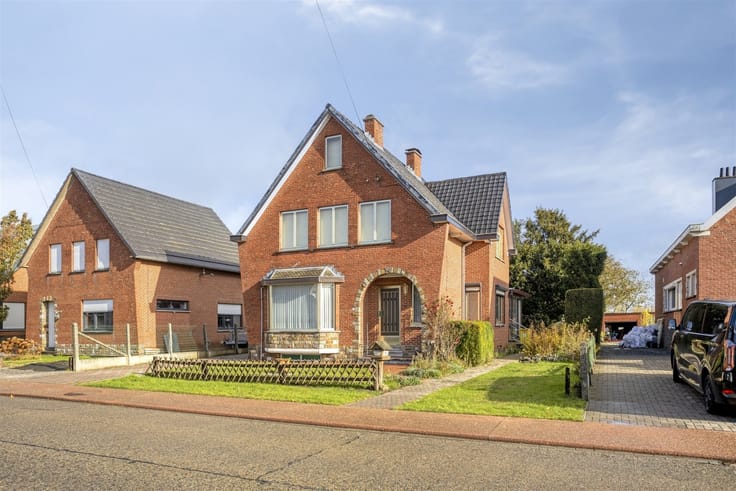
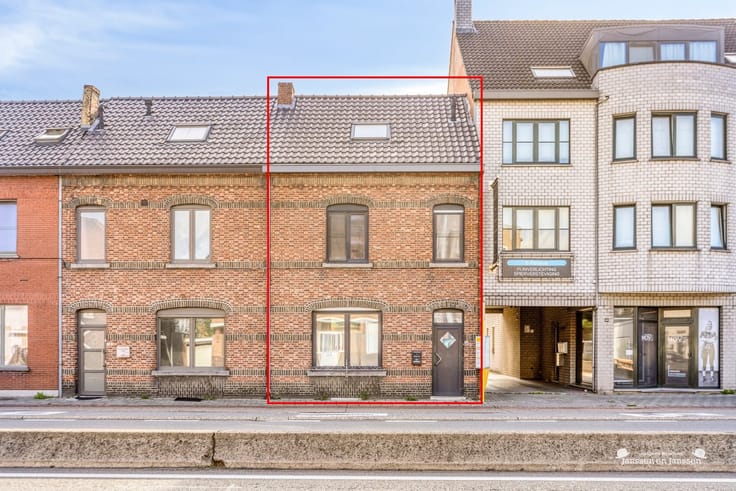
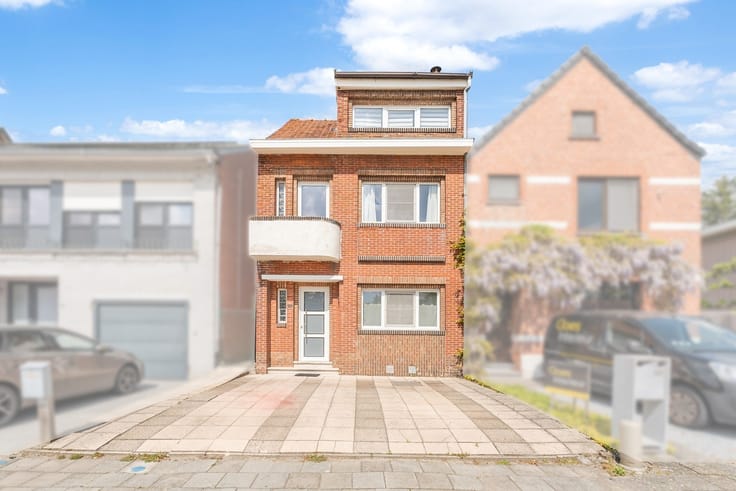
A charming home with unique expansion and business opportunities!
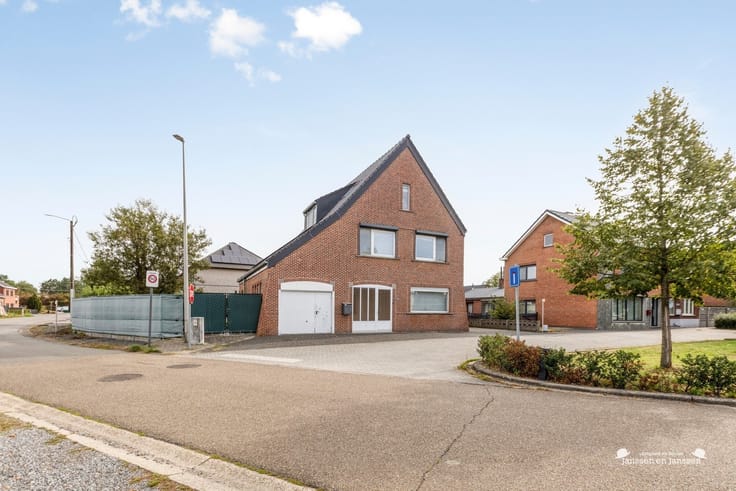
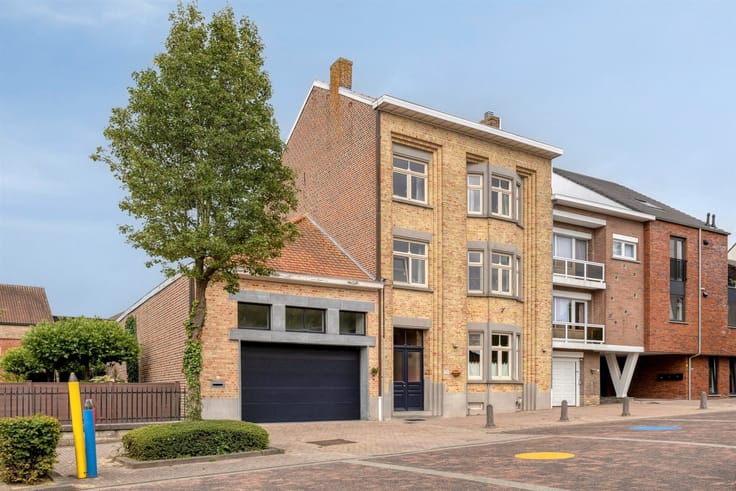
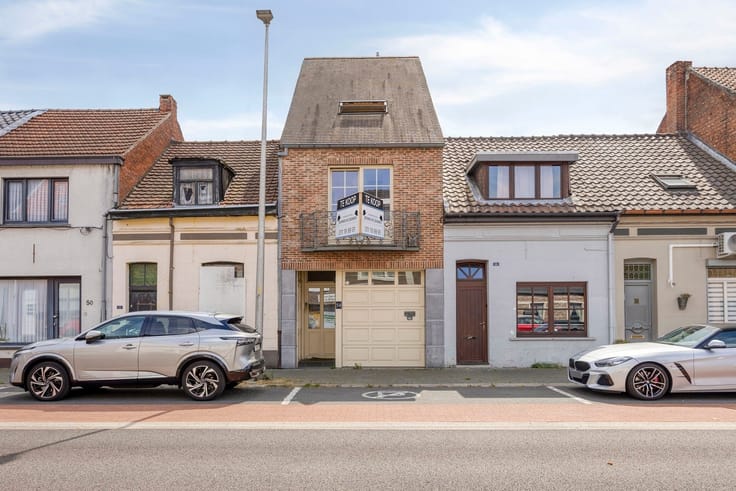
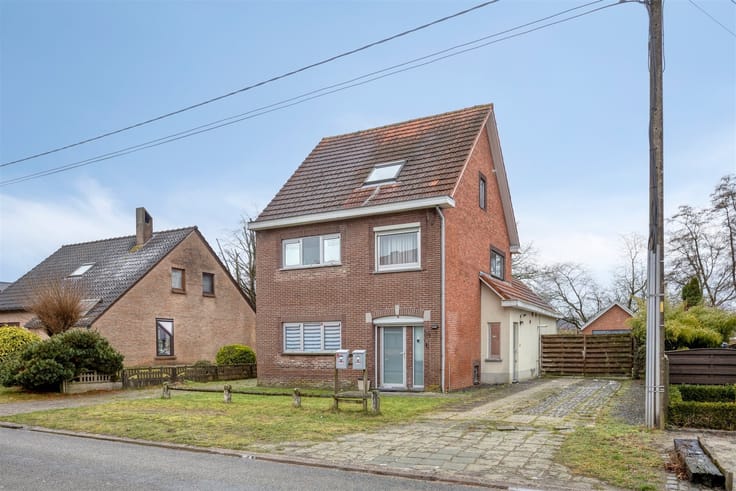
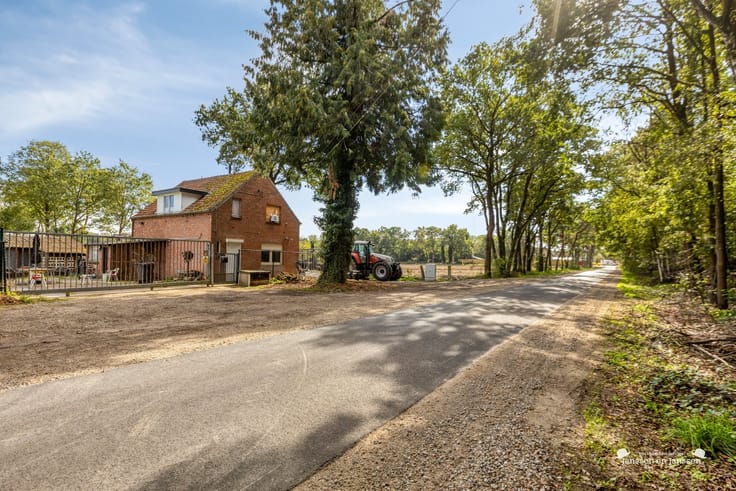
Discover this exceptional opportunity at Gillebroek 11, Langesteeg 1, and Guldenbodemlaan 94 in Borgloon.
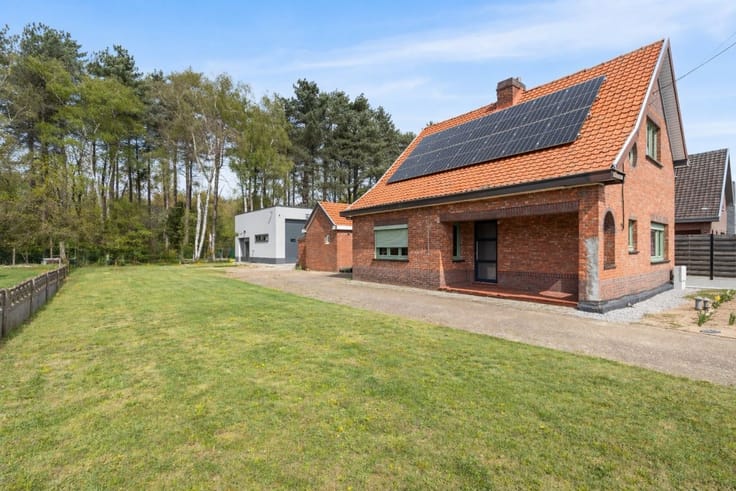
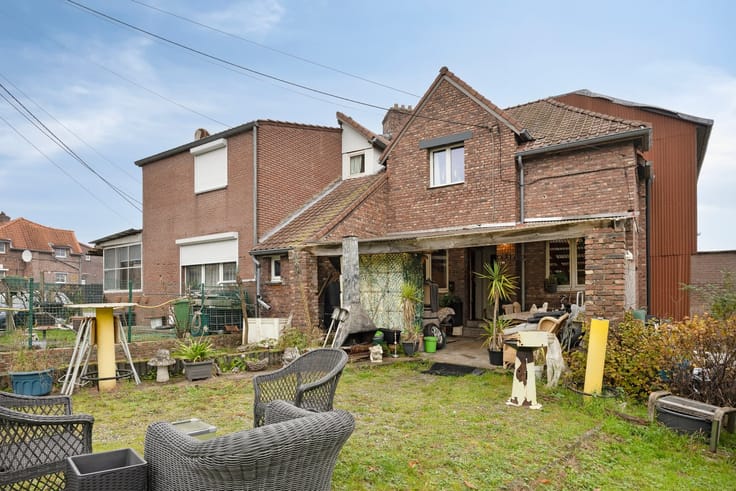
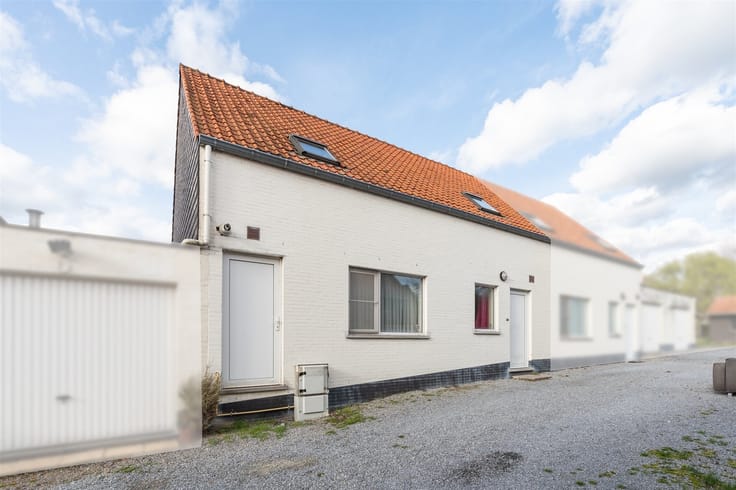
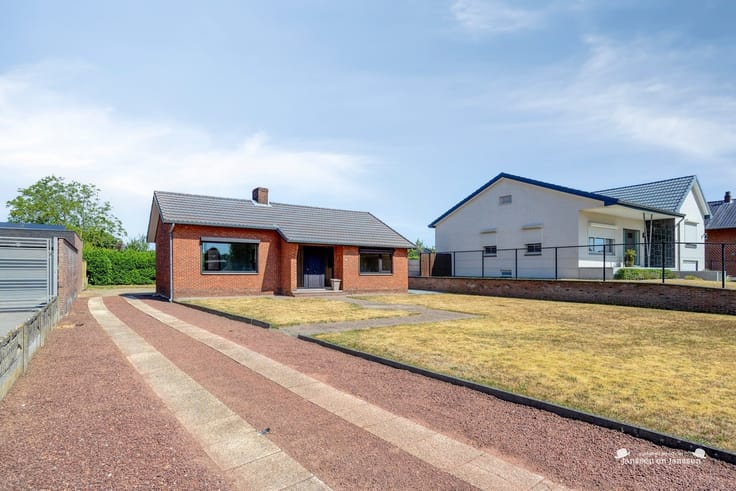
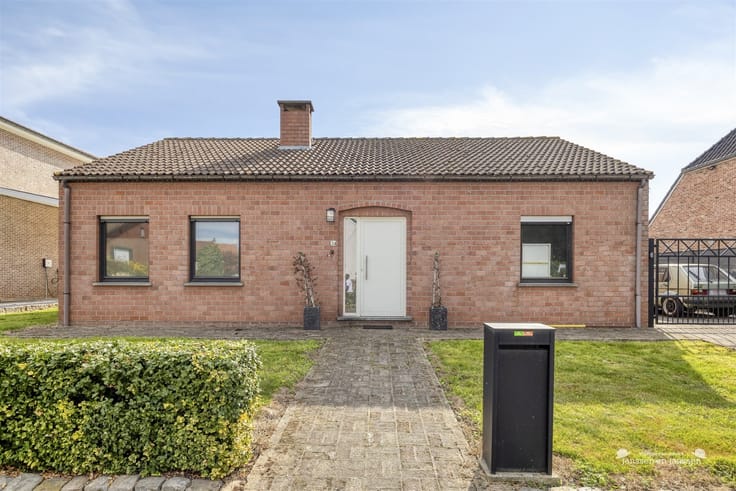
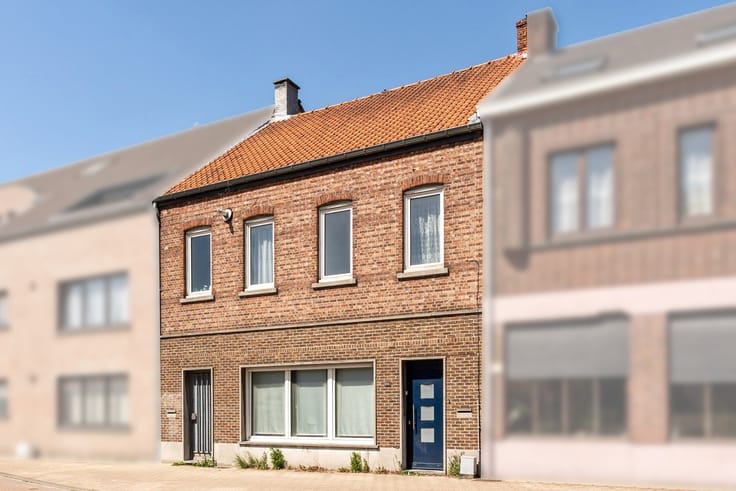
For the attractive price of €390,000, you’re not just buying one large home, but also a smaller home (for rental) and a rear plot of land (with ample parking), for a total area of 850 m².
Together, they form a strategic base full of potential for families, vacation homes, and ambitious entrepreneurs.
The property is suitable for a variety of purposes and offers cozy living comfort:
4 spacious bedrooms and a 100 m² attic that can be converted into additional large rooms.
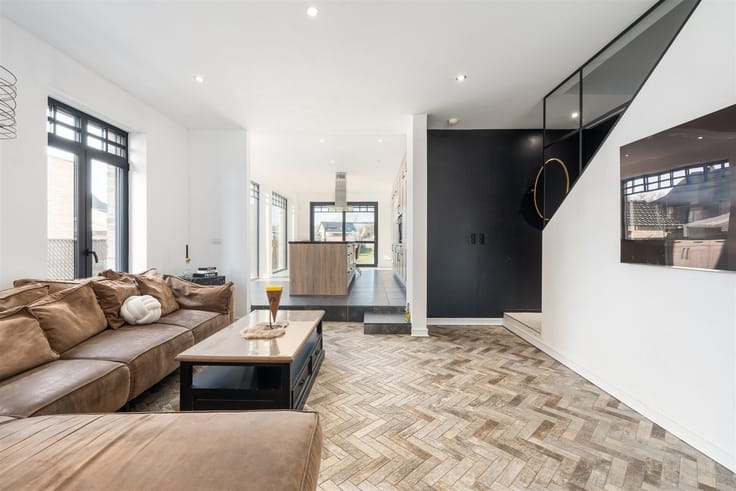
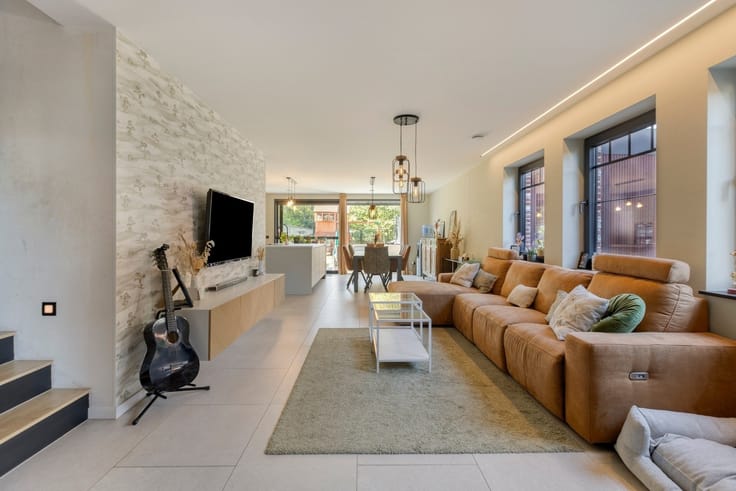
A bright, spacious living room (38 m²), separate dining area (16 m²), practical kitchen (20 m²), and office space (10 m²)
Enormous storage space that can also be converted into additional living space; central heating is already installed.
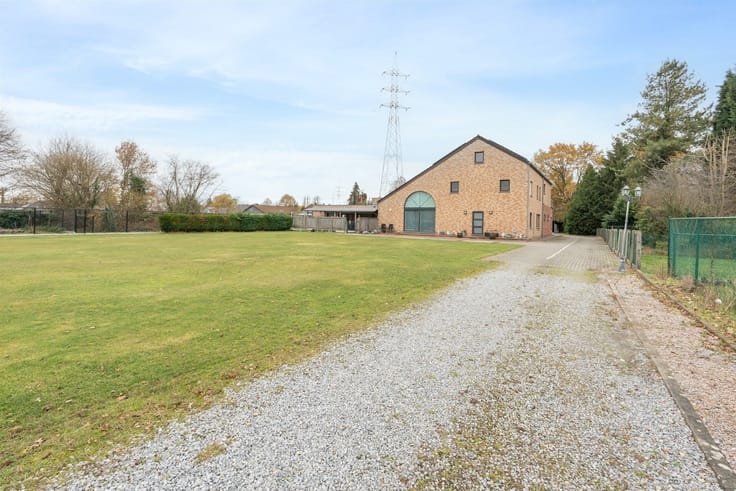
The total lot size is a generous 850 m².
This includes not only the home’s garden but also a fully-fledged, adjacent house/lot of 155 m² that can be purchased for a very reasonable price (upon request).
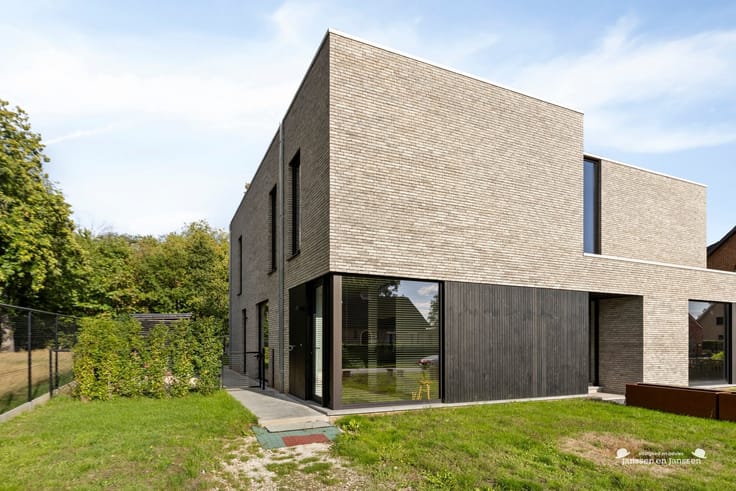
This offers you unparalleled financial and spatial advantages: build an additional home here, sell it as an investment, or use it to expand your living space on a grand scale.
The perfect location for your own business
Are you looking for a practice space, or do you want to combine living and working? This property is a dream for entrepreneurs:
Room for growth: The large lot is perfect for building a large studio, a professional practice space, or additional storage space.
EPC rating D (no renovation required)
° There is also the possibility of obtaining a demolition and building permit for the construction of 6 apartments. If you wish to preserve the original structure of the main building, there are, of course, other options for creating multiple residential units.
° Excellent accessibility: Located near schools, shops, and public transportation.
° With no fewer than five or six parking spaces on the property, you can easily welcome customers, patients, or suppliers right at your doorstep.
So, are you looking for a very spacious home with a garden and parking, or are you more interested in new construction opportunities?
We’d love to discuss all the possibilities with you.
Contact us today for more information or to schedule a viewing!
Cell: Filip 0475/86.04.89
Email: [email protected]
| Construction year | 1930 |
|---|---|
| Building condition | To be done up |
| Immovable heritage | Not specified |
| Street frontage width | 15 m |
| Number of frontages | 3 |
| Outdoor parking spaces | 5 |
| Asbestos certificate is available | Yes |
| Usable floor area | 350 square meters |
|---|---|
| Living room surface | 38 square meters |
| Dining room surface | 15 square meters |
| Kitchen type | Semi equipped |
| Kitchen surface | 15 square meters |
| Bedrooms | 4 |
| Bedroom 1 surface | 15 square meters |
| Bedroom 2 surface | 14 square meters |
| Bedroom 3 surface | 14 square meters |
| Bedroom 4 surface | 11 square meters |
| Dressing room | No |
| Bathrooms | 1 |
| Toilets | 3 |
| Professional space | No |
| Basement surface | 23 square meters |
| Furnished | No |
| Armored door | No |
| Surface of the plot | 850 square meters |
|---|---|
| Width of the lot on the street | meters |
| Gas, water & electricity | No |
| Primary energy consumption | 387 kilowatt hour per square meters |
|---|---|
| EPC/EPC label | D |
| Renovation works mandatory | No |
| Unique code EPB certificate | 20261112 |
| CO₂ emission | 1000 kg CO₂/m² |
| Yearly theoretical total energy consumption | 125822 kWh/year |
| Valid electricity inspection certificate | Not specified |
| Conformity certification for fuel tanks | Not specified |
| Summons: No judicial remedy or administrative measure imposed | Not specified |
|
Flemish register of measures consulted
|
Not specified |
| Valid flood certificate | Yes |
| Heating type | Gas |
| Heat pump | No |
| Double glazing | Yes |
| Building permit | Yes |
|---|---|
| Cadastral Plan | Not specified |
| Right of first refusal for the tenant | Not specified |
| Allotment permit | Not specified |
| Preemption right | No |
| Proceedings for breach of planning regulations | No |
| Most recent urban development zoning | |
| Flood zone type | Non flood zone |
|
P-score
|
A |
|
G-score
|
A |
| Latest land use designation | Living area (residential, urban or rural) |
Asked price excluding notary fees (excluding eventual registration fees)
| Price | 390000 € |
|---|---|
| Cadastral income | 1125 € |
| Tenement building | No |
|
|
|






| Address |
Bevrijdingsplein 4
3970 - Leopoldsburg |
|---|---|
| Website |
|
| External reference | 1340673 - 1315171 |