


House for sale
(excl. taxes) 480000€
4 bedrooms 144 square meters
Immoweb code : 21993106

Immoweb code : 21993106
Overview
4 bedrooms
1 bathroom
144
square meters
livable space
539
square meters
of land
Description
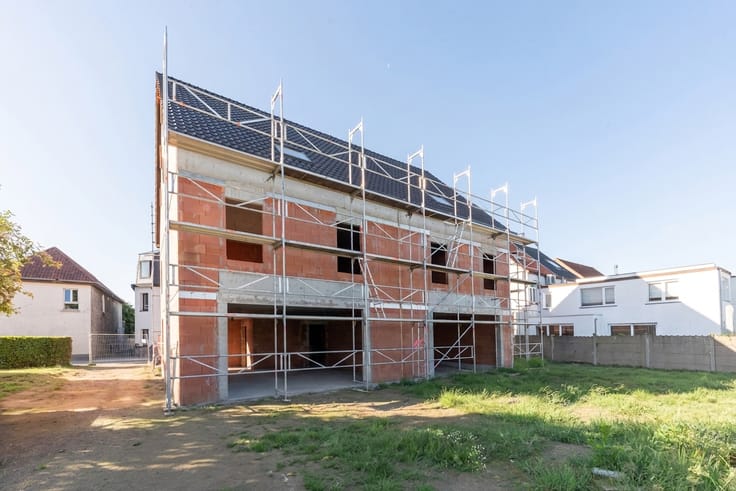
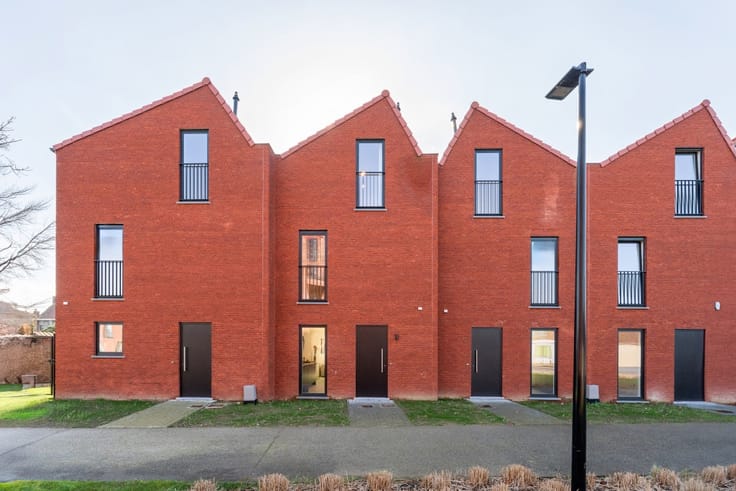
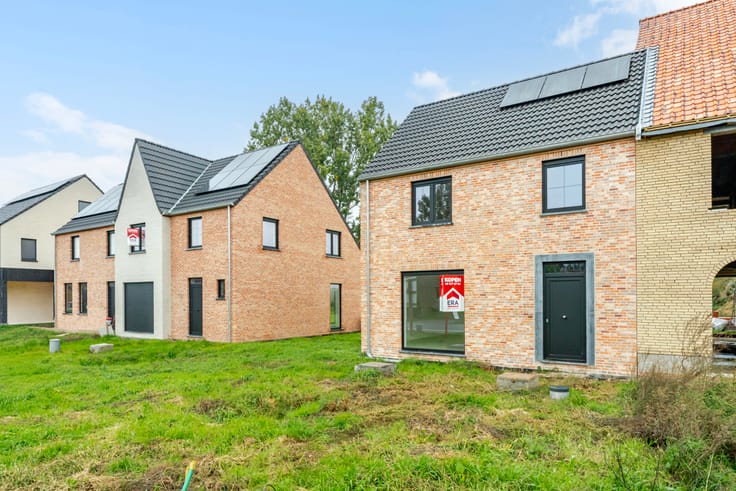
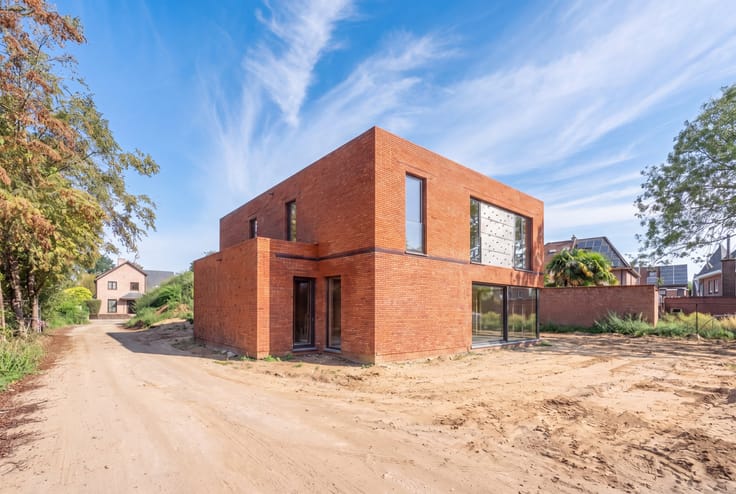
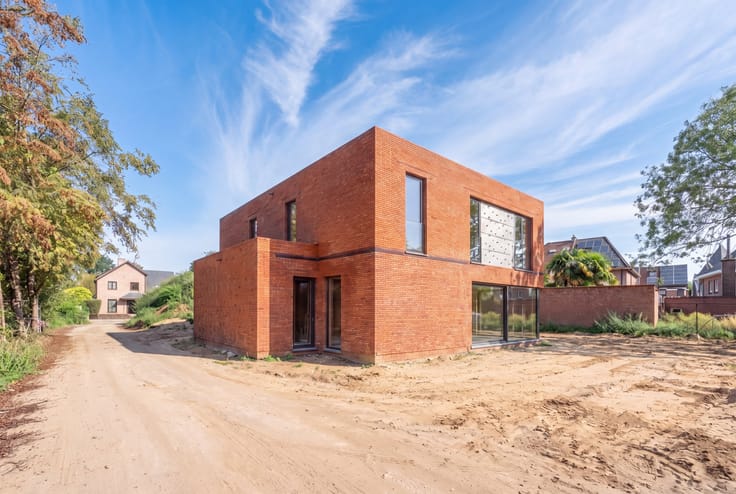
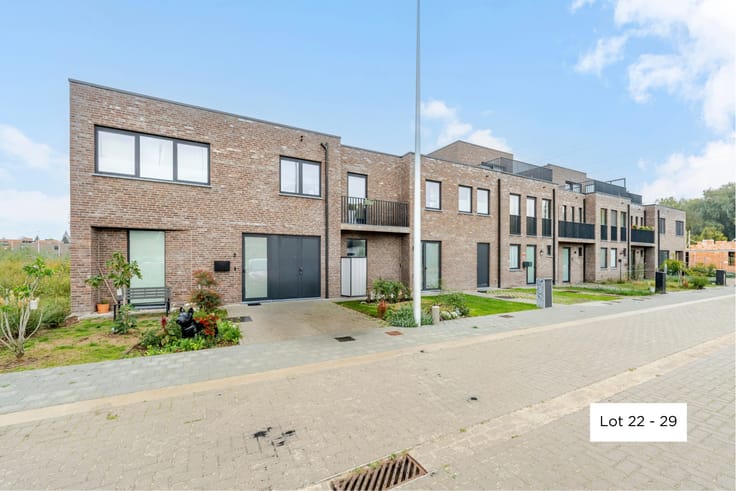
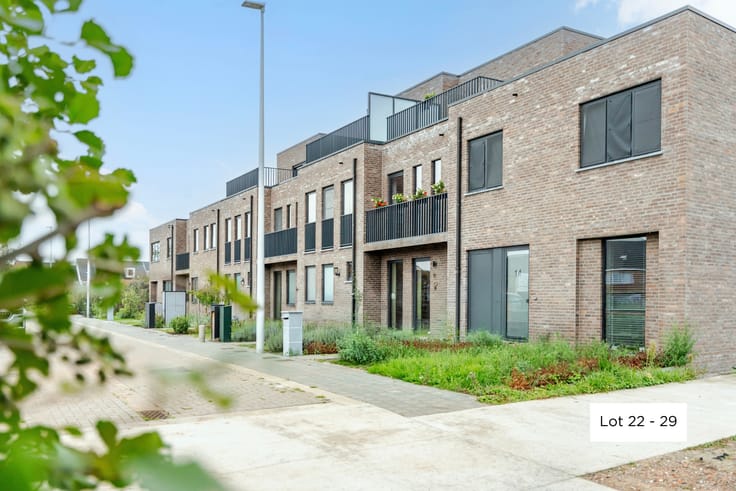
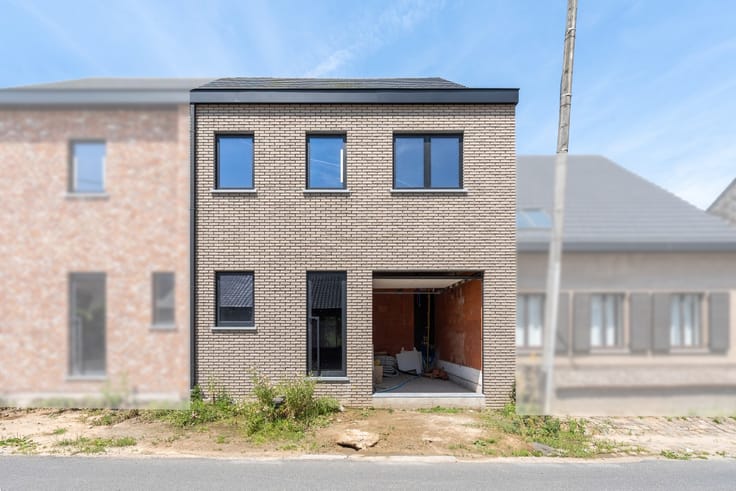
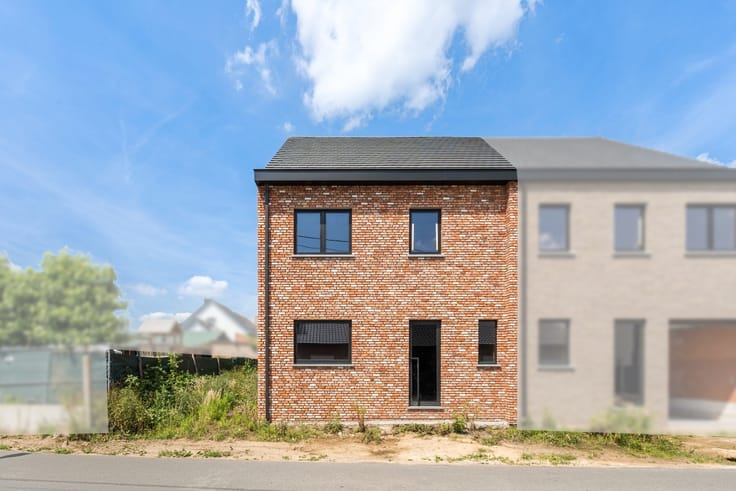
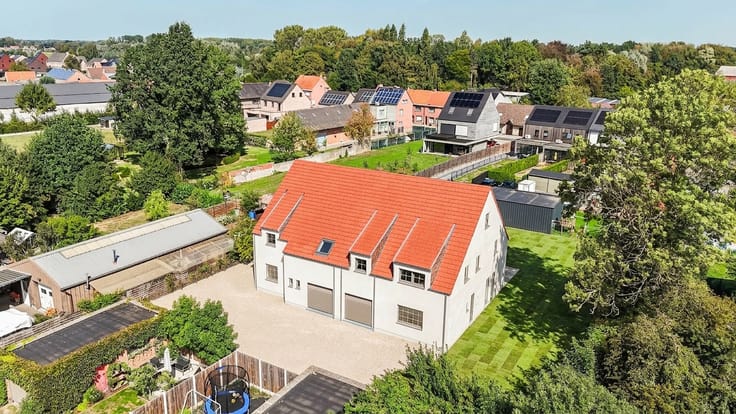
Energy-neutral new-build home for sale in Bornem
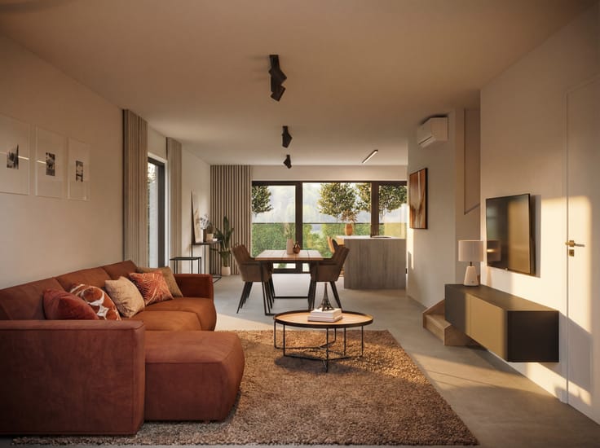
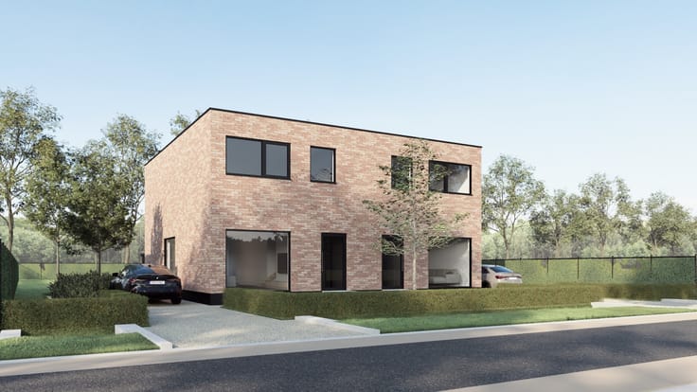
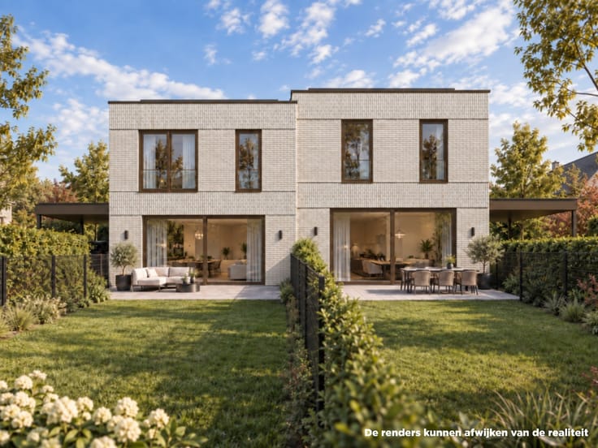
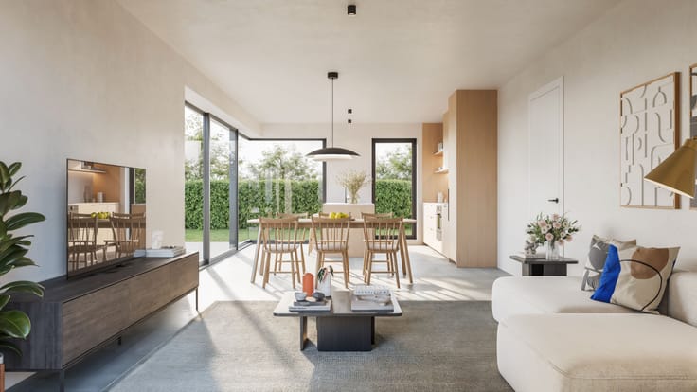
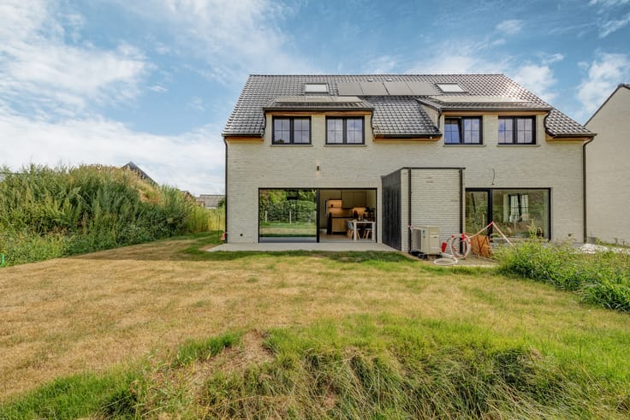
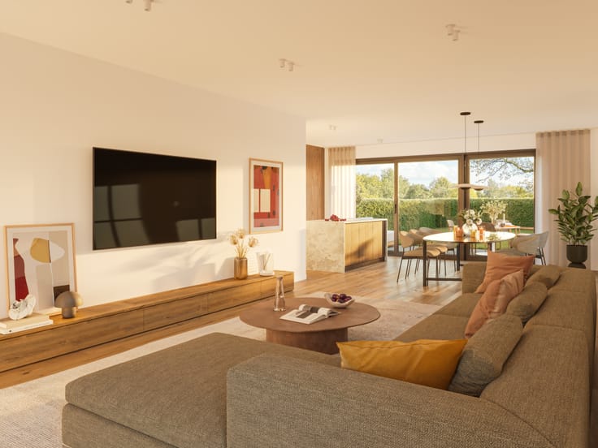
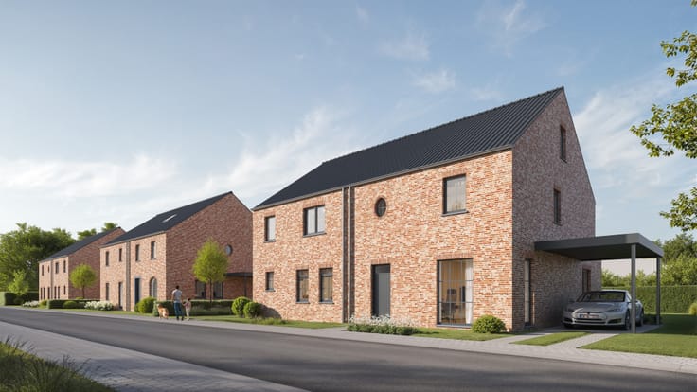
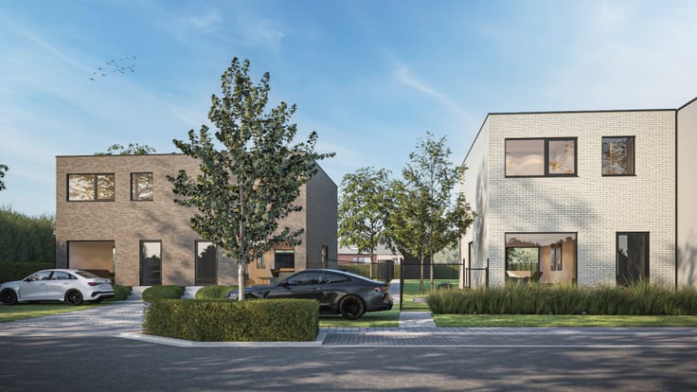
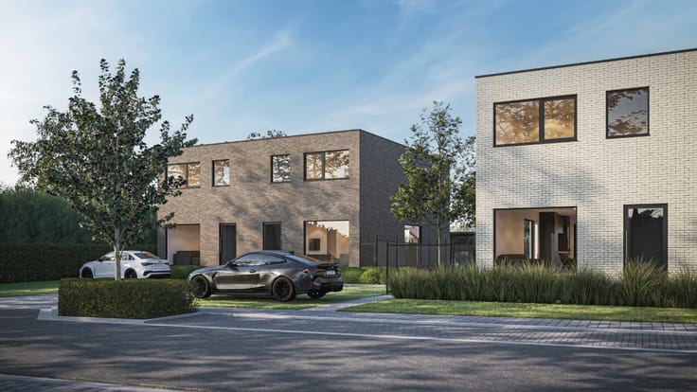
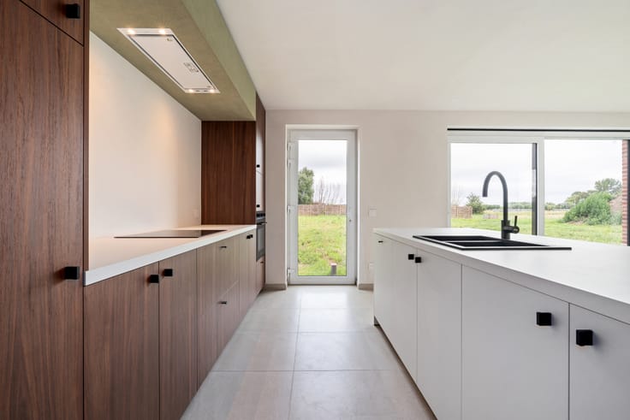
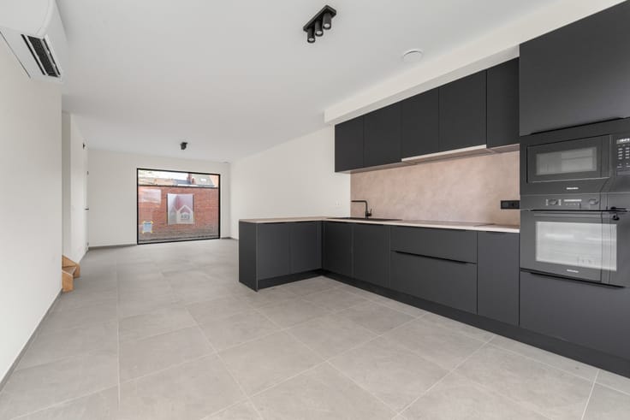
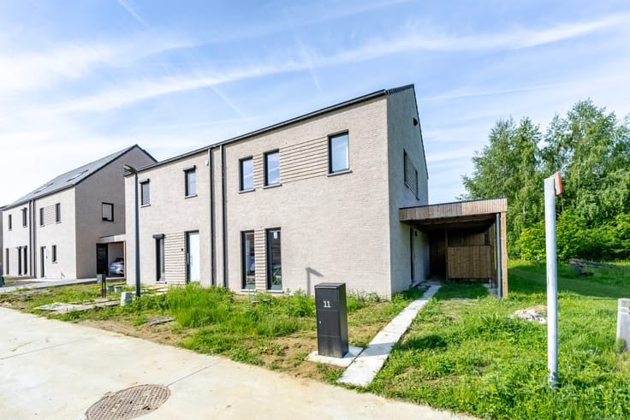
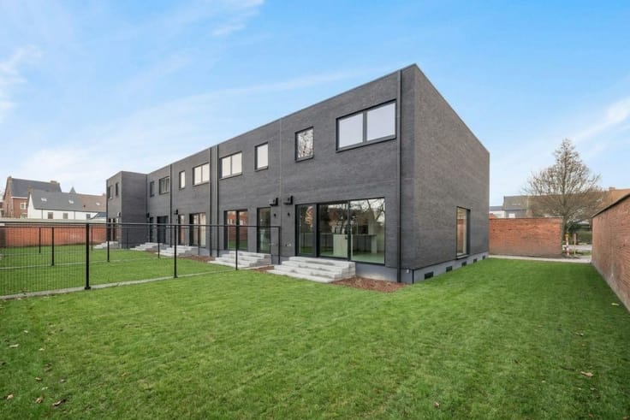
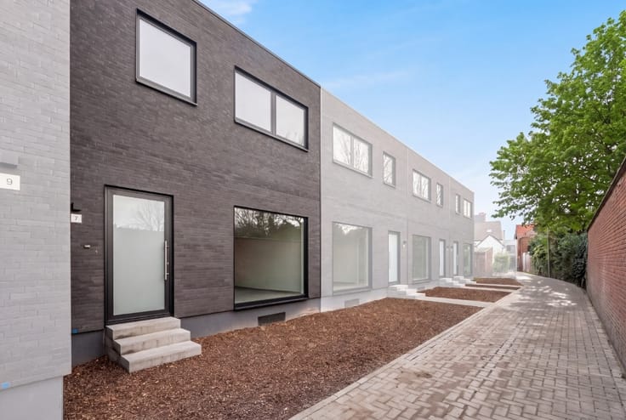
Along the Sint-Amandsesteenweg in Bornem, two contemporary new-build homes are being developed in a small-scale project where peace, space and privacy come first. You won’t be living on top of your neighbours and you enjoy a pleasant sense of distance. Each home features a private garden and a comfortable, logical layout. The bright open-plan living area is the heart of the home, with an easy connection to the outdoors. With four full-sized bedrooms, there is room for a family, a home office or hobbies. A key advantage: exceptional energy efficiency with an E-level of -15, ensuring a pleasantindoor climate and structurally lower energy costs, now and in the future.
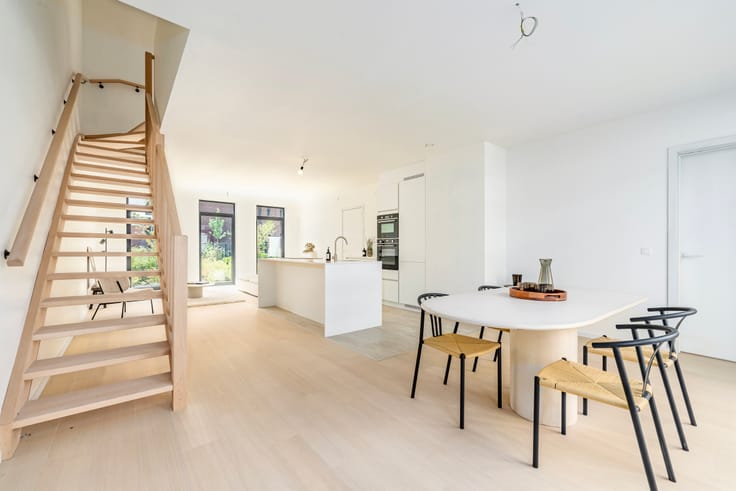
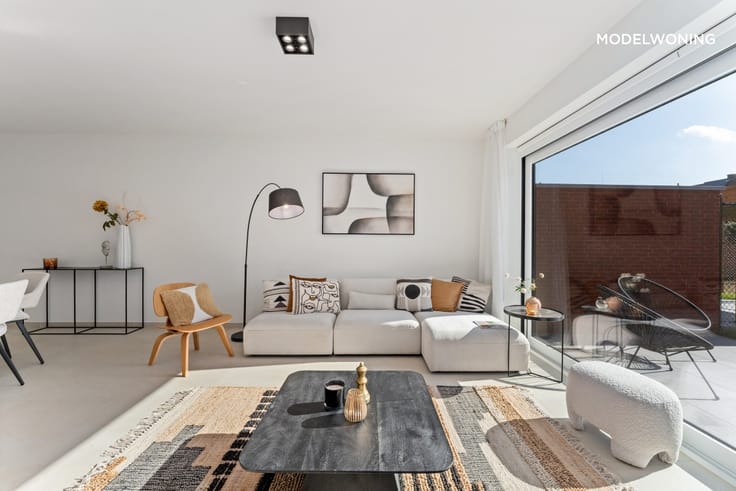
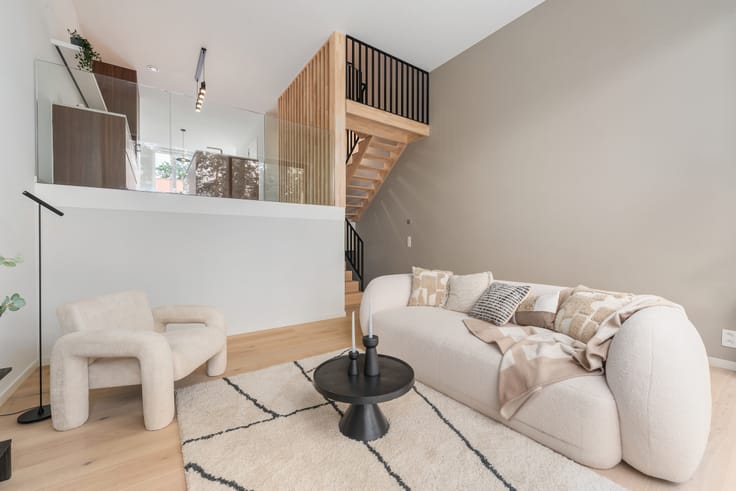
Layout Lot 5: enter via the hallway with a separate guest toilet. The living space flows as one beautiful whole with an open kitchen, dining area and lounge. From the kitchen you have access to the storage room. Large windows provide abundant natural light and link the interior to the garden and terrace. On the first floor, the night hall leads to 4 full-sized bedrooms. The bathroom is centrally located, complemented by a separate toilet and an additional storage/laundry room.
Can you see yourself living here? Contact your new-build specialist for more information or to schedule an appointment.
| Building price excluding VAT | €480,000 |
|---|
| Construction year | 2026 |
|---|---|
| Building condition | First occupation |
| Immovable heritage | Not specified |
| Number of frontages | 3 |
| Asbestos certificate is available | Not specified |
| Usable floor area | 144 square meters |
|---|---|
| Living room surface | 50 square meters |
| Bedrooms | 4 |
| Bedroom 1 surface | 14 square meters |
| Bedroom 2 surface | 7 square meters |
| Bedroom 3 surface | 12 square meters |
| Bedroom 4 surface | 8 square meters |
| Bathrooms | 1 |
| Office | No |
| Furnished | No |
| Armored door | No |
| Surface of the plot | 539 square meters |
|---|---|
| Connection to sewer network | Connected |
| Gas, water & electricity | Yes |
| Garden surface | 300 square meters |
| Primary energy consumption | -15 kilowatt hour per square meters |
|---|---|
| EPC/EPC label | A+ |
| Renovation works mandatory | Not specified |
| Unique code EPB certificate | Not specified |
| CO₂ emission | Not specified |
| Yearly theoretical total energy consumption | Not specified |
| Valid electricity inspection certificate | Yes |
| E-level (overall energy performance) | -15 |
| Conformity certification for fuel tanks | Not specified |
| Summons: No judicial remedy or administrative measure imposed | Not specified |
|
Flemish register of measures consulted
|
Not specified |
| Valid flood certificate | Not specified |
| Heat pump | Yes |
| Photovoltaic solar panels | No |
| Thermic solar panels | Yes |
| Common water heater | No |
| Double glazing | No |
| Building permit | Yes |
|---|---|
| Cadastral Plan | Not specified |
| Right of first refusal for the tenant | Not specified |
| Allotment permit | No |
| Preemption right | No |
| Proceedings for breach of planning regulations | No |
| Most recent urban development zoning | Not specified |
|
P-score
|
Not specified |
|
G-score
|
Not specified |
| Latest land use designation | Living area (residential, urban or rural) |
Asked price excluding VAT and excl. notary fees (excluding eventual registration fees)
| Price | 480000 € |
|---|---|
| Cadastral income | 1 € |
| Tenement building | No |
|
|
|



ERA PROJECTS (IPI 517586)
| Address |
75 Keizer Karelstraat
9000 - Gent |
|---|---|
| External reference | a0iTs000009zd0rIAA |
Get in touch