
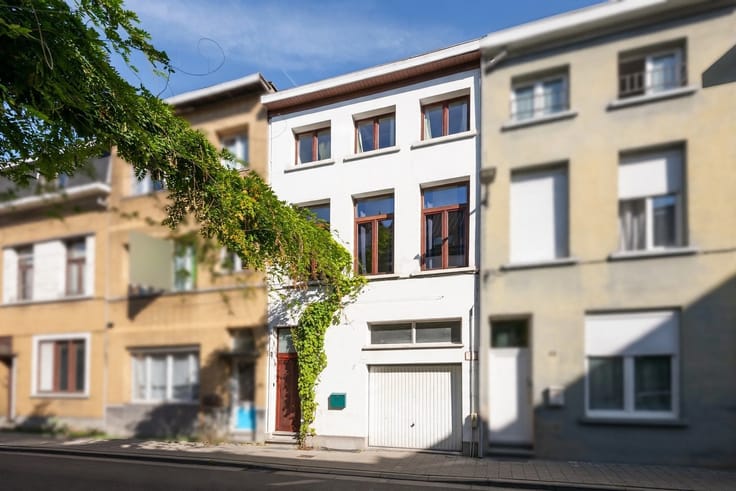


625000€
4 bedrooms 164 square meters

House
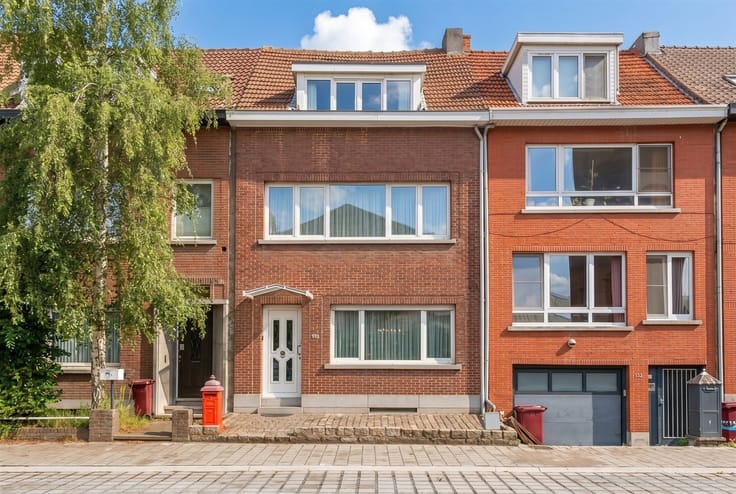
Located on the sought-after Leopoldslei in Brasschaat, this exceptionally well-maintained semi-detached home, built in 1988, sits on a spacious lot of 771 m² with a beautifully landscaped, southwest-facing garden. With a living area of approximately 164 m², 4 bedrooms, and numerous practical features, this home offers a pleasant combination of space, comfort, and versatility.
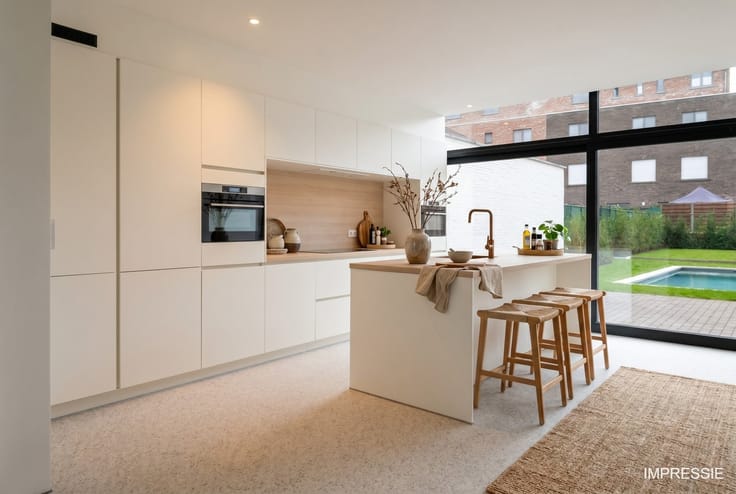
Through the entry hall, featuring a practical coat closet and a separate guest restroom, you enter the inviting living area with a cozy insert fireplace. Adjacent to this is the functionally designed kitchen, complete with a practical storage room and a separate laundry room. The spacious veranda of approximately 25 m² offers a beautiful view of the garden and serves as a pleasant connection between indoors and outdoors.
On the first floor, there are 4 full-sized bedrooms and a bathroom equipped with a bathtub, separate shower, toilet, and sink. The various rooms offer ample possibilities for a family, and one of the bedrooms could potentially be converted into an office or walk-in closet.
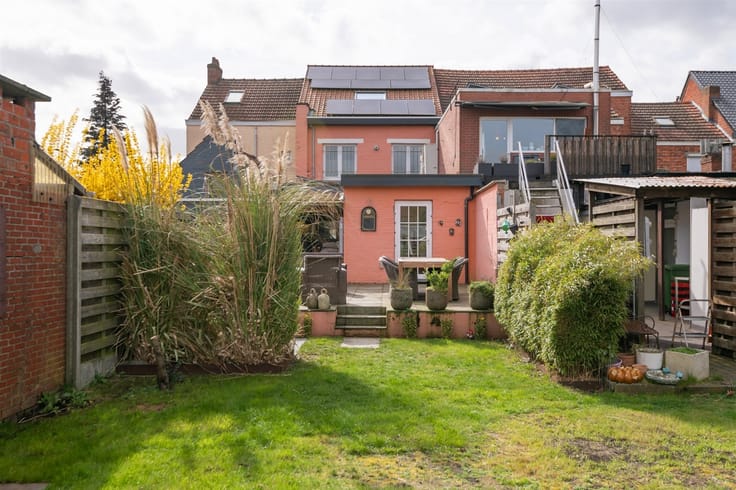
The fully landscaped and fenced-in garden is undoubtedly one of this property’s greatest assets. Thanks to its favorable southwest orientation, you can fully enjoy the afternoon and evening sun here in complete privacy. At the rear of the lot are a garage with an automatic gate—renovated in 2022—and a garden shed with electricity—renovated in 2023.
The home also boasts several technical features, including 14 solar panels (4,060 Wp), double-glazed windows with wooden frames, roof insulation, renovated and insulated ceilings (2021), roller shutters, electric screens, and a rainwater cistern with a pump. In addition, there is a practical crawl space extending beneath the entire house. The home is heated electrically and has an EPC rating of E.
This carefully maintained home combines a pleasant floor plan, a beautiful green lot, and a sought-after location in Brasschaat. A lovely home with plenty of opportunities to decorate entirely to your own taste.
Looking for a well-maintained 4-bedroom family home with a beautiful garden in a prime location in Brasschaat? Contact Immoir and discover this property during a personal tour!
| Construction year | 1988 |
|---|---|
| Building condition | Good |
| Immovable heritage | Not specified |
| Street frontage width | 9 m |
| Number of frontages | 3 |
| Covered parking spaces | 1 |
| Outdoor parking spaces | 2 |
| Asbestos certificate is available | Not specified |
| Usable floor area | 164 square meters |
|---|---|
| How many fireplaces? | 1 |
| Kitchen type | Installed |
| Bedrooms | 4 |
| Bedroom 1 surface | 14 square meters |
| Bedroom 2 surface | 13 square meters |
| Bedroom 3 surface | 12 square meters |
| Bedroom 4 surface | 9 square meters |
| Dressing room | No |
| Bathrooms | 1 |
| Toilets | 2 |
| Professional space | No |
| Attic | Yes |
| Furnished | No |
| Armored door | No |
| Surface of the plot | 770 square meters |
|---|---|
| Width of the lot on the street | meters |
| Gas, water & electricity | Yes |
| Elevator | No |
|---|---|
| Secure access / alarm | No |
| Armored door | No |
| Air conditioning | No |
| TV cable | Yes |
| Jacuzzi | No |
| Sauna | No |
| Swimming pool | No |
| Internet | No |
| Primary energy consumption | 440 kilowatt hour per square meters |
|---|---|
| EPC/EPC label | E |
| Renovation works mandatory | Yes |
| Unique code EPB certificate | 20261027-0003985201-RES-1 |
| CO₂ emission | Not specified |
| Yearly theoretical total energy consumption | Not specified |
| Valid electricity inspection certificate | Not specified |
| Conformity certification for fuel tanks | Not specified |
| Summons: No judicial remedy or administrative measure imposed | Not specified |
|
Flemish register of measures consulted
|
Yes |
| Separate meter for electricity | Yes |
| Separate meter for gas | Yes |
| Separate meter for water | Yes |
| Valid flood certificate | Yes |
| Heating type | Electric |
| Heat pump | No |
| Photovoltaic solar panels | Yes |
| Double glazing | Yes |
| Building permit | Yes |
|---|---|
| Cadastral Plan | Not specified |
| Right of first refusal for the tenant | Not specified |
| Allotment permit | Not specified |
| Preemption right | No |
| Proceedings for breach of planning regulations | No |
| Most recent urban development zoning | |
| Flood zone type | Non flood zone |
|
P-score
|
A |
|
G-score
|
A |
| Latest land use designation | Living area (residential, urban or rural) |
Asked price excluding notary fees (excluding eventual registration fees)
| Price | 625000 € |
|---|---|
| Cadastral income | 1227 € |
| Tenement building | No |
|
|
|



| Address |
Gillès de Pélichylei 2
2970 - Schilde |
|---|---|
| Website |
|
| External reference | 155 - 345345874 |
Get in touch