
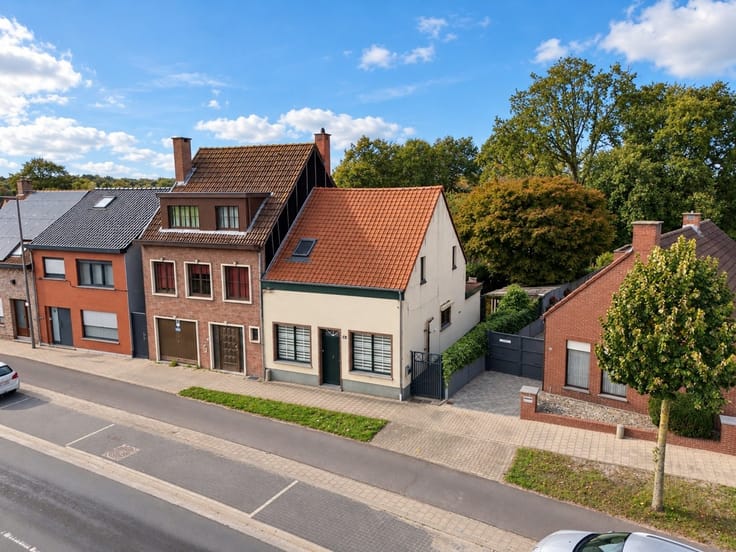


525000€
4 bedrooms 198 square meters

Dwelling
For a detailed description, more information, and additional details, please contact Immo Matrix-Kolum - www.immomk.be - 03 645 0 645
Welcome to Mariaburg! Through the entry hall, which features a coat closet and guest restroom, we step into the bright living area. The wood-burning stove adds to the cozy atmosphere, and the dining room flows seamlessly into the open kitchen, which features a cooking island with plenty of cabinets and built-in appliances. From the kitchen, we enjoy a view of the garden. Adjacent to this is a convenient utility room and access to the garage, which has space for a washer and dryer.
On the first floor, there are three full-sized bedrooms and a well-appointed shower room with a shower, sink, and toilet. Under the roof is a spacious master bedroom with room for a walk-in closet and an adjoining bathroom with a bathtub and double sinks.
Outside, we enjoy a spacious terrace and a lush garden with a swimming pond. At the rear is a separate outbuilding of approximately 50 m², which can be finished as a hobby room, studio, or additional storage space. The private driveway and garage complete the property. EPC rating C and asbestos-free.
Contact Immo Matrix-Kolum for more information and to schedule a visit.
| Available date | July 1 2027 |
|---|---|
| Construction year | 1966 |
| Number of floors | 2 |
| Building condition | Good |
| Immovable heritage | Not specified |
| Street frontage width | 7 m |
| Number of frontages | 3 |
| Covered parking spaces | 1 |
| Outdoor parking spaces | 2 |
| Virtual visit |
|
| Asbestos certificate is available | Yes |
| Usable floor area | 198 square meters |
|---|---|
| Living room surface | 37 square meters |
| How many fireplaces? | 1 |
| Kitchen type | Installed |
| Bedrooms | 4 |
| Dressing room | No |
| Bathrooms | 1 |
| Shower rooms | 1 |
| Toilets | 2 |
| Professional space | No |
| Furnished | No |
| Armored door | No |
| Surface of the plot | 476 square meters |
|---|---|
| Width of the lot on the street | meters |
| Connection to sewer network | Connected |
| Gas, water & electricity | Yes |
| Terrace surface | 30 square meters |
| Terrace orientation | West |
| Elevator | No |
|---|---|
| Secure access / alarm | No |
| Armored door | No |
| Air conditioning | No |
| TV cable | Yes |
| Jacuzzi | No |
| Sauna | No |
| Swimming pool | Yes |
| Internet | No |
| Primary energy consumption | 281 kilowatt hour per square meters |
|---|---|
| EPC/EPC label | C |
| Renovation works mandatory | No |
| Unique code EPB certificate | 20262228-0003991982-RES-1 |
| CO₂ emission | Not specified |
| Yearly theoretical total energy consumption | Not specified |
| Valid electricity inspection certificate | Yes |
| Conformity certification for fuel tanks | Not specified |
| Summons: No judicial remedy or administrative measure imposed | Not specified |
|
Flemish register of measures consulted
|
Not specified |
| Separate meter for electricity | Yes |
| Separate meter for gas | Yes |
| Separate meter for water | Yes |
| Valid flood certificate | Yes |
| Heating type | Gas |
| Heat pump | No |
| Double glazing | Yes |
| Building permit | Yes |
|---|---|
| Cadastral Plan | Not specified |
| Right of first refusal for the tenant | Not specified |
| Allotment permit | Yes |
| Preemption right | Not specified |
| Proceedings for breach of planning regulations | No |
| Most recent urban development zoning | Not specified |
| Flood zone type | Non flood zone |
|
P-score
|
A |
|
G-score
|
A |
Asked price excluding notary fees (excluding eventual registration fees)
| Price | 525000 € |
|---|---|
| Cadastral income | 1085 € |
| Tenement building | No |
|
|
|

| Address |
Bredabaan 661
2930 - Brasschaat |
|---|---|
| External reference | 12929 - 4342 |