
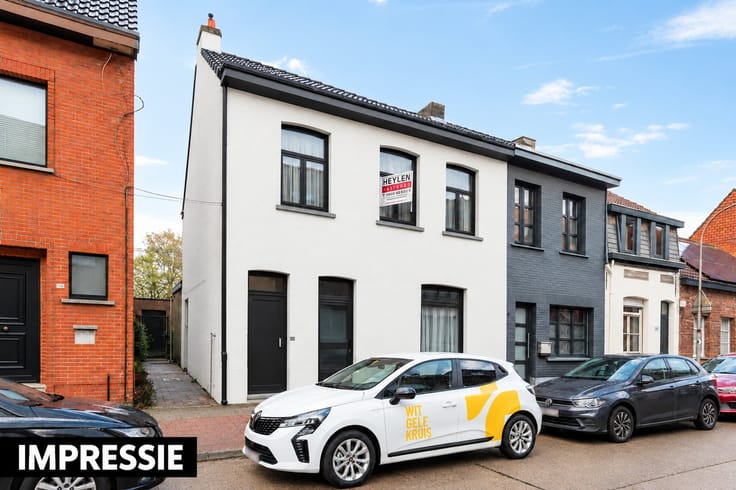


569000€
4 bedrooms 157 square meters

House
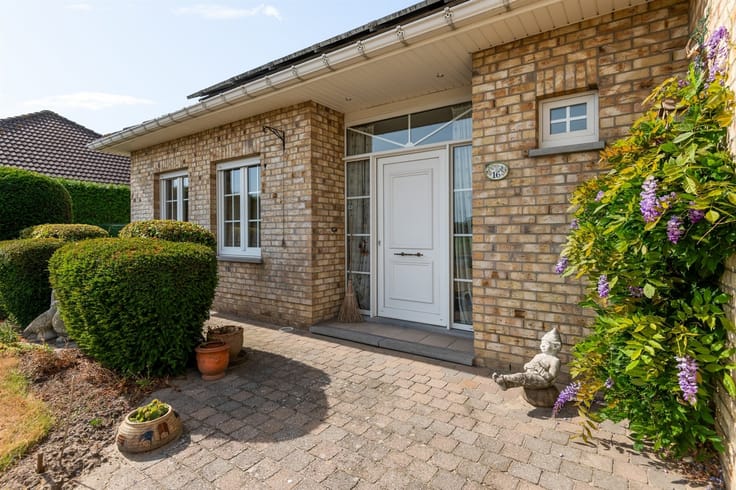
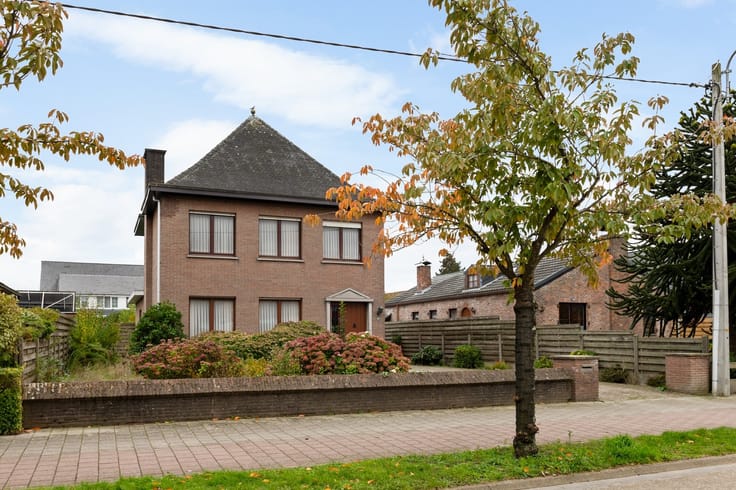
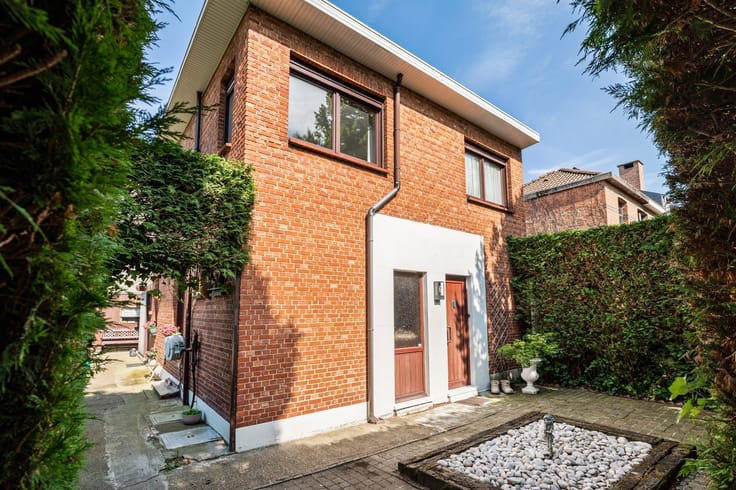
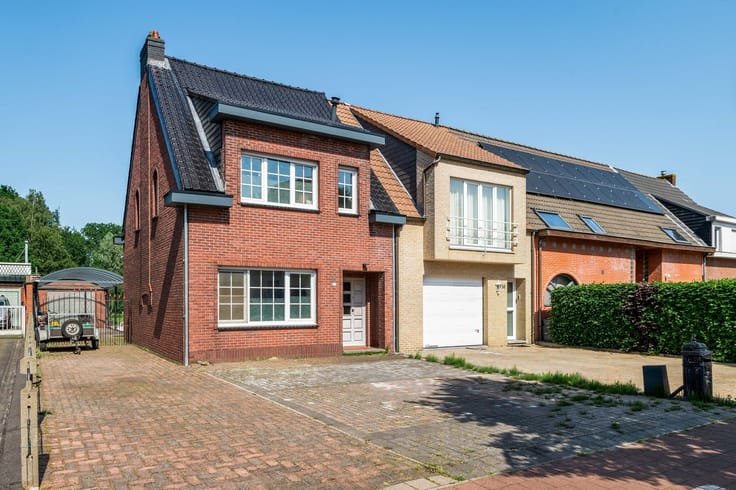
Location: The home is conveniently located in a pleasant, green neighborhood, a short distance from shops, schools, public transportation, and various recreational options. In addition, the nearby access roads ensure easy access.
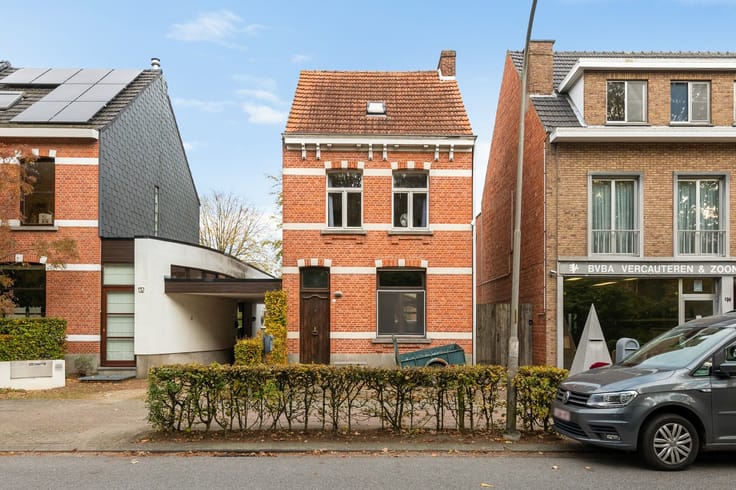
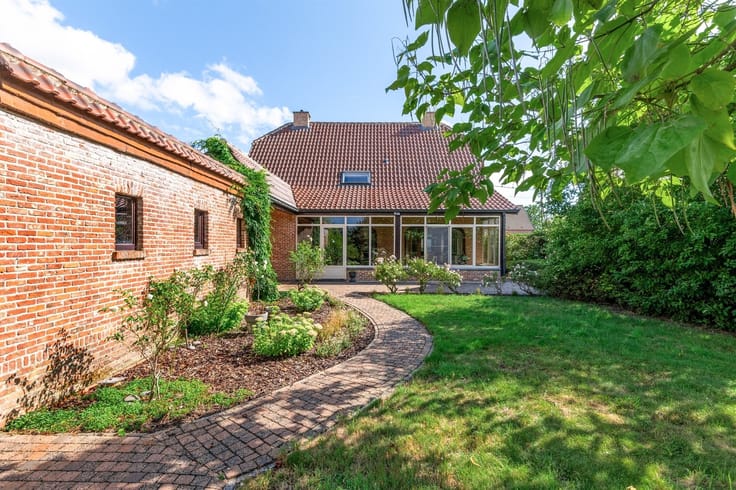
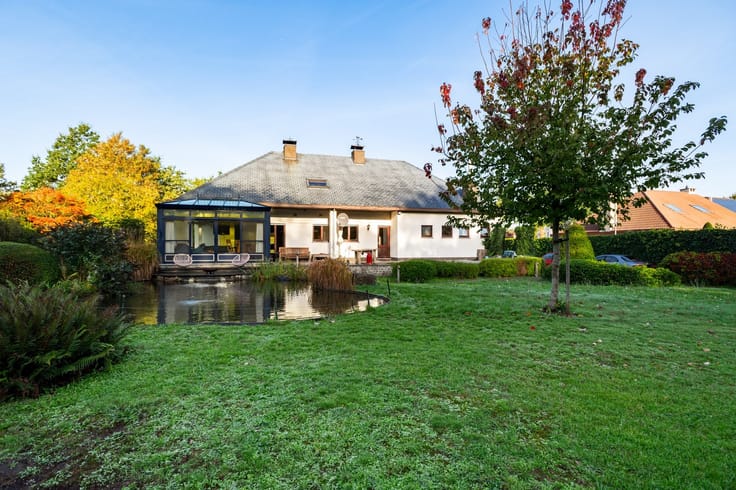
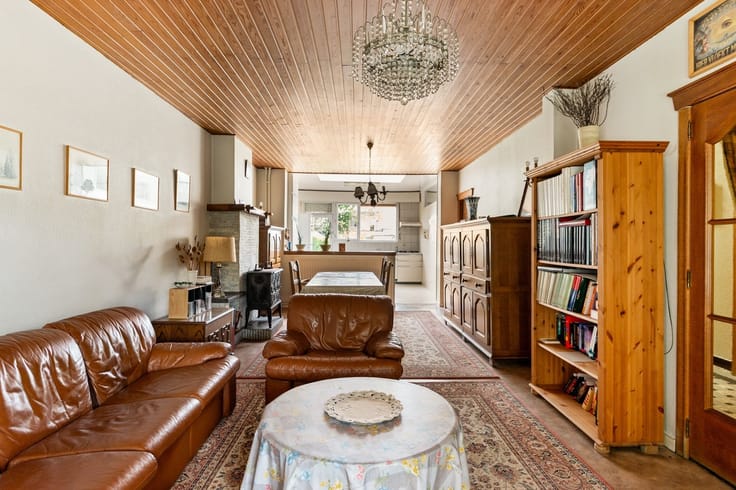
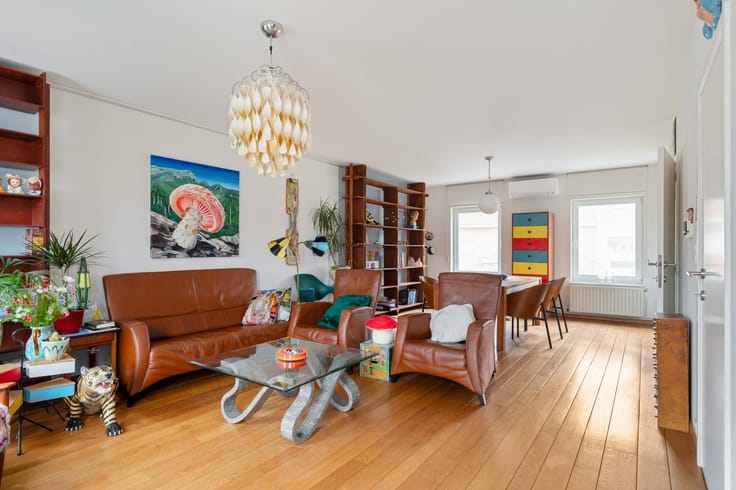
Description: Upon entering the home, you are welcomed into a spacious entry hall with a guest restroom. From here, you enter the cozy and light-filled living and dining area, where the high ceilings, generous proportions, and abundant natural light create a wonderful sense of space and openness. Adjacent to this is the fully equipped kitchen, complete with all necessary appliances. Both the kitchen and the living and dining area offer direct access to the veranda, where you can enjoy the beautiful view of the garden in complete tranquility.
The ground floor also features two bedrooms measuring approximately 16 m² and 9 m², as well as a bathroom equipped with a sink and shower. Thanks to this practical layout, the home offers the possibility of living entirely and comfortably on the ground floor.
Through the living area, you reach the first floor, where there are two more spacious bedrooms, each approximately 16 m².
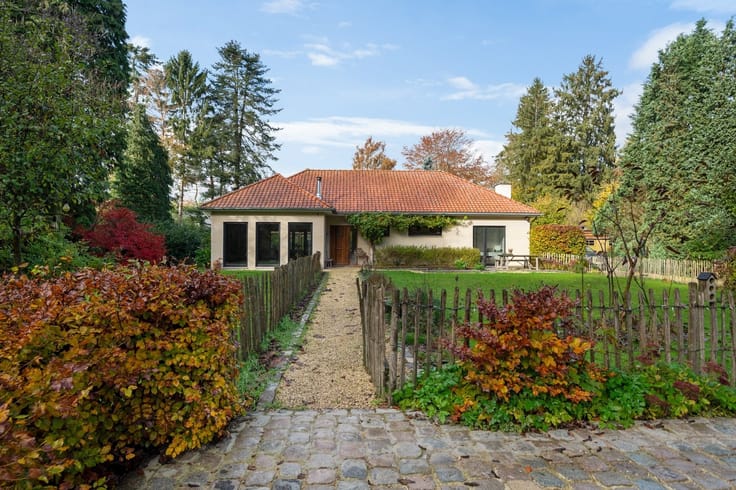
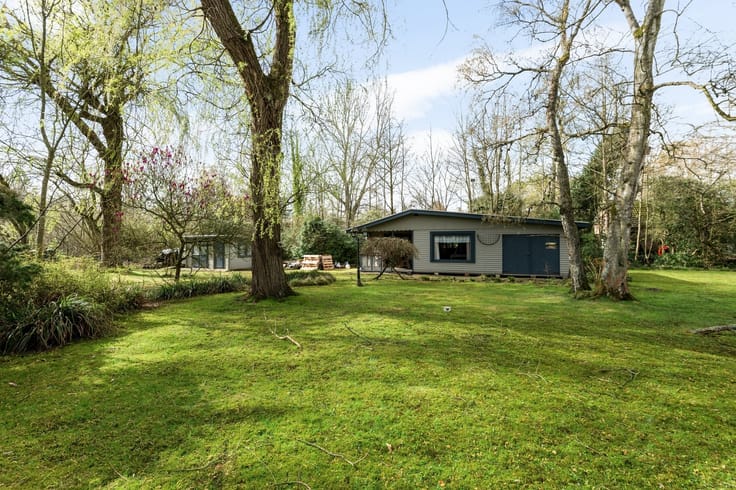
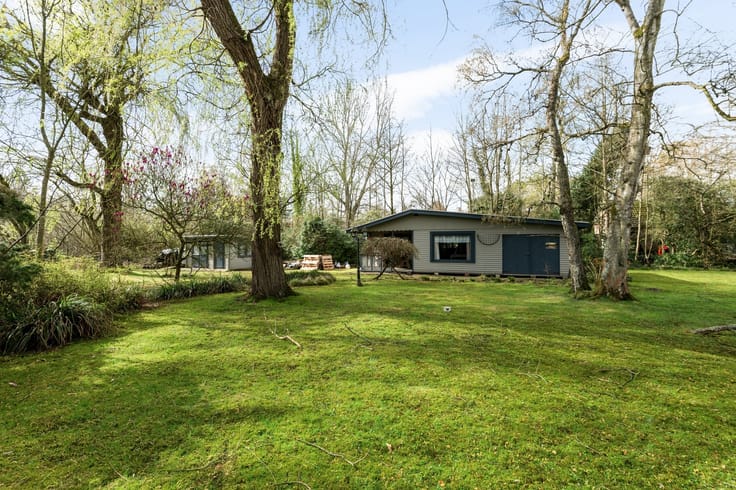
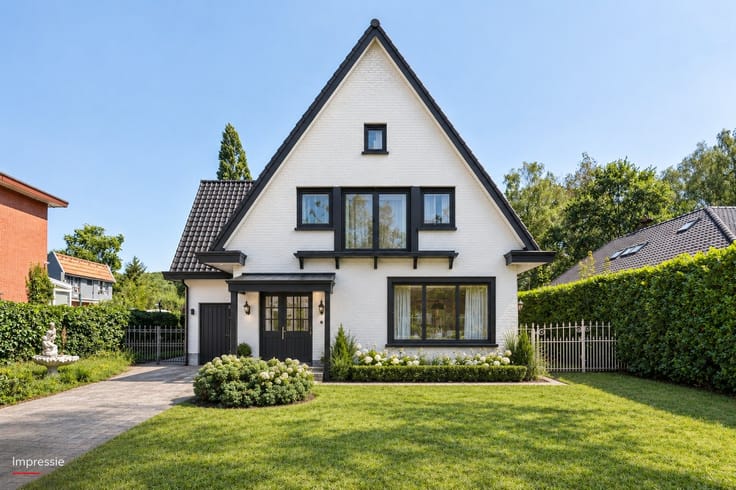
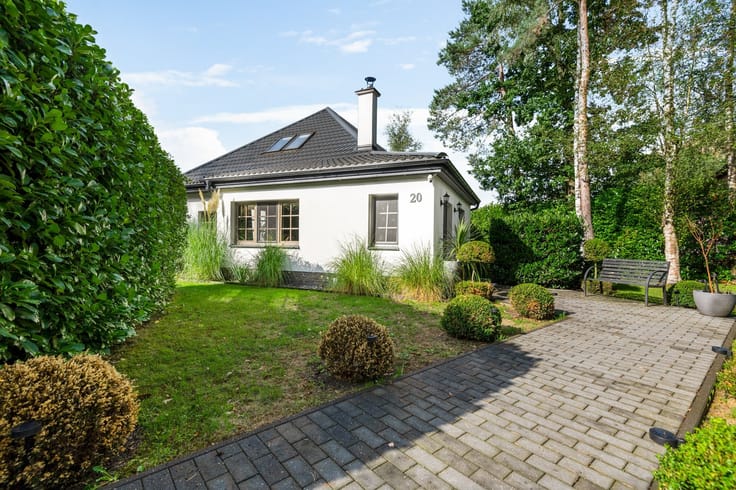
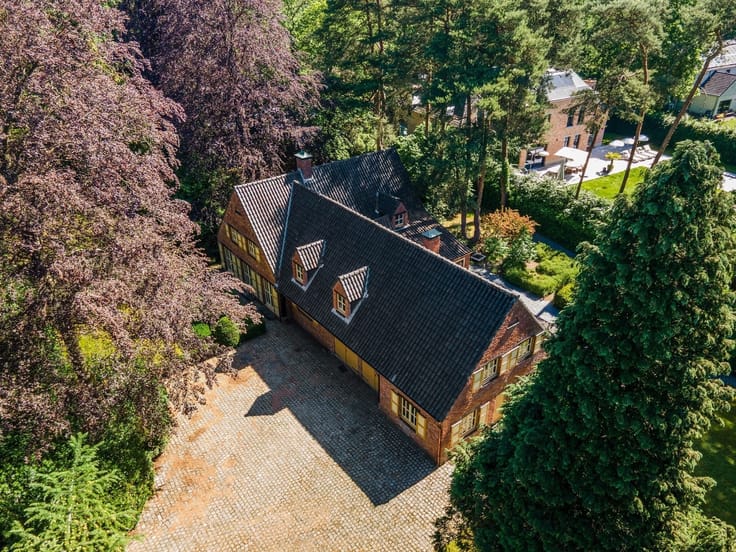
A major highlight is the beautiful, southwest-facing garden. Thanks to its favorable orientation, you can fully enjoy the afternoon and evening sun here, while the green surroundings provide the necessary peace and privacy. The garden shed also offers practical additional storage space.
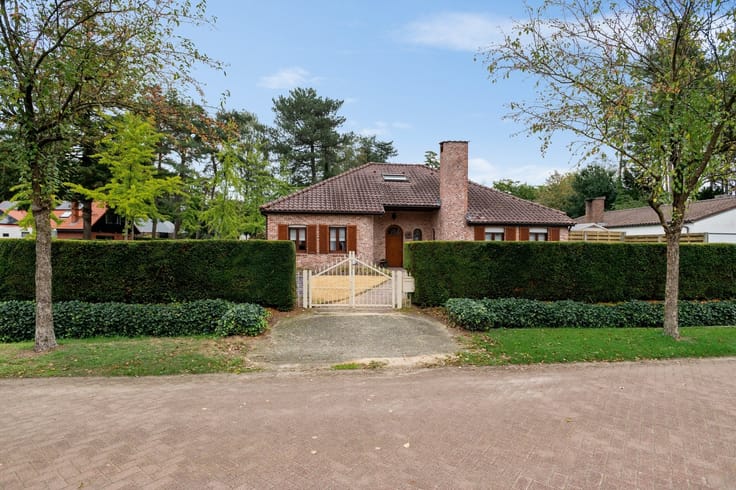
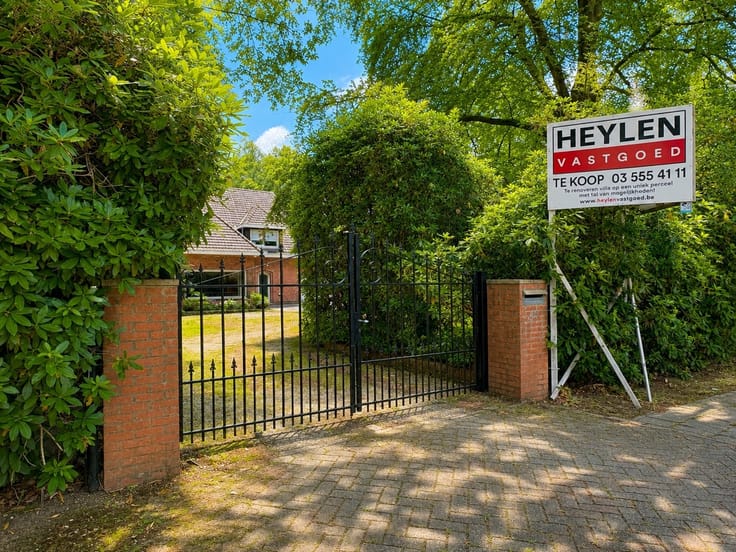
This home also has a lot to offer in terms of parking. The spacious driveway can accommodate several cars, while the separate, spacious garage provides ample room for a car, bicycles, and additional equipment.
Details:
+ Liveable living area: 157 m² (approximate)
+ EPC: D - 387 kWh/m²
+ 20 solar panels
+ 4 bedrooms
+ Southwest-facing garden
+ Recently replaced windows
+ Convenient location
Flood risk classification for the lot: Class B
Flood risk classification for the building: Class A
All measurements are approximate.
Contact us for more information or to schedule a visit!
| Construction year | 1978 |
|---|---|
| Building condition | Good |
| Immovable heritage | Not specified |
| Number of frontages | 4 |
| Asbestos certificate is available | Yes |
| Usable floor area | 157 square meters |
|---|---|
| Kitchen type | Installed |
| Bedrooms | 4 |
| Dressing room | No |
| Bathrooms | 1 |
| Toilets | 2 |
| Professional space | No |
| Furnished | No |
| Armored door | No |
| Surface of the plot | 834 square meters |
|---|---|
| Width of the lot on the street | meters |
| Gas, water & electricity | No |
| Terrace | Yes |
| Terrace orientation | South West |
| Primary energy consumption | 378 kilowatt hour per square meters |
|---|---|
| EPC/EPC label | D |
| Renovation works mandatory | No |
| Unique code EPB certificate | Not specified |
| CO₂ emission | Not specified |
| Yearly theoretical total energy consumption | Not specified |
| Valid electricity inspection certificate | No |
| Conformity certification for fuel tanks | Not specified |
| Summons: No judicial remedy or administrative measure imposed | Not specified |
|
Flemish register of measures consulted
|
Not specified |
| Valid flood certificate | Not specified |
| Heating type | Gas |
| Heat pump | No |
| Double glazing | Yes |
| Building permit | No |
|---|---|
| Cadastral Plan | Not specified |
| Right of first refusal for the tenant | Not specified |
| Allotment permit | No |
| Preemption right | No |
| Proceedings for breach of planning regulations | No |
| Most recent urban development zoning | |
| Flood zone type | Non flood zone |
|
P-score
|
B |
|
G-score
|
A |
| Latest land use designation | Living area (residential, urban or rural) |
Asked price excluding notary fees (excluding eventual registration fees)
| Price | 569000 € |
|---|---|
| Tenement building | No |
|
|
|




| Address |
Bredabaan 260
2930 - Brasschaat |
|---|---|
| Website |
|
| External reference | 325861 - BRA-26-FBA-047 |