
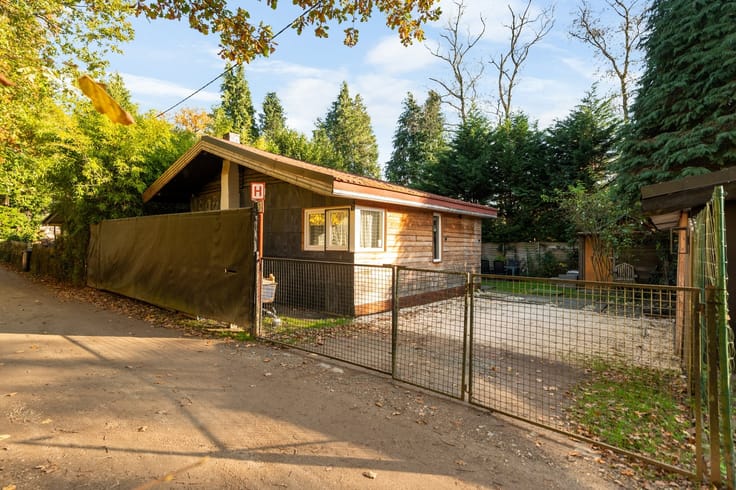


749000€
4 bedrooms 242 square meters

House
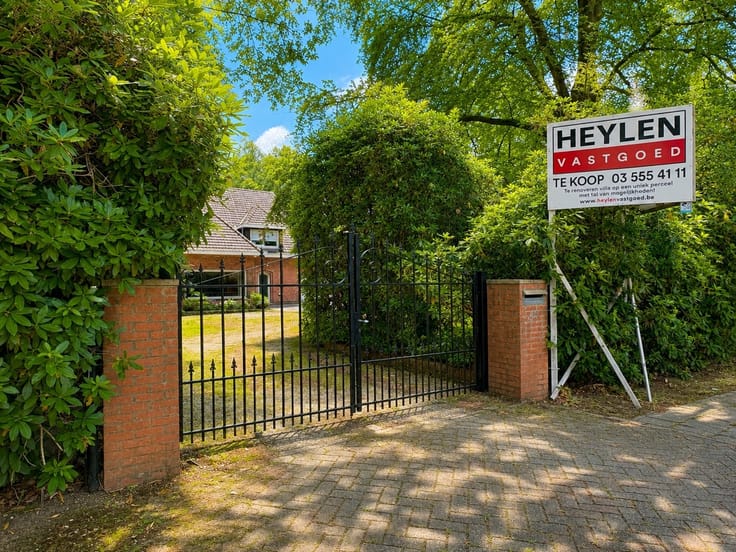
Location: This home is conveniently located near various amenities, including shops, schools, restaurants, and sports and recreational facilities in the surrounding area. In addition, you’ll enjoy easy access thanks to its proximity to major thoroughfares and public transportation.
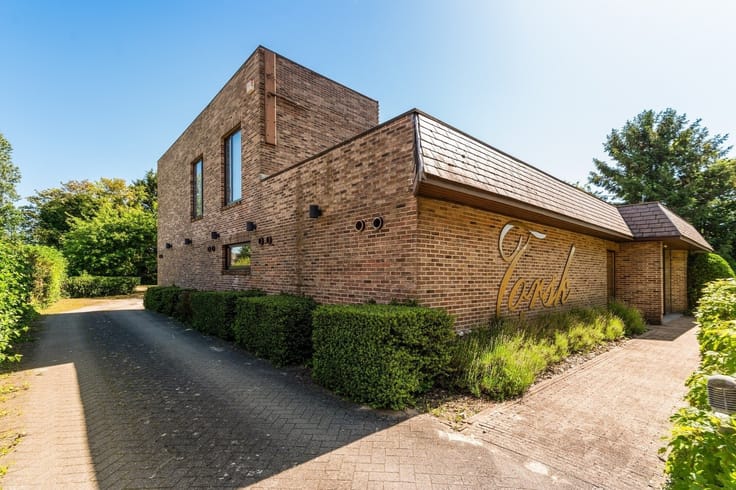
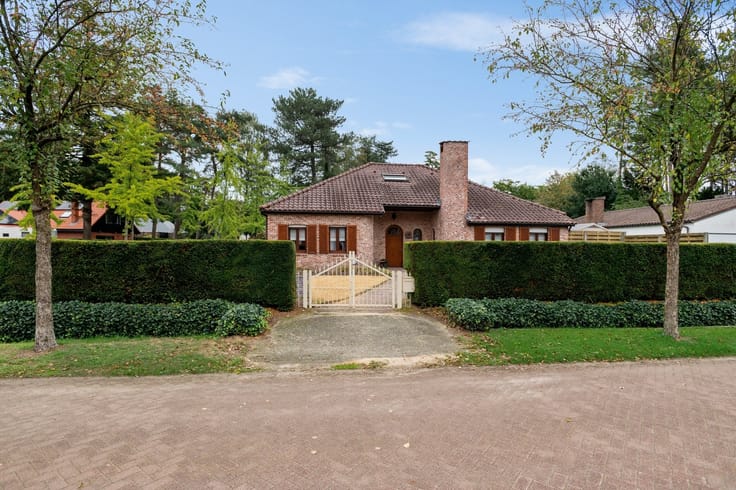
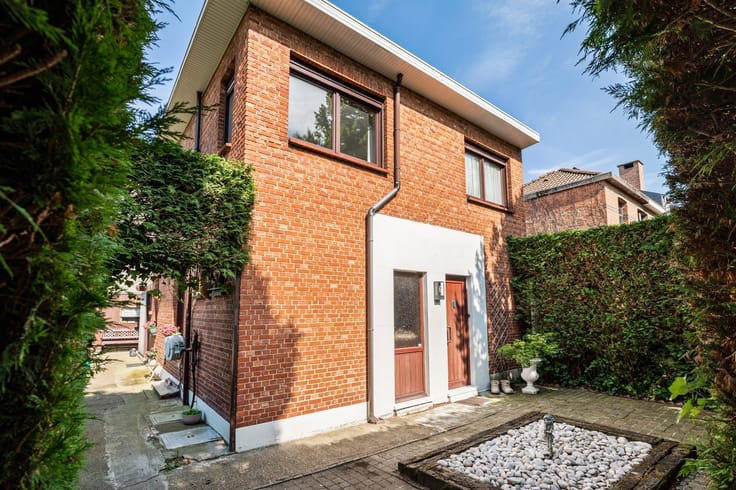
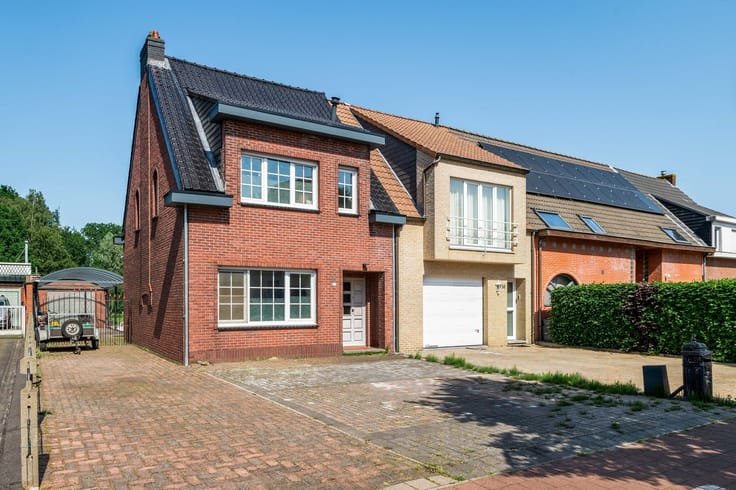
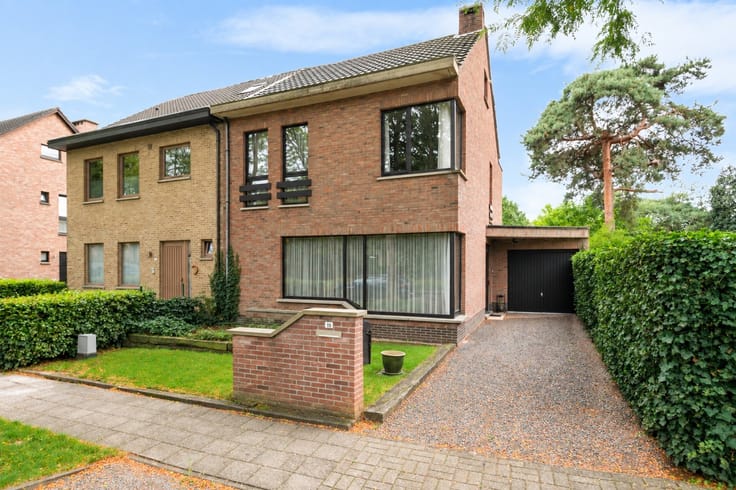
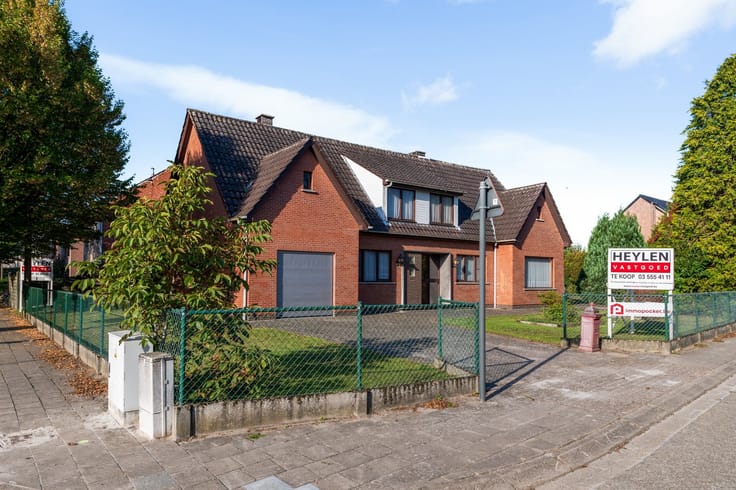
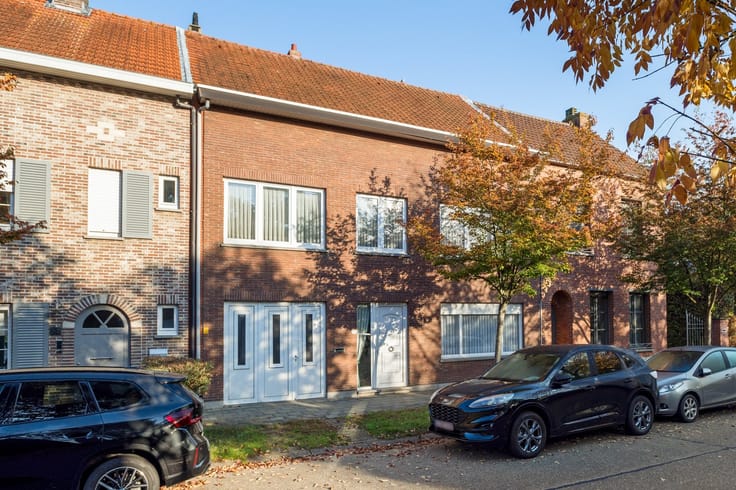
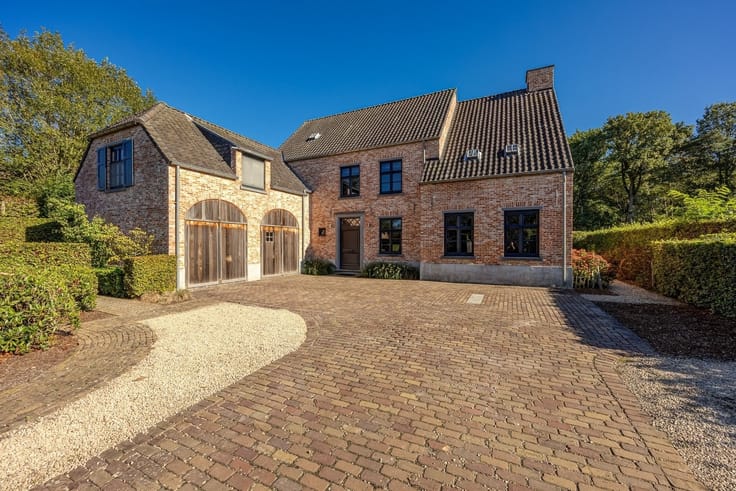
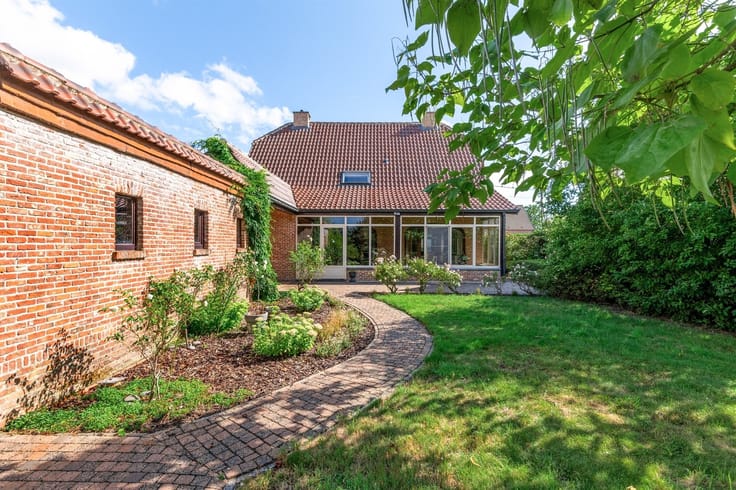
Description: Upon entering this detached home, you’ll be welcomed into a pleasant entryway, featuring a guest restroom and a coat closet.
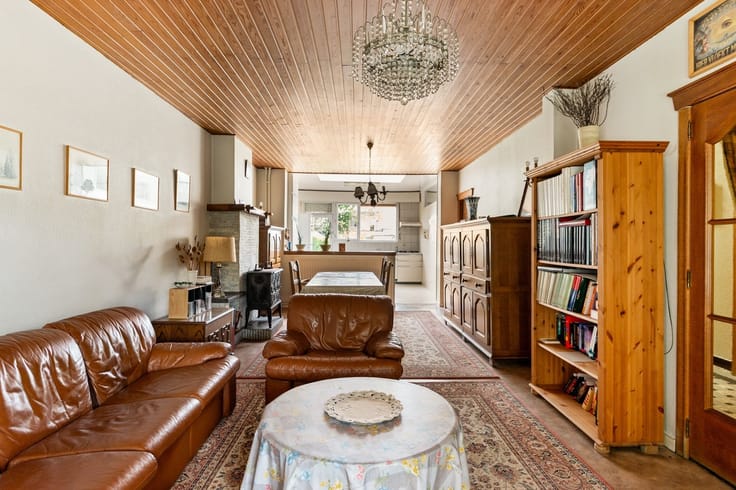
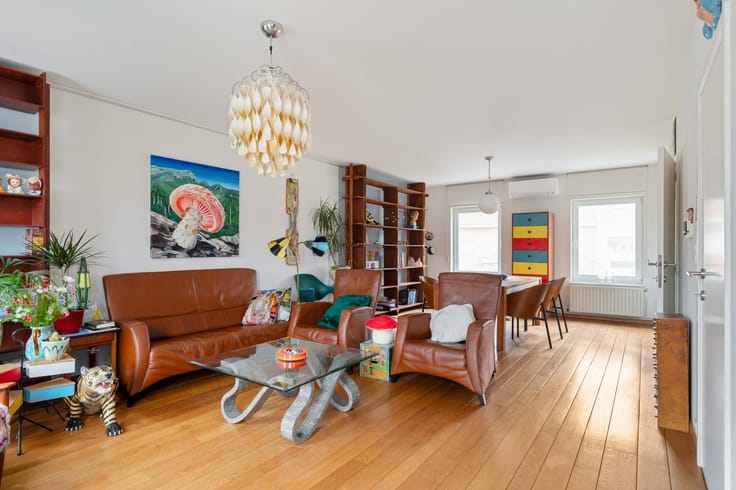
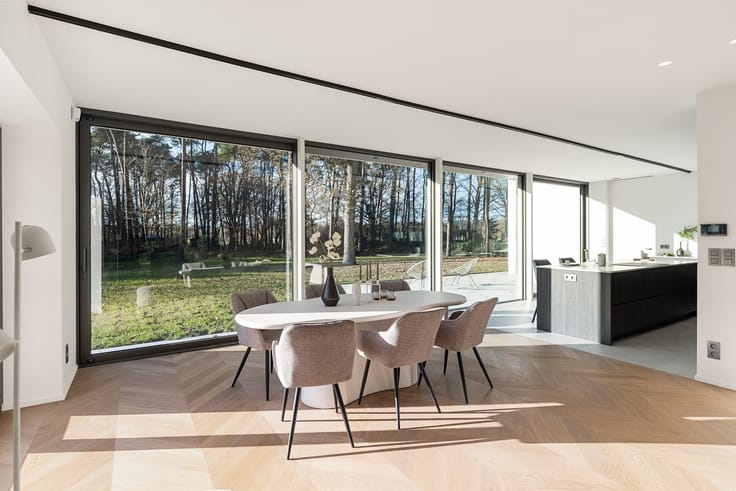
You then enter the bright living and dining area, where the many windows provide an abundance of natural light and a pleasant sense of space.
Adjacent to this is the kitchen, equipped with a refrigerator, oven, dishwasher, and stovetop.
The ground floor also features two bedrooms, one of which can perfectly serve as an office or walk-in closet. The bathroom is equipped with a double sink, a shower, a bathtub, and a toilet. The home also includes a garage.
On the first floor, there are two more spacious bedrooms and an additional storage room, ideal for extra storage space.
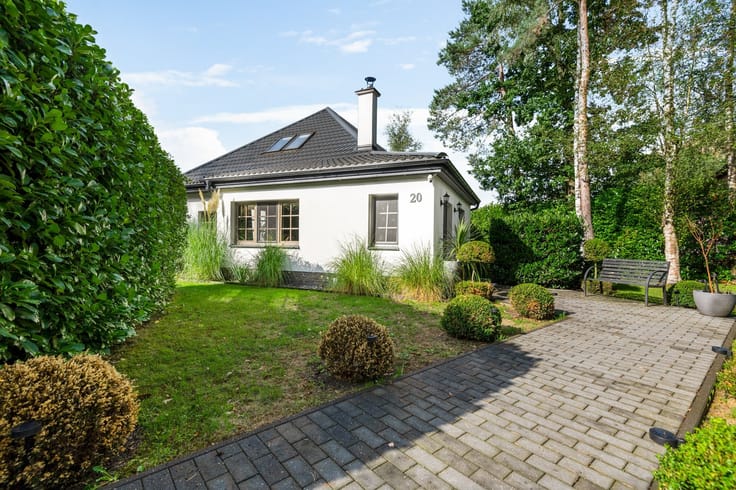
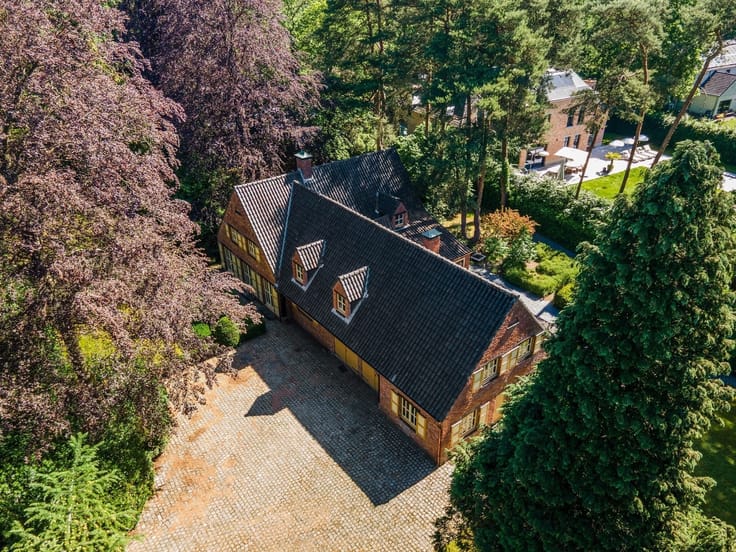
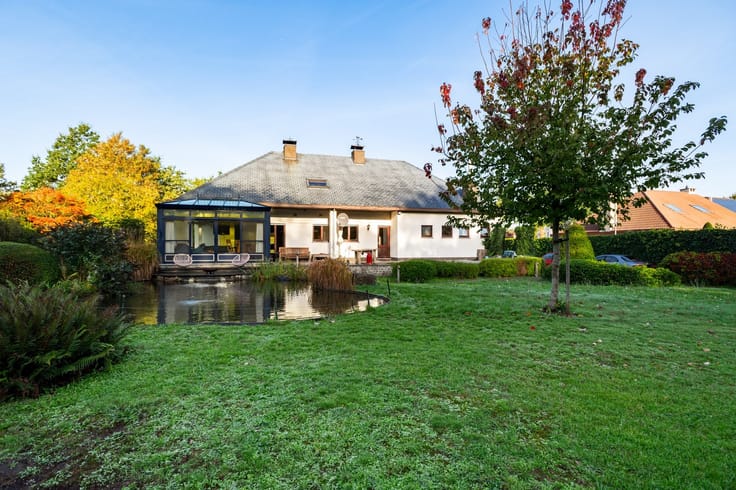
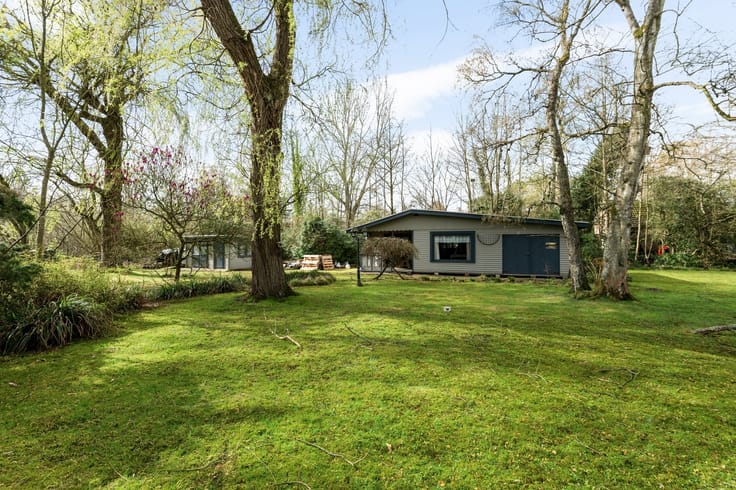
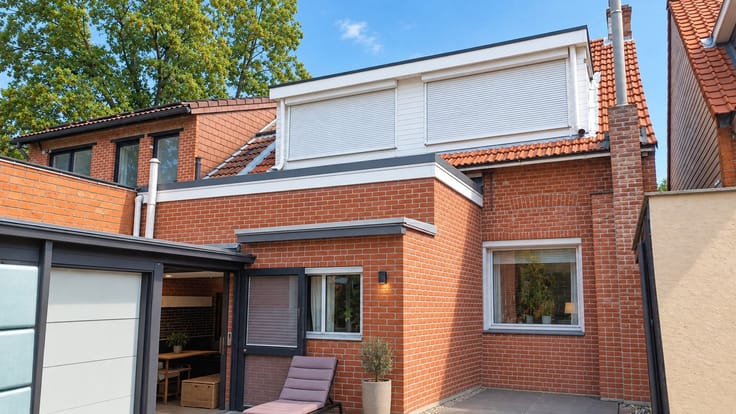
A major highlight of this home is the garden with a swimming pool and pool house. A wonderful place to relax in peace and quiet and enjoy life to the fullest.
Details:
+ Living area: 242 m² (approximate)
+ EPC: B - 133 kWh/m²
+ Fully equipped kitchen (2011)
+ New roof (2018)
+ New windows (2020)
+ Equipped with roller shutters and fly screens
+ 23 solar panels
+ Solar water heater installed
+ Private swimming pool heated by a heat pump
+ Pool house with pre-wired connection for a toilet
+ Garage with access to the crawl space
Flood risk classification for the lot: Class B
Flood risk classification for the building: Class A
All measurements are approximate.
Contact us for more information or to schedule a visit!
| Construction year | 1980 |
|---|---|
| Building condition | As new |
| Immovable heritage | Not specified |
| Covered parking spaces | 1 |
| Asbestos certificate is available | Not specified |
| Usable floor area | 242 square meters |
|---|---|
| Kitchen type | Installed |
| Bedrooms | 4 |
| Dressing room | No |
| Bathrooms | 1 |
| Toilets | 2 |
| Professional space | No |
| Furnished | No |
| Armored door | No |
| Surface of the plot | 945 square meters |
|---|---|
| Width of the lot on the street | meters |
| Gas, water & electricity | No |
| Terrace | Yes |
| Terrace orientation | South West |
| Elevator | No |
|---|---|
| Secure access / alarm | Yes |
| Armored door | No |
| Air conditioning | No |
| TV cable | No |
| Jacuzzi | No |
| Sauna | No |
| Swimming pool | Yes |
| Internet | No |
| Primary energy consumption | 133 kilowatt hour per square meters |
|---|---|
| EPC/EPC label | B |
| Renovation works mandatory | No |
| Unique code EPB certificate | 20250318-0003549025-RES-1 |
| CO₂ emission | Not specified |
| Yearly theoretical total energy consumption | Not specified |
| Valid electricity inspection certificate | Not specified |
| Conformity certification for fuel tanks | Not specified |
| Summons: No judicial remedy or administrative measure imposed | Not specified |
|
Flemish register of measures consulted
|
Yes |
| Valid flood certificate | Not specified |
| Heating type | Gas |
| Heat pump | No |
| Double glazing | Yes |
| Building permit | Not specified |
|---|---|
| Cadastral Plan | Not specified |
| Right of first refusal for the tenant | Not specified |
| Allotment permit | Not specified |
| Preemption right | Not specified |
| Proceedings for breach of planning regulations | No |
| Most recent urban development zoning | |
| Flood zone type | Non flood zone |
|
P-score
|
B |
|
G-score
|
A |
| Latest land use designation | Residential park |
Asked price excluding notary fees (excluding eventual registration fees)
| Price | 749000 € |
|---|---|
| Tenement building | No |
|
|
|





| Address |
Bredabaan 260
2930 - Brasschaat |
|---|---|
| Website |
|
| External reference | 349866 - BRA-26-SDW-011 |
Get in touch