


315000€
1 bedroom 133 square meters

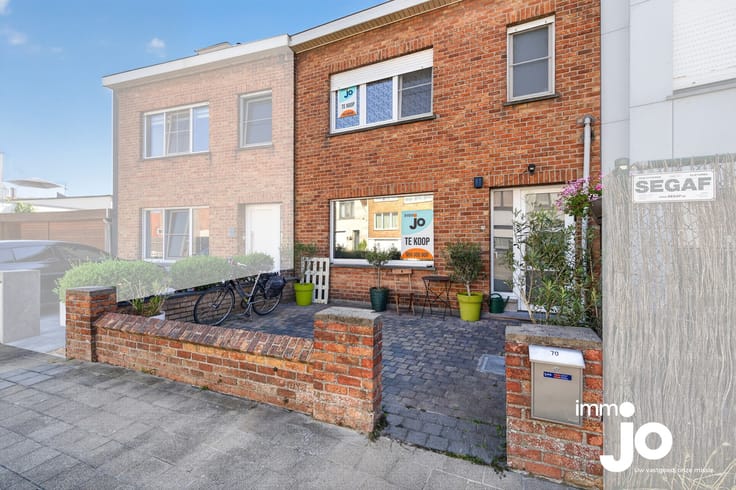
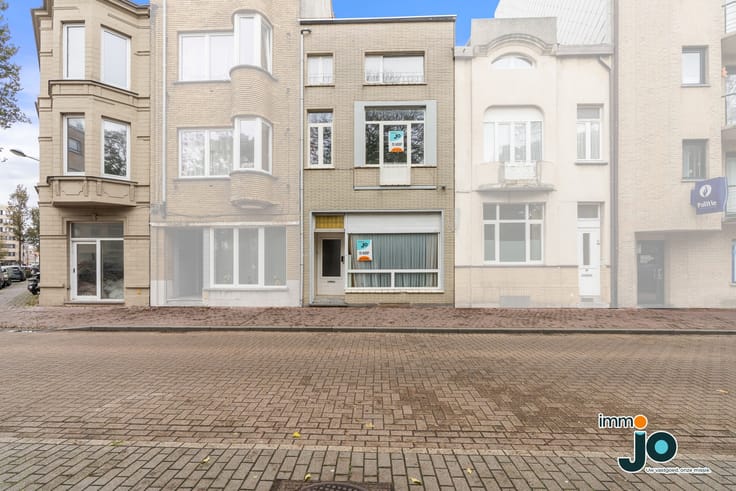
Fully renovated, move-in-ready terraced house in Bredene ...
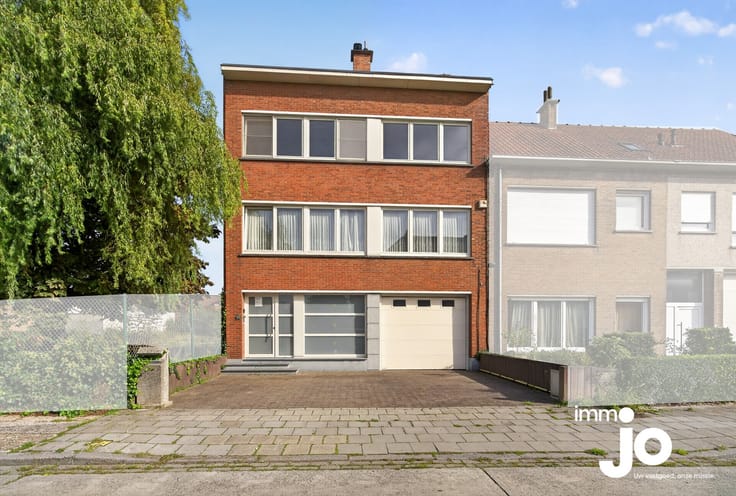
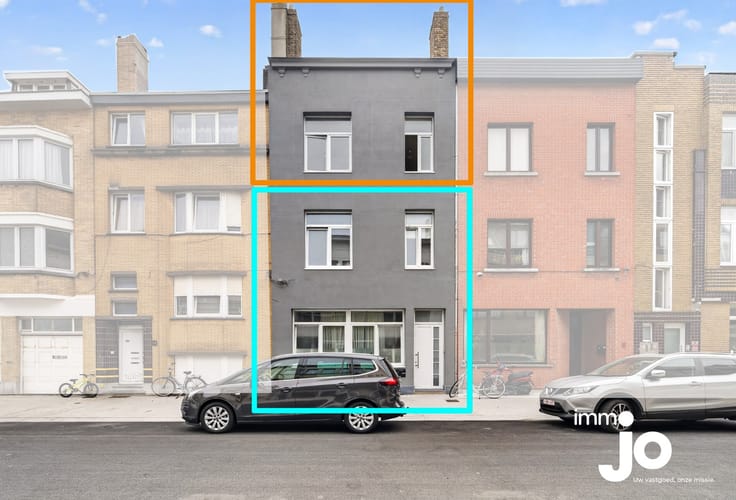
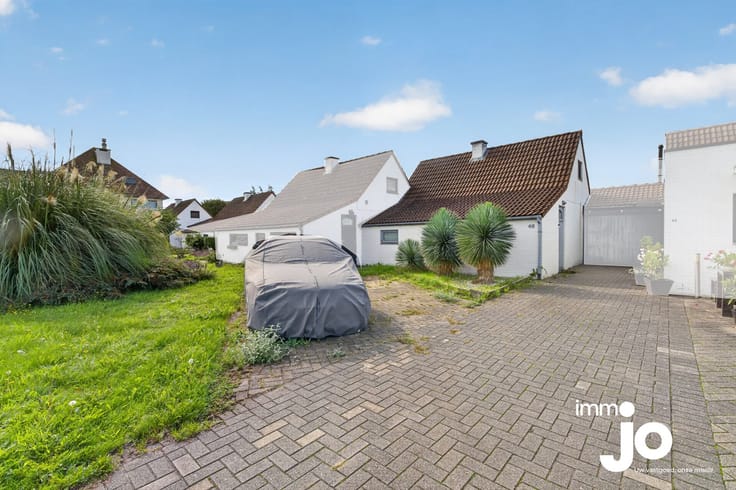
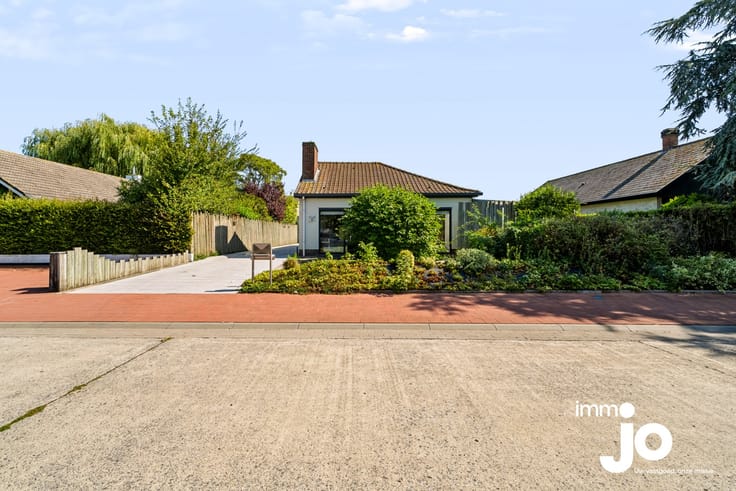
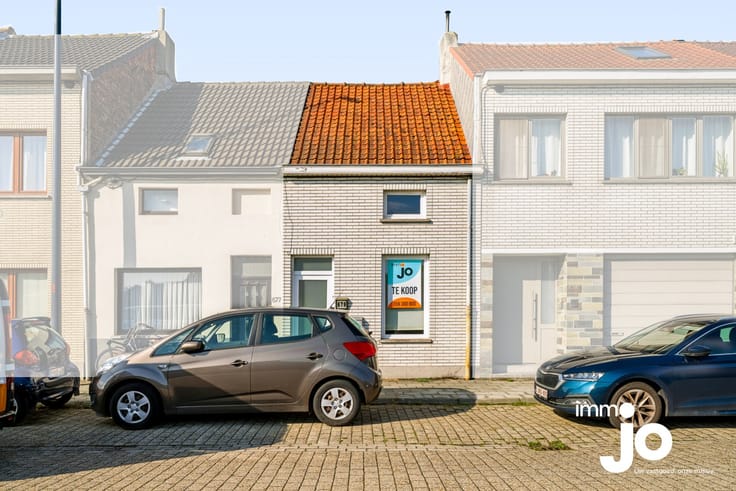
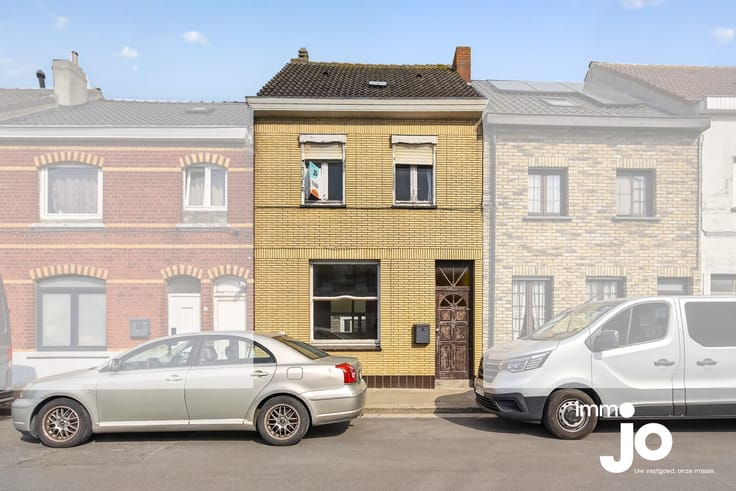
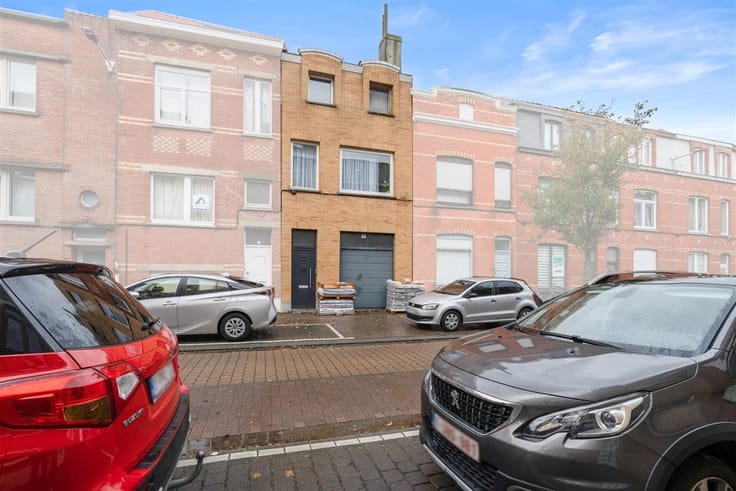
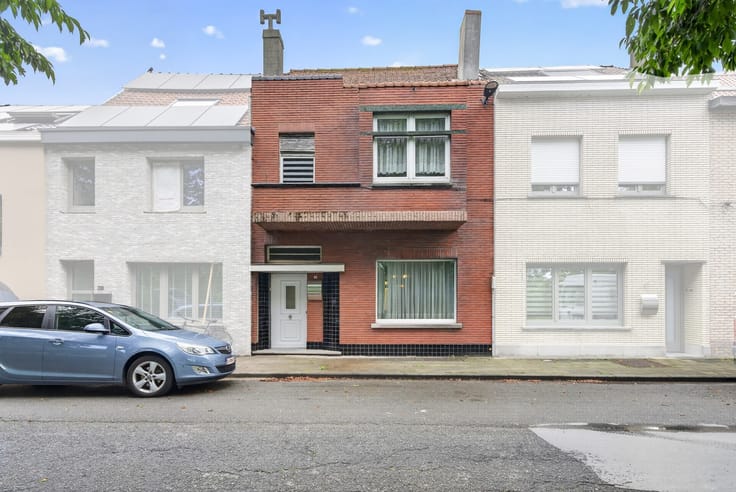
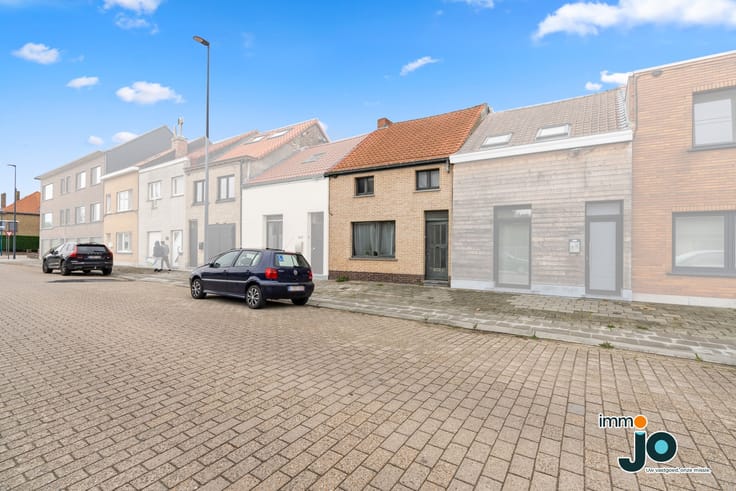
This fully renovated terraced house in Bredene combines modern finishes with pleasant living spaces, three full-sized bedrooms and a sunny outdoor area. With a new kitchen, a new bathroom and a favourable EPC rating, this is an ideal home for families or an attractive investment property to let out.
Watch the video tour on the Instagram channel: immo_jo_sold_by_jo
Request your free valuation via www.jo.immo
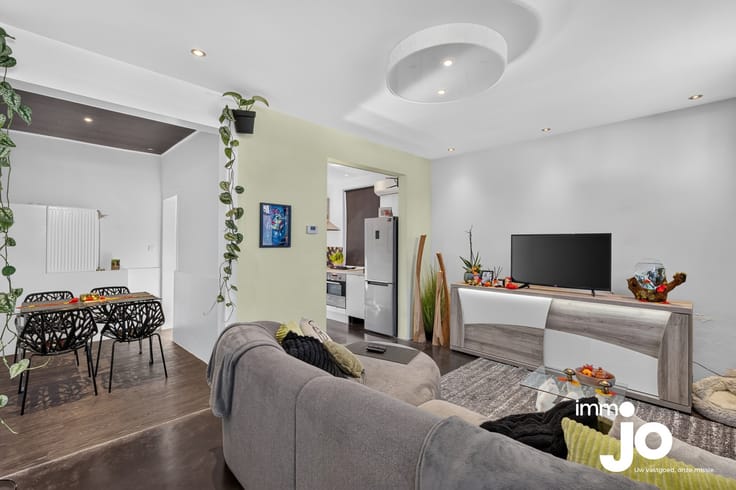
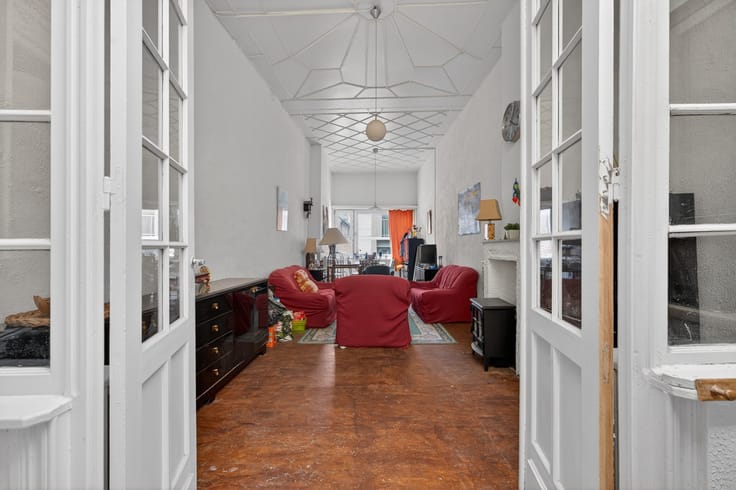
The spacious living room offers plenty of room for a large lounge and a cosy dining area. The high ceilings enhance the sense of space and give the property extra character.
The new kitchen has a modern finish and a practical layout. Thanks to its lovely connection to both the living area and the outdoor space, it makes for a pleasant place to cook and gather.
The property features three spacious, full-sized bedrooms, ideal for a family or for anyone wishing to use an extra room as a study or hobby room. The light-filled bathroom has also been completely refurbished and has never been used. It is fitted with a spacious walk-in shower and a ventilation system.
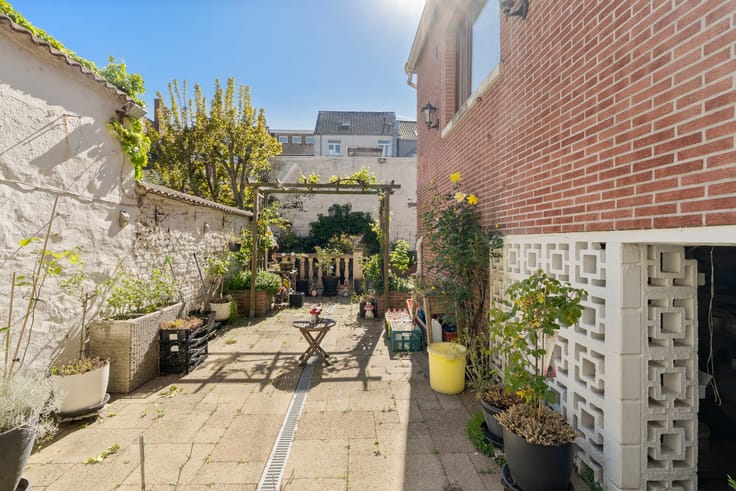
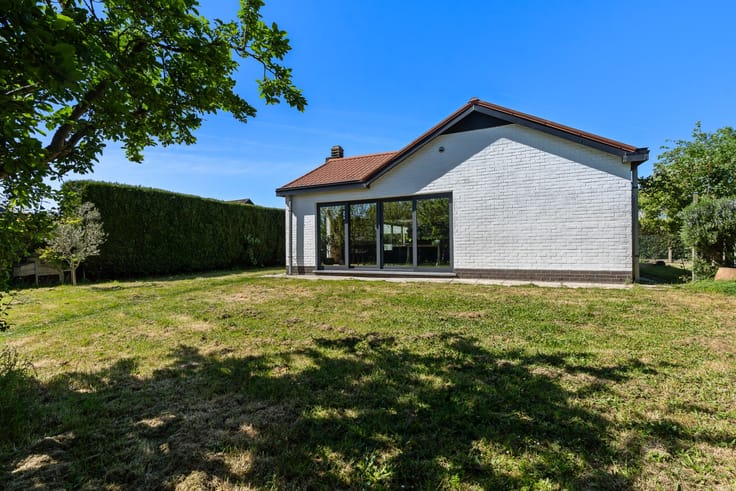
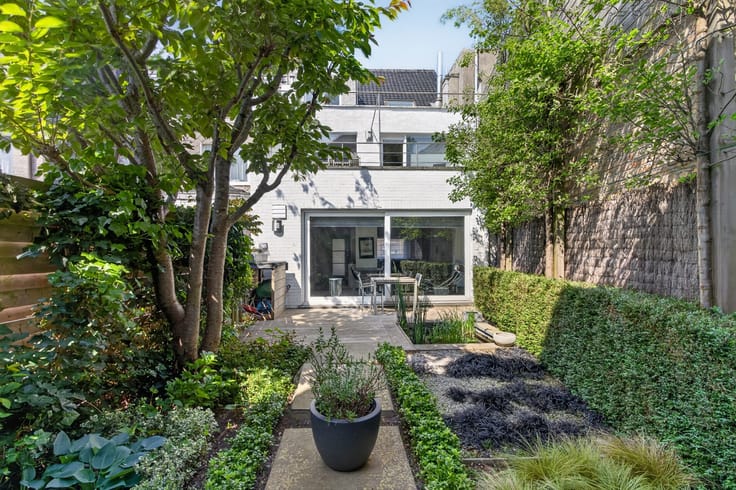
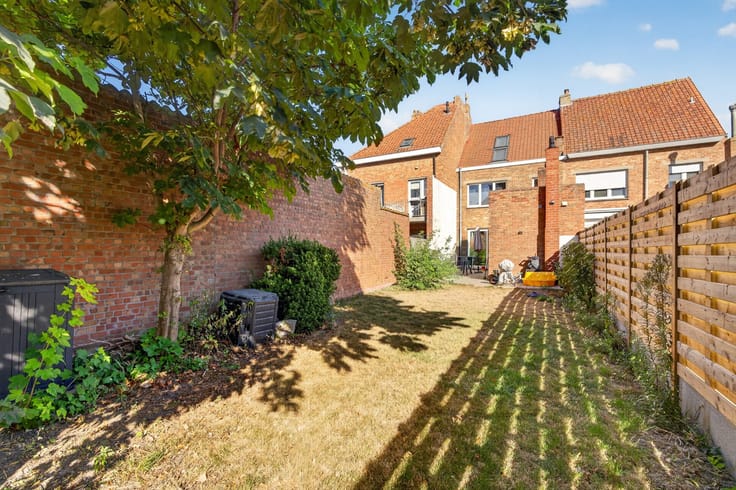
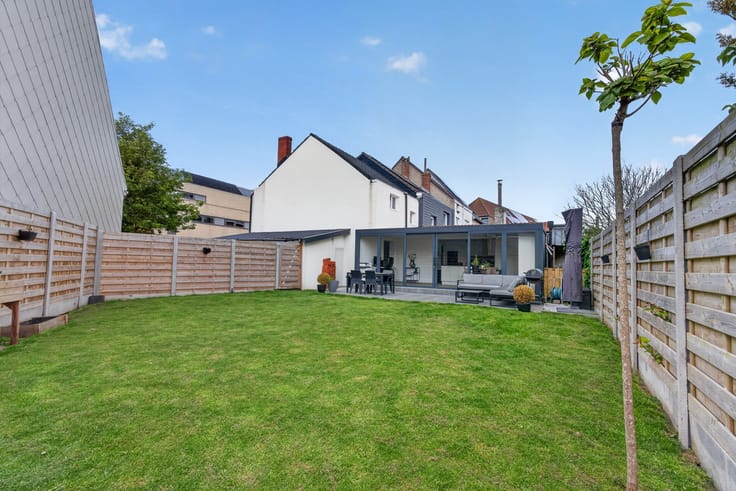
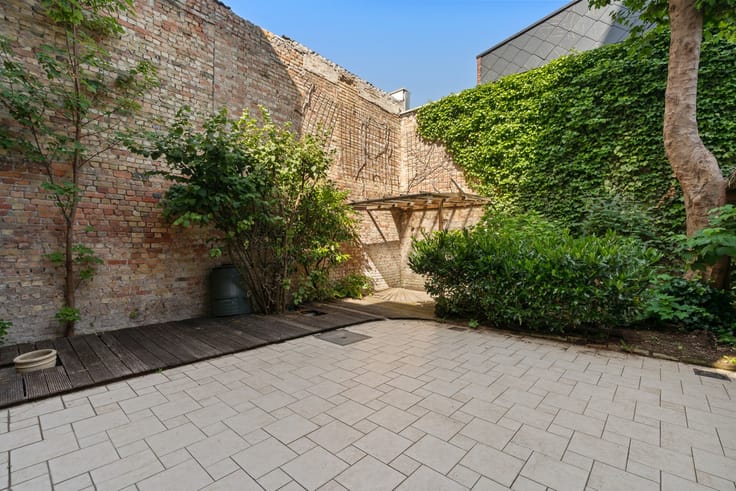
Outside, you can enjoy a pleasant, well-oriented courtyard with plenty of sunshine. There is plenty of space for an outdoor table, ideal for cosy meals or catching up with friends and family.
Are you looking for a move-in-ready, fully renovated property in Bredene with three spacious bedrooms, a new kitchen and bathroom, a sunny outdoor area and a favourable EPC rating? Then book your viewing now via [email protected] or call 059 300 800.
| Building condition | Just renovated |
|---|---|
| Immovable heritage | No |
| Asbestos certificate is available | Yes |
| Usable floor area | 133 square meters |
|---|---|
| Kitchen surface | 6 square meters |
| Bedrooms | 1 |
| Bedroom 1 surface | 18 square meters |
| Bathrooms | 1 |
| Toilets | 1 |
| Attic surface | 20 square meters |
| Furnished | No |
| Surface of the plot | 90 square meters |
|---|---|
| Garden surface | 20 square meters |
| Garden orientation | South |
| Primary energy consumption | 376 kilowatt hour per square meters |
|---|---|
| EPC/EPC label | D |
| Renovation works mandatory | No |
| Unique code EPB certificate | 20261008-0003971274-RES-1 |
| CO₂ emission | Not specified |
| Yearly theoretical total energy consumption | Not specified |
| Valid electricity inspection certificate | Yes |
| As built plan | No |
| Summons: No judicial remedy or administrative measure imposed | Not specified |
|
Flemish register of measures consulted
|
Yes |
| Valid flood certificate | Not specified |
| Double glazing | Yes |
| Building permit | Not specified |
|---|---|
| Cadastral Plan | Not specified |
| Right of first refusal for the tenant | Not specified |
| Obligation to build | No |
| Allotment permit | No |
| Preemption right | No |
| Proceedings for breach of planning regulations | No |
| Most recent urban development zoning | Not specified |
| Flood zone type | Non flood zone |
|
P-score
|
D
|
|
G-score
|
D
|
| Latest land use designation | Living area (residential, urban or rural) |
Asked price excluding notary fees (excluding eventual registration fees)
| Price | 315000 € |
|---|---|
| Cadastral income | 359 € |
| Tenement building | No |
|
|
|





| Address |
Torhoutsesteenweg 3 bus 00.01
8400 - Oostende |
|---|---|
| Website |
|
| External reference | GRATIS SCHATTING [email protected] | 2026146 |
Get in touch