
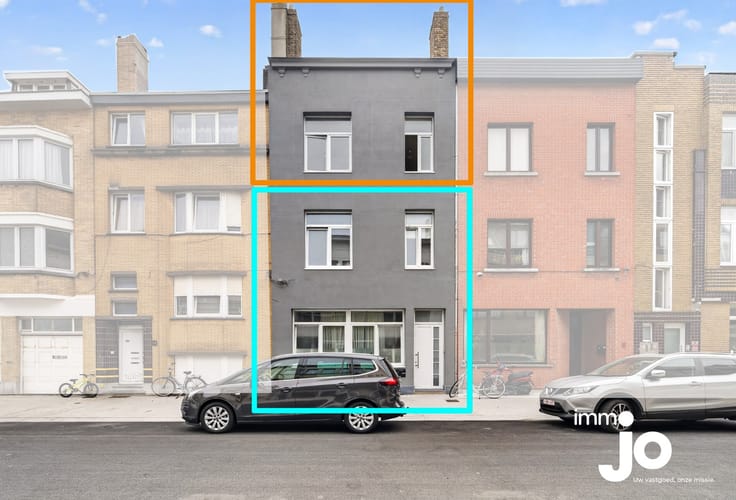


449000€
6 bedrooms 216 square meters

Fully renovated family home in Ostend with 5 to 6 bedroom...
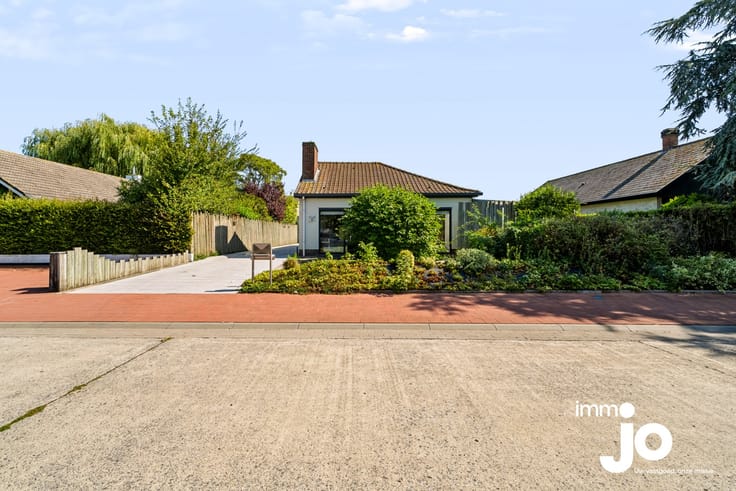
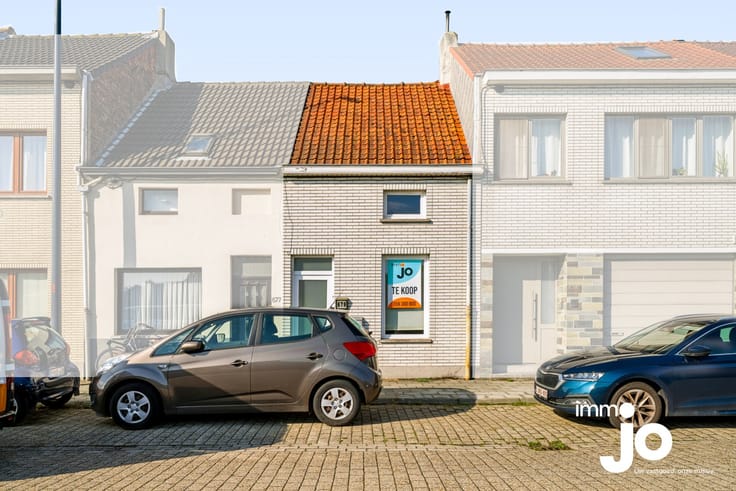
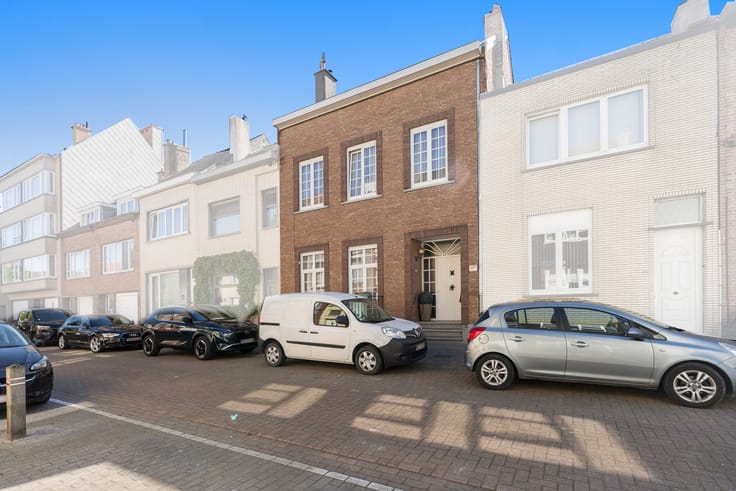
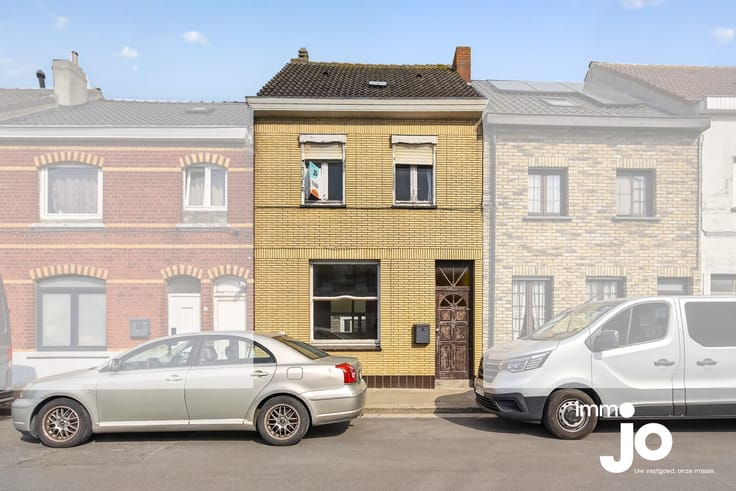
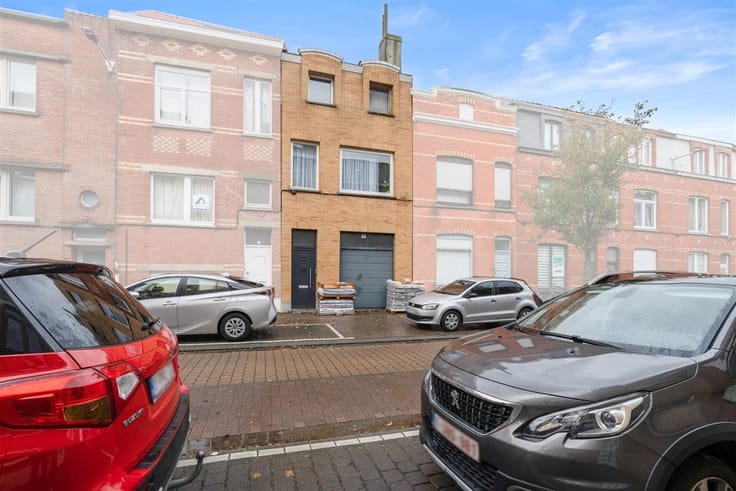
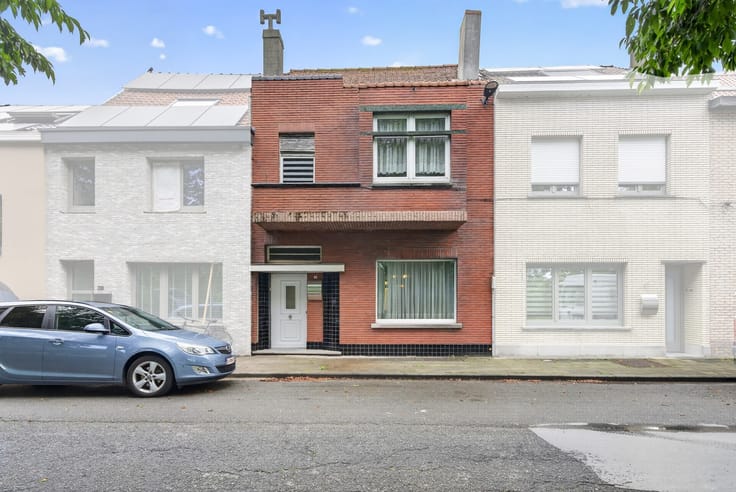
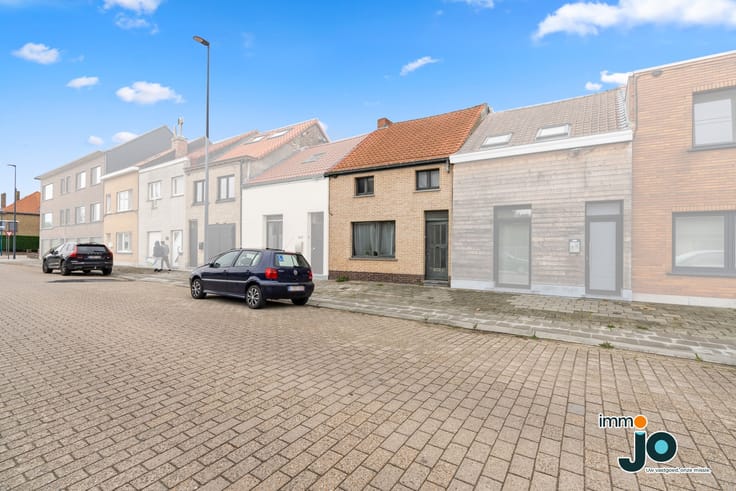
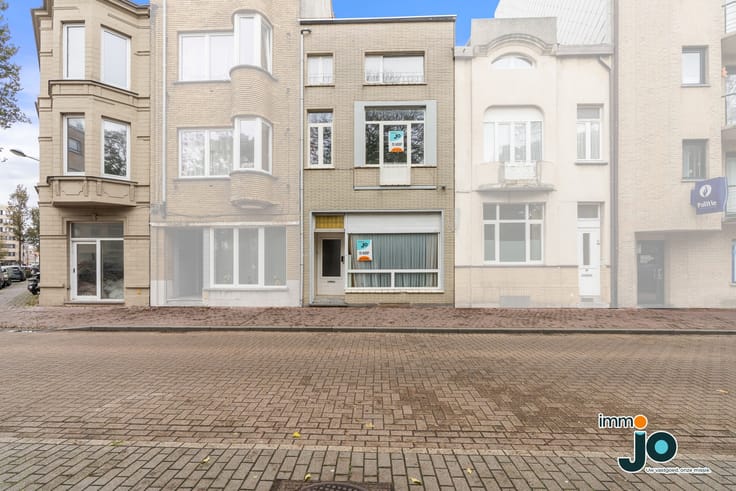
This fully renovated family home, spanning no less than 216 m², is situated in Ostend, in a prime location on the Meiboom. The property combines an exceptional standard of finish with an abundance of space and features 6 bedrooms, 2 bathrooms, 4 toilets, an in-house garage, a lovely outdoor area, a heat pump and a favourable EPC rating of B. This makes the property ideal for large families, blended families or anyone wishing to combine living and working.
Watch the video tour on the Instagram channel: immo_jo_sold_by_jo
Request your free valuation via www.jo.immo
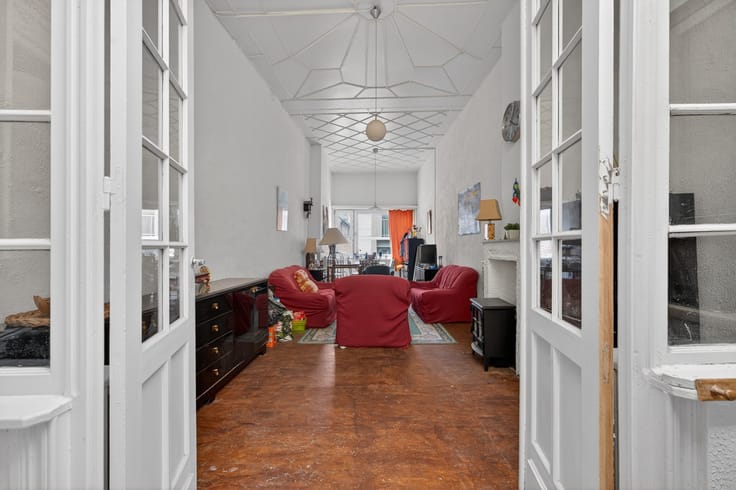
Inside, the high-quality finish immediately catches the eye. The property has been fully renovated and refurbished down to the last detail, with great attention to detail and contemporary living comfort. The light-filled living room is situated on the main floor and offers ample space for a large lounge and a spacious dining area. Thanks to the layout, you can enjoy a pleasant flow between the rooms and an open-plan feel. The fully refurbished kitchen blends seamlessly with the living area and is equipped with all the necessary appliances. As an added bonus, there is a practical adjoining storage room.
With six full-sized bedrooms, this property offers an exceptional amount of space. The bedrooms are spread across the various floors; they are spacious, ready to move into and offer plenty of room for a large bed, wardrobes and, if required, a desk. The room on the ground floor can also be used for a variety of purposes, such as a home surgery, workspace, hobby room, games room or man cave. In addition, the property features two beautifully finished bathrooms, each fitted with a spacious walk-in shower and tiling up to the ceiling. With no fewer than four toilets, practical comfort for a large family is also excellently catered for.
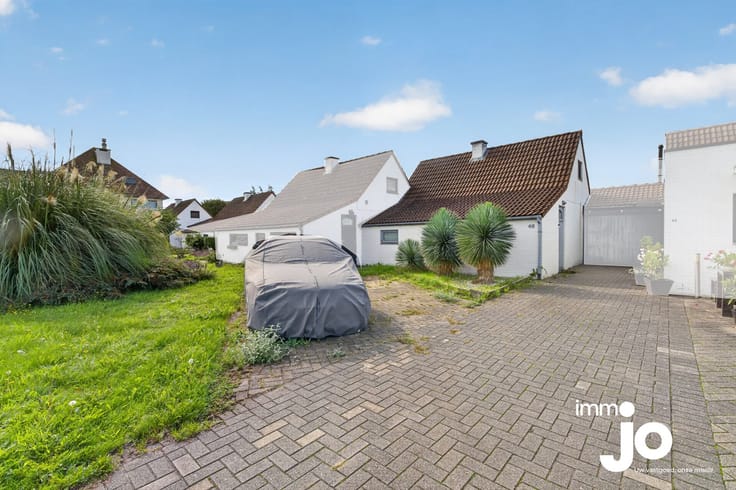
The built-in garage is another major asset. It is spacious, fitted with an automatic sectional door and beautifully finished. It offers space for parking a car, storing bicycles or extra equipment. Combined with the space at the rear, this is also particularly appealing for self-employed people who need extra storage or workspace.
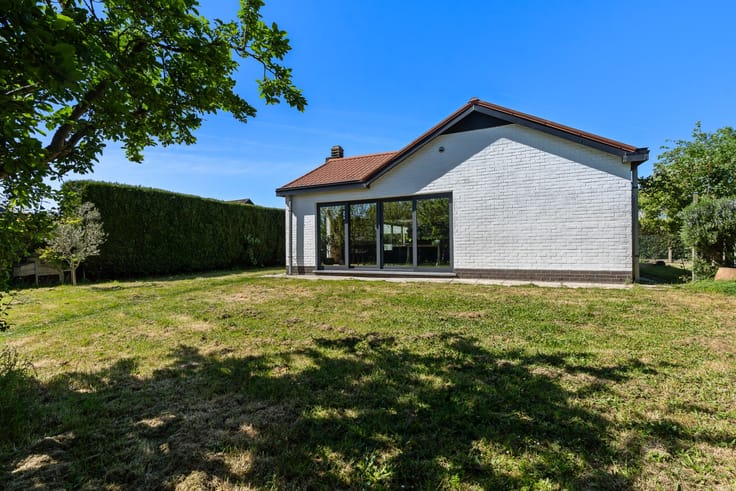
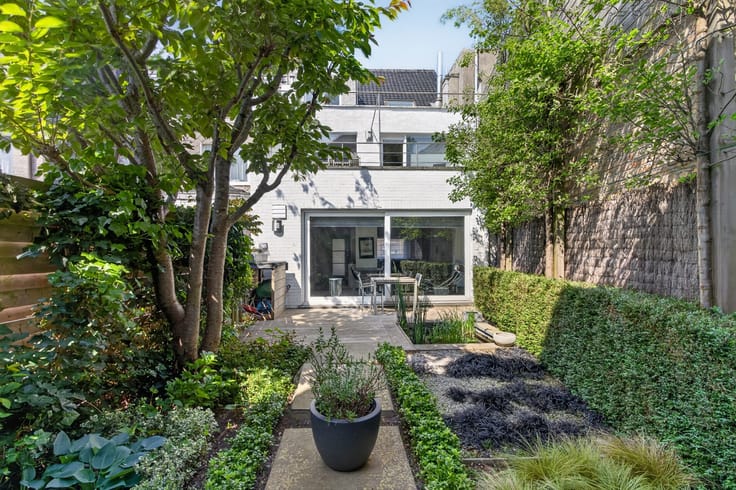
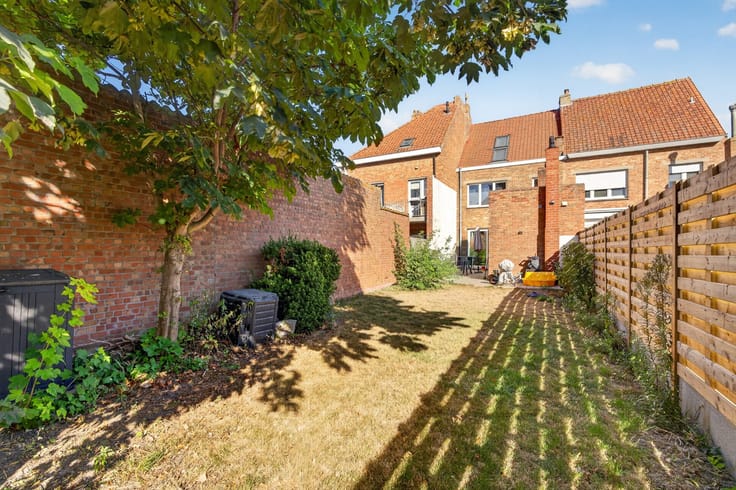
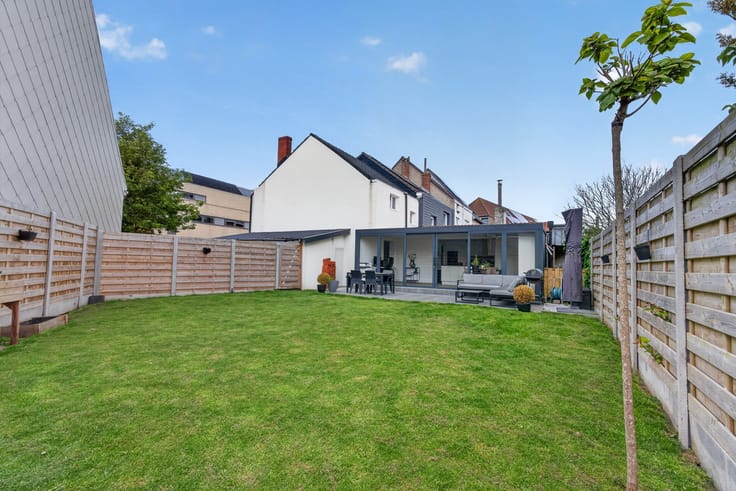
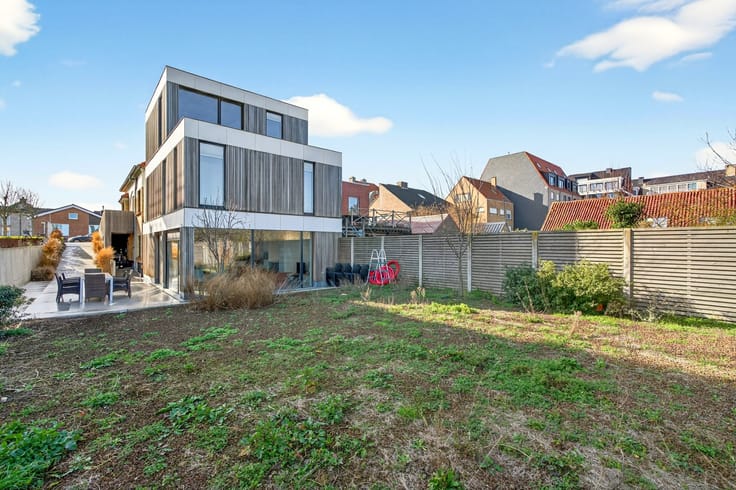
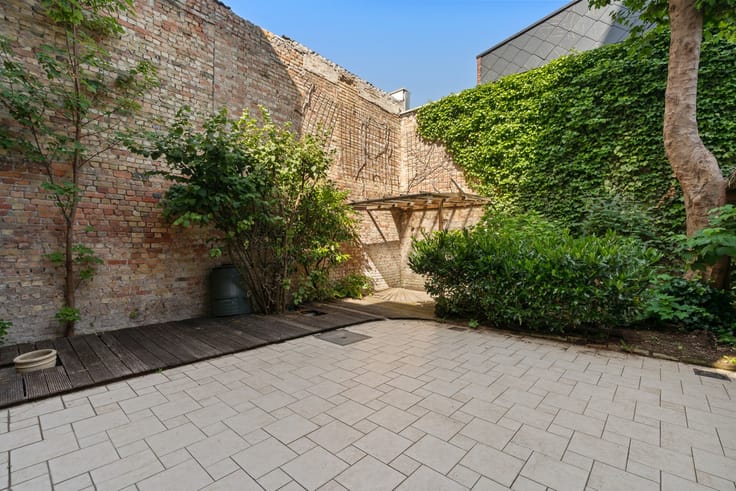
Outside, you can enjoy a lovely, well-oriented outdoor area with pleasant natural light and spacious terraces. This makes for an ideal spot to relax, dine al fresco or spend quality time with family and friends.
This property also scores highly in terms of energy efficiency. Thanks in part to the heat pump and its favourable EPC B ratin...
| Building condition | Just renovated |
|---|---|
| Immovable heritage | No |
| Covered parking spaces | 1 |
| Asbestos certificate is available | Yes |
| Usable floor area | 216 square meters |
|---|---|
| Living room surface | 21 square meters |
| Kitchen surface | 21 square meters |
| Bedrooms | 6 |
| Bedroom 1 surface | 13 square meters |
| Bedroom 2 surface | 10 square meters |
| Bedroom 3 surface | 10 square meters |
| Bedroom 4 surface | 13 square meters |
| Bedroom 5 surface | 18 square meters |
| Bathrooms | 2 |
| Toilets | 3 |
| Laundry room | Yes |
| Furnished | No |
| Surface of the plot | 125 square meters |
|---|---|
| Connection to sewer network | Connected |
| Gas, water & electricity | Yes |
| Garden surface | 65 square meters |
| Garden orientation | South |
| Accessible for disabled people | No |
|---|---|
| Intercom | No |
| Air conditioning | Yes |
| TV cable | Yes |
| Visio phone | Yes |
| Internet | Yes |
| Primary energy consumption | 154 kilowatt hour per square meters |
|---|---|
| EPC/EPC label | B |
| Renovation works mandatory | No |
| Unique code EPB certificate | 20250721-0003650251-RES-1 |
| CO₂ emission | Not specified |
| Yearly theoretical total energy consumption | Not specified |
| Valid electricity inspection certificate | Yes |
| As built plan | No |
| Summons: No judicial remedy or administrative measure imposed | Not specified |
|
Flemish register of measures consulted
|
No |
| Valid flood certificate | Not specified |
| Heat pump | Yes |
| Double glazing | Yes |
| Building permit | Yes |
|---|---|
| Cadastral Plan | Not specified |
| Right of first refusal for the tenant | Not specified |
| Obligation to build | No |
| Allotment permit | Yes |
| Preemption right | Yes |
| Proceedings for breach of planning regulations | No |
| Most recent urban development zoning | Not specified |
| Flood zone type | Non flood zone |
|
P-score
|
C |
|
G-score
|
C |
| Latest land use designation | Living area (residential, urban or rural) |
Asked price excluding notary fees (excluding eventual registration fees)
| Price | 449000 € |
|---|---|
| Cadastral income | 1125 € |
| Tenement building | No |
|
|
|





| Address |
Torhoutsesteenweg 3 bus 00.01
8400 - Oostende |
|---|---|
| Website |
|
| External reference | GRATIS SCHATTING [email protected] |2026128C |
Get in touch