


315000€
4 bedrooms 190 square meters

Instapready terraced house with 4 bedrooms, garage, and s...
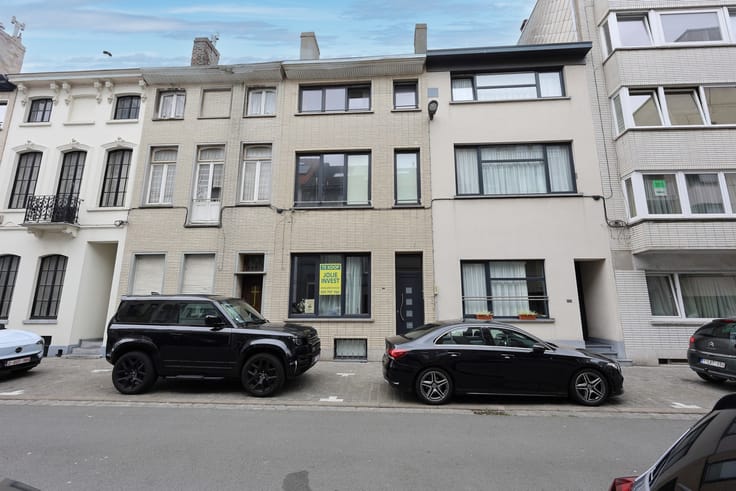
This ready-to-move-in terraced house is ideally located at Groenendijkstraat 33 in Bredene, within walking distance of shops, public transport, and the sea!
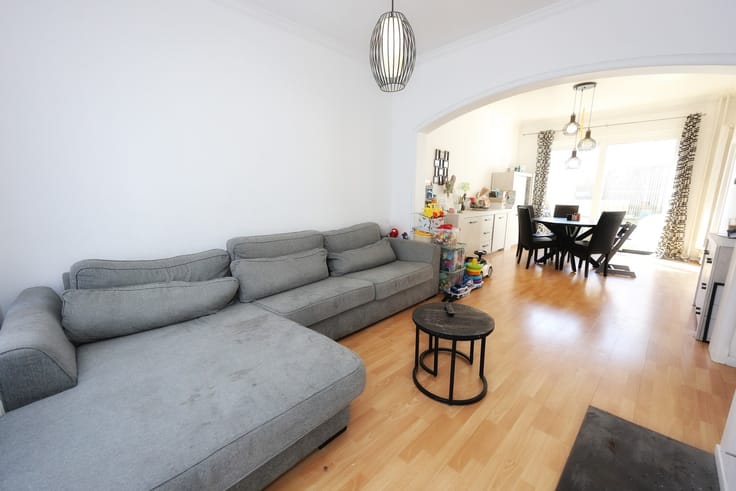
The property features a spacious, updated living area, a modern and fully equipped kitchen with an island, 4 bedrooms, an integrated garage, and a delightful sunny garden with a terrace.
The property has the following layout:
Ground floor:
Entrance hall with separate toilet
Integrated garage
Spacious, updated living room with dining area
Renovated kitchen with island, equipped with all necessary electrical appliances, including dishwasher, electric cooktop, oven, combi-oven, etc.
Sunny garden with terrace
First floor:
Three spacious bedrooms, one of which is currently set up as a dressing room
Second floor:
Fourth bedroom, currently arranged as a hobby room
Additional assets:
Ready-to-move-in family home
4 full-sized bedrooms
Integrated garage
Updated living area and renovated kitchen
Sunny garden and terrace
Excellent EPC with a B-label
Electricity COMPLIANT WITH THE AREI
Convenient location near shops, public transport, and the sea
An ideal family home for those seeking space, comfort, and an excellent location in Bredene!
Would you like to visit this property?
Please feel free to contact us by phone at 0495/50.69.20 or by email at [email protected].
| Immovable heritage | No |
|---|---|
| Covered parking spaces | 1 |
| Asbestos certificate is available | Yes |
| Usable floor area | 190 square meters |
|---|---|
| Dining room | Yes |
| Bedrooms | 4 |
| Dressing room | Yes |
| Bathrooms | 1 |
| Toilets | 2 |
| Furnished | No |
| Surface of the plot | 190 square meters |
|---|---|
| Terrace | Yes |
| Accessible for disabled people | Yes |
|---|
| Primary energy consumption | 176 kilowatt hour per square meters |
|---|---|
| EPC/EPC label | B |
| Renovation works mandatory | No |
| Unique code EPB certificate | Not specified |
| CO₂ emission | Not specified |
| Yearly theoretical total energy consumption | Not specified |
| Valid electricity inspection certificate | Yes |
| Summons: No judicial remedy or administrative measure imposed | Not specified |
|
Flemish register of measures consulted
|
Not specified |
| Valid flood certificate | Not specified |
| Building permit | Not specified |
|---|---|
| Cadastral Plan | Not specified |
| Right of first refusal for the tenant | Not specified |
| Obligation to build | No |
| Allotment permit | Not specified |
| Preemption right | No |
| Proceedings for breach of planning regulations | No |
| Most recent urban development zoning | Not specified |
| Flood zone type | Non flood zone |
|
P-score
|
Not specified |
|
G-score
|
Not specified |
| Latest land use designation | Living area (residential, urban or rural) |
Asked price excluding notary fees (excluding eventual registration fees)
| Price | 315000 € |
|---|---|
| Tenement building | No |
|
|
|

| Address |
Zeedijk 158
8400 - Oostende |
|---|---|
| Website |
|
| External reference | Groenendijkstraat_33 |
Get in touch