

(excl. taxes) 415000€
3 bedrooms 139 square meters

House
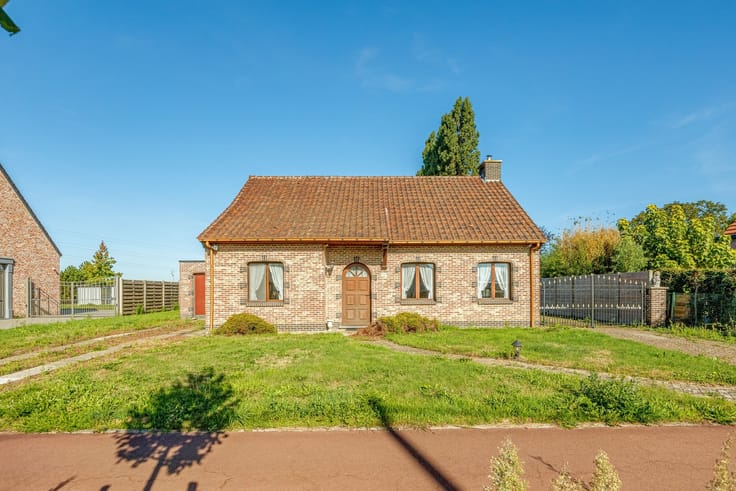
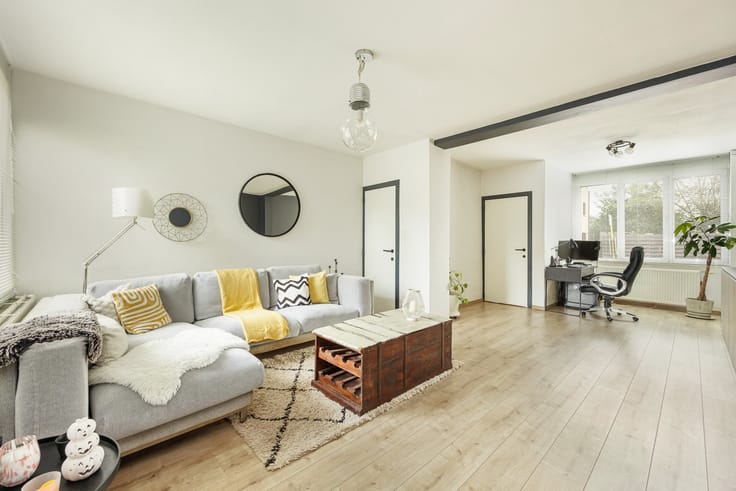
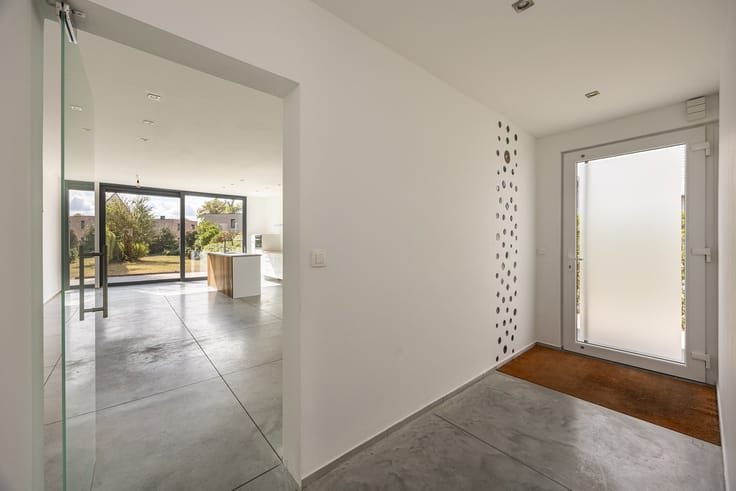
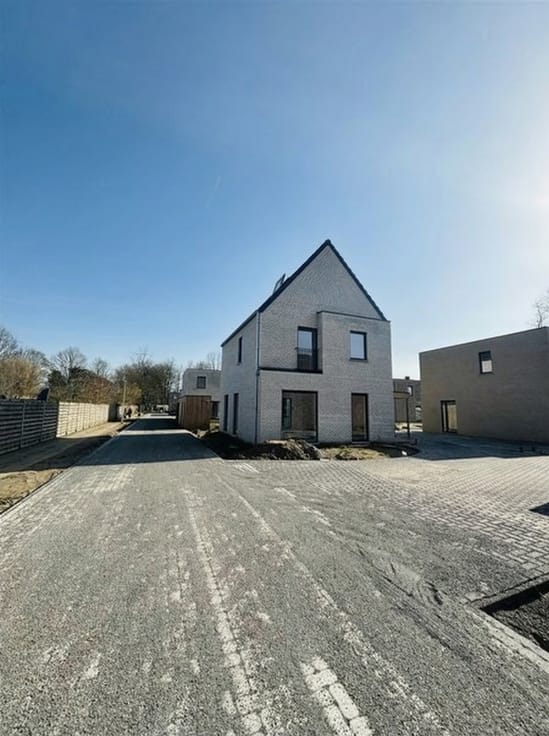
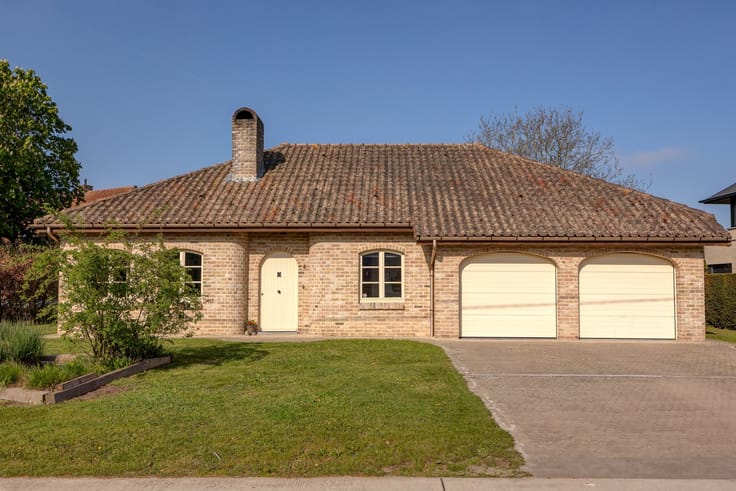
Newly built house (OB) on a plot of 284,70 m2, with a gross living area of 138,58 m2. On the ground floor we find an entrance hall, living room with open kitchen, a storage room and separate toilet. On the second floor there are 3 bedrooms, a separate toilet, a laundry room and a bathroom. There is also a carport. This property also includes an additional pitch. The works will start in the spring of 2025 and the completion is planned for the summer of 2026. The photos are an impression. All prices exclude registration fees and VAT. For more info, or for the specifications and plans without obligation: 0479/9 34 34 9 (Kristof)
| Building price excluding VAT | €415,000 |
|---|---|
| Land price excluding taxes | €165,000 |
| Building VAT | €52,500 |
| Taxes related to land | €19,800 |
| Total price including taxes* | €487,300 |
| Construction year | 2026 |
|---|---|
| Building condition | First occupation |
| Immovable heritage | Not specified |
| Street frontage width | 8 m |
| Number of frontages | 4 |
| Outdoor parking spaces | 2 |
| Asbestos certificate is available | Not specified |
| Usable floor area | 139 square meters |
|---|---|
| Living room surface | 42 square meters |
| Kitchen type | Installed |
| Bedrooms | 3 |
| Dressing room | No |
| Bathrooms | 1 |
| Toilets | 2 |
| Professional space | No |
| Furnished | No |
| Armored door | No |
| Surface of the plot | 285 square meters |
|---|---|
| Width of the lot on the street | meters |
| Gas, water & electricity | No |
| Primary energy consumption | Not specified |
|---|---|
| EPC/EPC label | Not specified |
| Renovation works mandatory | Not specified |
| Unique code EPB certificate | Not specified |
| CO₂ emission | Not specified |
| Yearly theoretical total energy consumption | Not specified |
| Valid electricity inspection certificate | Yes |
| E-level (overall energy performance) | 26 |
| Conformity certification for fuel tanks | Not specified |
| Summons: No judicial remedy or administrative measure imposed | Not specified |
|
Flemish register of measures consulted
|
Not specified |
| Valid flood certificate | Not specified |
| Heat pump | Yes |
| Double glazing | Yes |
| Building permit | Yes |
|---|---|
| Cadastral Plan | Not specified |
| Right of first refusal for the tenant | Not specified |
| Allotment permit | Yes |
| Preemption right | No |
| Proceedings for breach of planning regulations | No |
| Most recent urban development zoning | |
| Flood zone type | Non flood zone |
|
P-score
|
A |
|
G-score
|
A |
| Latest land use designation | Living area (residential, urban or rural) |
Asked price excluding VAT and excl. notary fees (excluding eventual registration fees)
| Price | 415000 € |
|---|---|
| Tenement building | No |
|
|
|




| Address |
8 Gemeenteplein
2520 - Broechem |
|---|---|
| External reference | 18814 - 2163 |
Get in touch