


359000€
2 bedrooms 134 square meters

House
Buizingen Octave de Kerchove d'Exaerdestraat 71
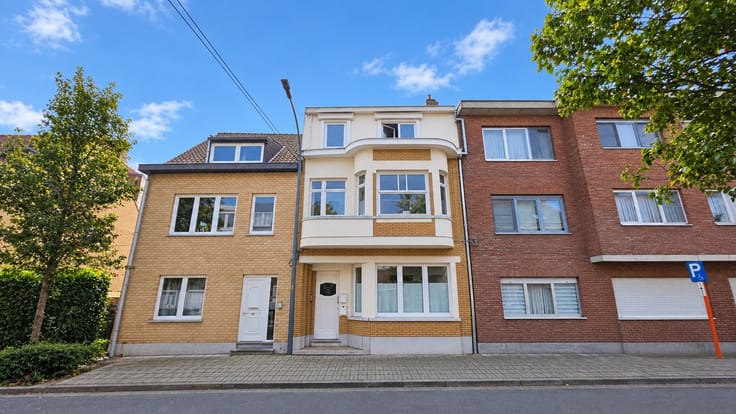
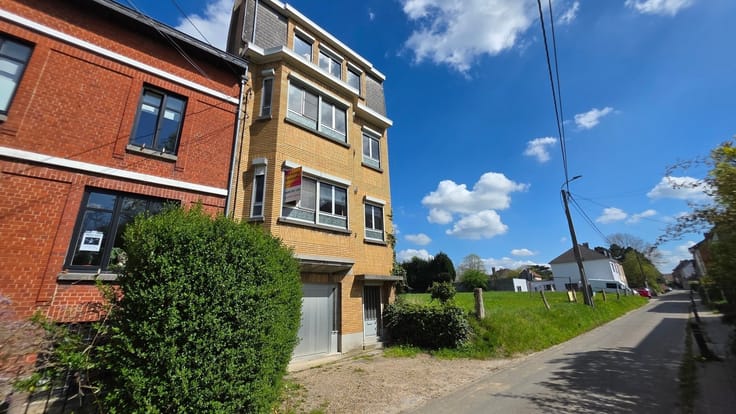
Situated in a pleasant residential area, this fully renovated split-level house offers approximately 134 m² of living space on a plot of 57 m².
The property has been thoroughly renovated using quality materials and benefits from a practical layout with spacious and comfortable living areas.
The property is arranged as follows:
Ground floor:
·Entrance hall,
·Spacious garage with automatic door.
First floor:
·Comfortable living area with space for both a lounge and dining area,
·Large, fully fitted kitchen,
·Separate toilet.
Second floor:
·2 spacious bedrooms, both equipped with air conditioning,
·Bathroom with shower, double washbasin and toilet.
Additional features:
·Small attic storage space with a Type C+ ventilation system,
·Air conditioning in both bedrooms and the living room,
·New and insulated roof (roof tiles and partially EPDM),
·Additional wall insulation, both internally and externally,
·New, high-performance PVC double-glazed windows with electric shutters throughout.
EPC: B 155 kWh/(m².year)
Electrical installation: Compliant
Asbestos: No asbestos detected
A move-in-ready home combining modern comfort, quality finishes and energy efficiency.
| Construction year | 1971 |
|---|---|
| Building condition | Just renovated |
| Immovable heritage | Not specified |
| Street frontage width | 4 m |
| Number of frontages | 2 |
| Covered parking spaces | 2 |
| Asbestos certificate is available | Not specified |
| Usable floor area | 134 square meters |
|---|---|
| Living room surface | 32 square meters |
| Kitchen type | Semi equipped |
| Bedrooms | 2 |
| Bedroom 1 surface | 15 square meters |
| Bedroom 2 surface | 13 square meters |
| Dressing room | No |
| Bathrooms | 1 |
| Toilets | 1 |
| Professional space | No |
| Attic | Yes |
| Furnished | No |
| Armored door | No |
| Width of the lot on the street | meters |
|---|---|
| Connection to sewer network | Connected |
| Gas, water & electricity | Yes |
| Elevator | No |
|---|---|
| Secure access / alarm | No |
| Armored door | No |
| Air conditioning | No |
| TV cable | Yes |
| Jacuzzi | No |
| Sauna | No |
| Swimming pool | No |
| Internet | No |
| Primary energy consumption | 155 kilowatt hour per square meters |
|---|---|
| EPC/EPC label | B |
| Renovation works mandatory | No |
| Unique code EPB certificate | Not specified |
| CO₂ emission | Not specified |
| Yearly theoretical total energy consumption | Not specified |
| Valid electricity inspection certificate | Yes |
| Conformity certification for fuel tanks | Not specified |
| Summons: No judicial remedy or administrative measure imposed | Not specified |
|
Flemish register of measures consulted
|
Not specified |
| Separate meter for electricity | Yes |
| Separate meter for gas | Yes |
| Separate meter for water | Yes |
| Valid flood certificate | Not specified |
| Heat pump | No |
| Double glazing | Yes |
| Building permit | Not specified |
|---|---|
| Cadastral Plan | Not specified |
| Right of first refusal for the tenant | Not specified |
| Allotment permit | Not specified |
| Preemption right | Not specified |
| Most recent urban development zoning | Not specified |
| Flood zone type | Non flood zone |
|
P-score
|
Not specified |
|
G-score
|
Not specified |
Asked price excluding notary fees (excluding eventual registration fees)
| Price | 359000 € |
|---|---|
| Cadastral income | 850 € |
| Tenement building | No |
|
|
|



| Address |
Hollebeekstraat 163A
1630 - Linkebeek |
|---|---|
| Website |
|
| External reference | 15658 - EXAERDE 71 |
Get in touch