


239000€
3 bedrooms 130 square meters

Te renoveren woning, 3 slpks, tuin, garage, 5a 65ca
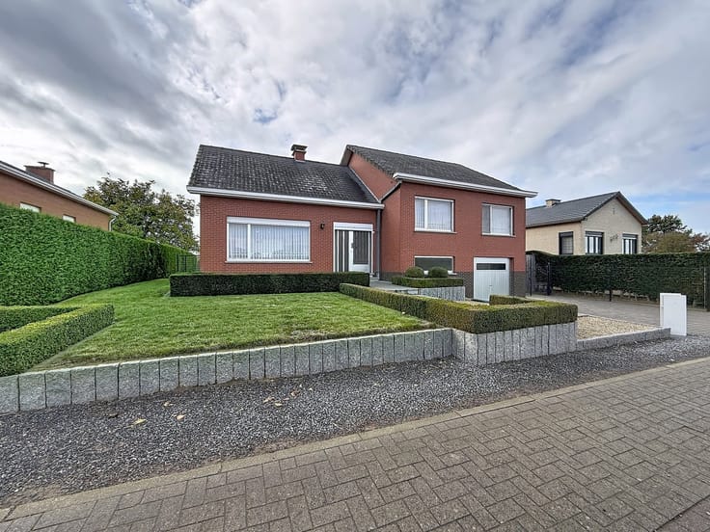
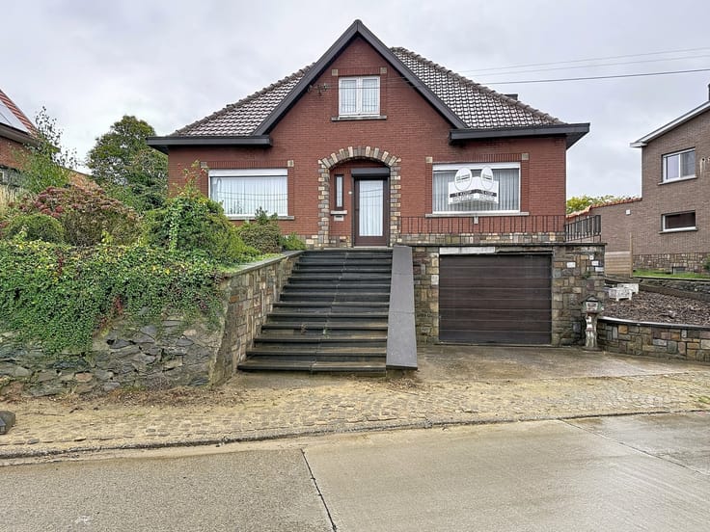
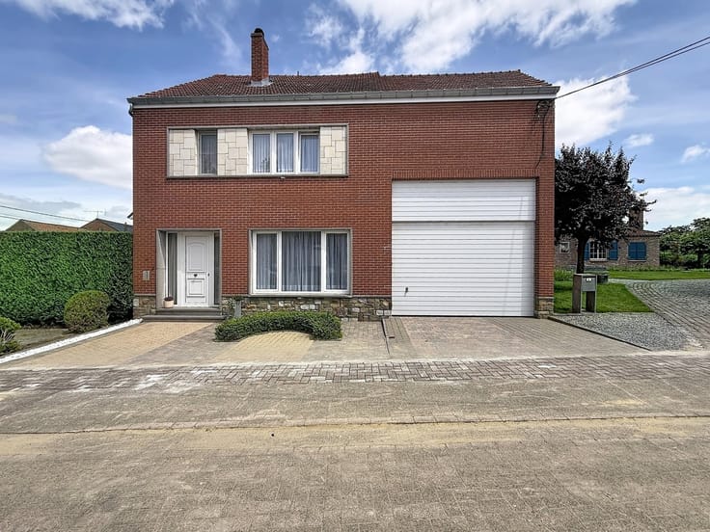
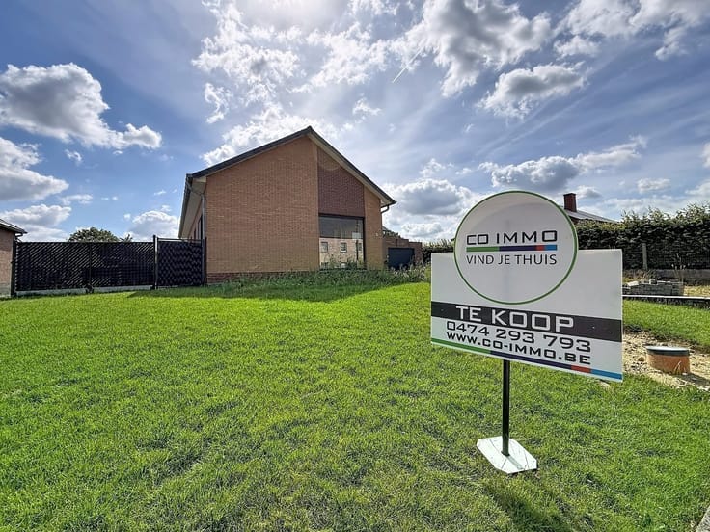
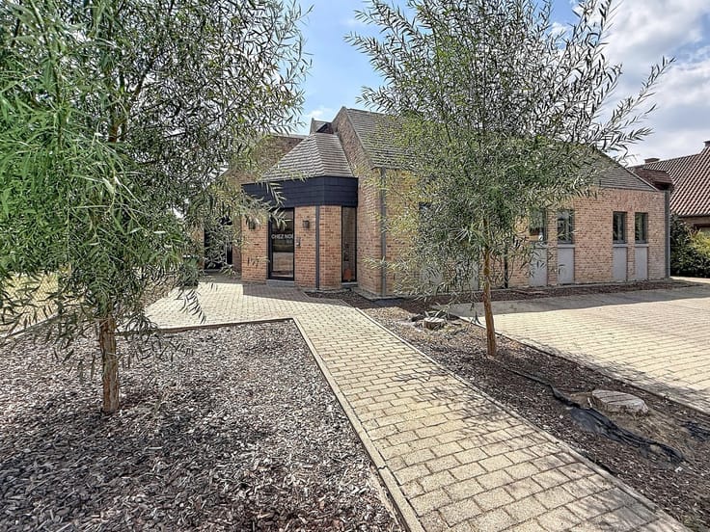
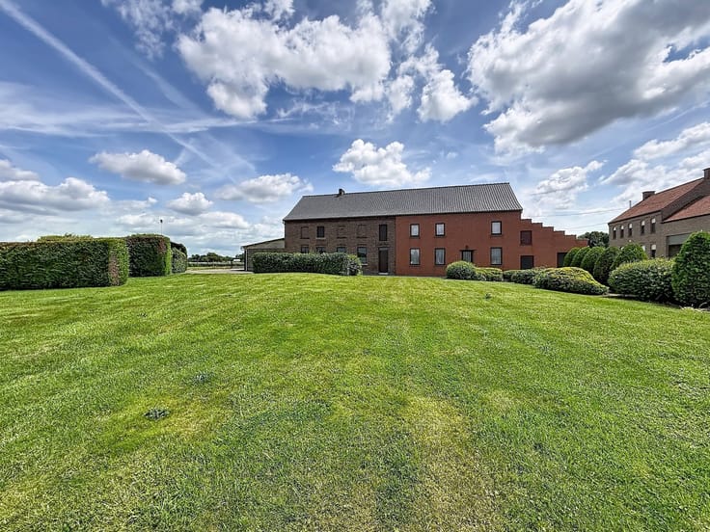
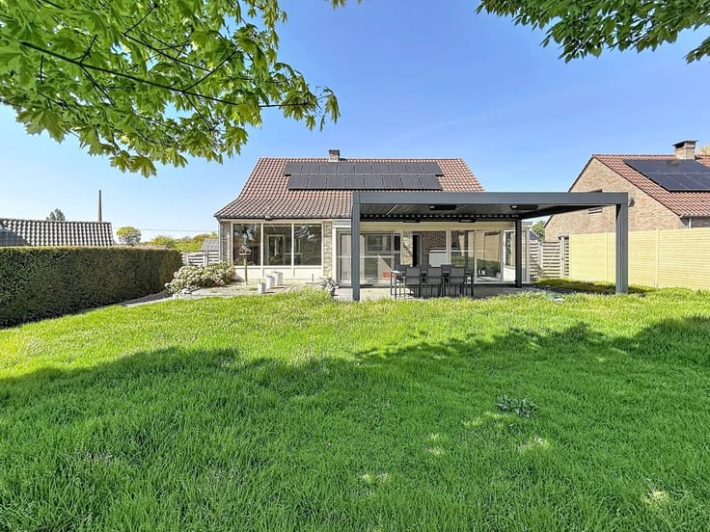
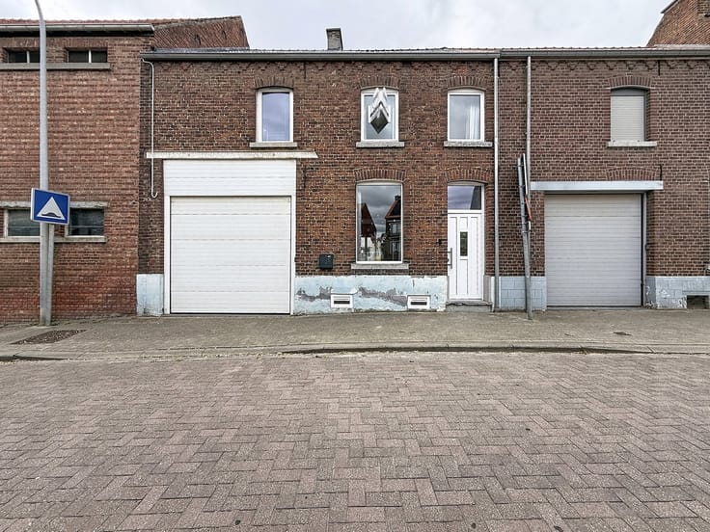
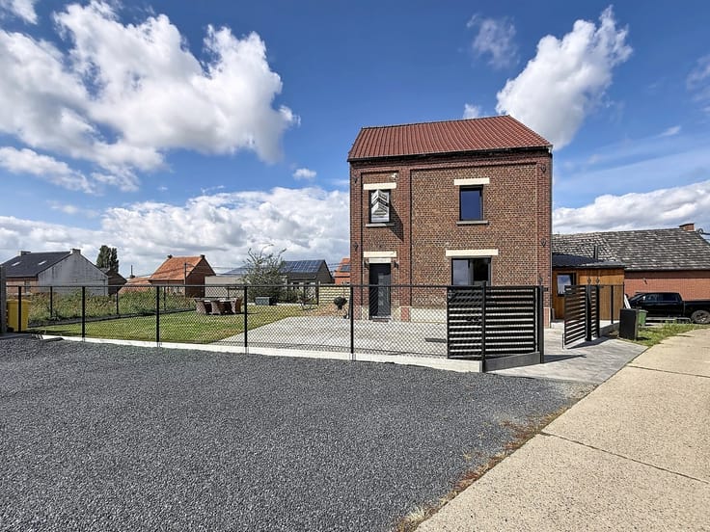
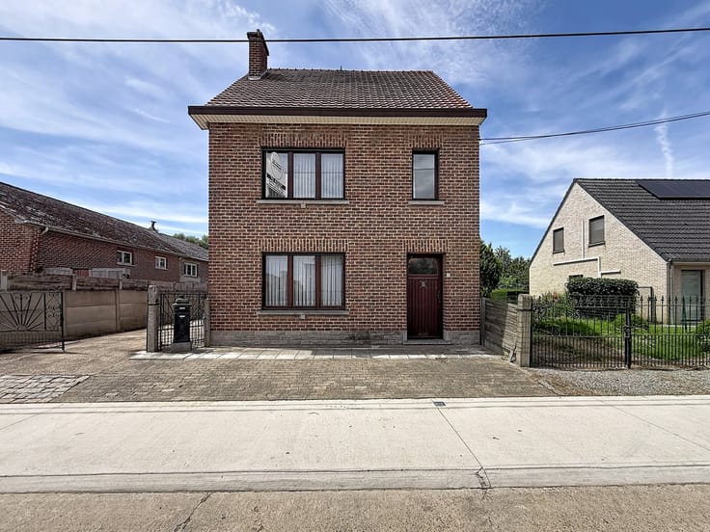
A 3-bedroom detached home in need of renovation, with a garage and outbuilding, on a 5a 65ca lot in Glabbeek.
The home has a living area of approximately 130 m² and a total usable area of approximately 249 m², including the basement, attic, outbuilding, and garage.
The home offers a practical layout and is ideally suited for renovation to suit your own taste and meet contemporary living standards.
Through the entry hall, with a staircase leading to the first floor, we reach the living room, which opens onto the dining area. The ground floor also features a hallway with a kitchenette, a kitchen, and a bathroom equipped with a bathtub, toilet, and space for a washing machine.
On the first floor, the night hall provides access to two spacious bedrooms and a third, smaller bedroom.
The attic is accessible via a fixed staircase and offers additional possibilities for customization, depending on the desired use and the necessary renovation work.
The home also features a basement with a central heating system.
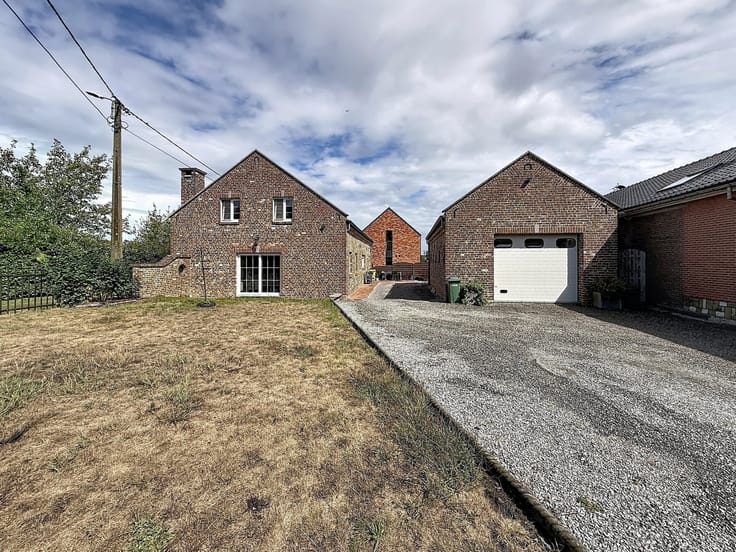
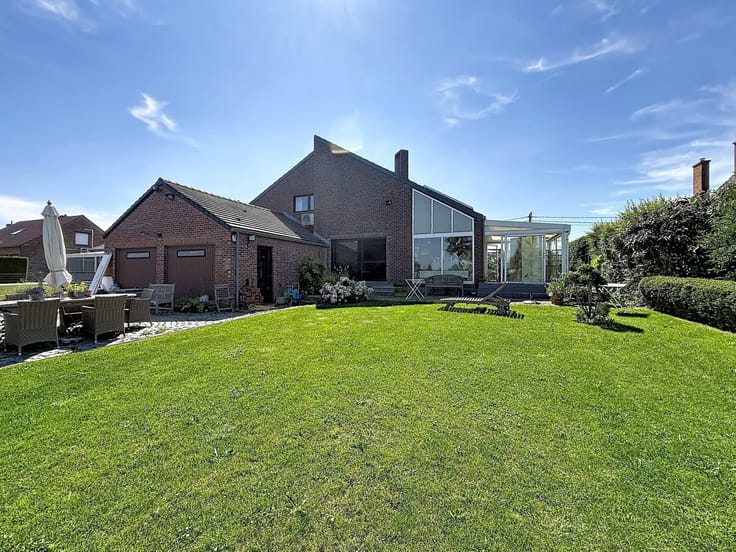
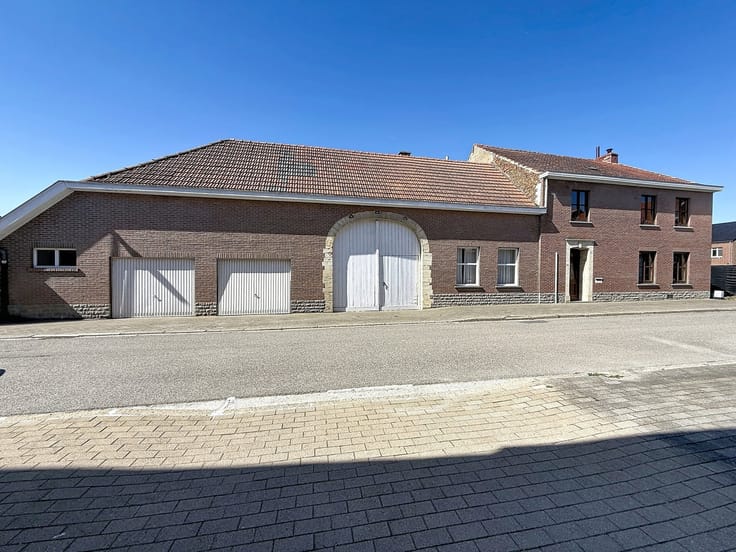
Outside, the property includes a garden, an outbuilding that can be used as additional storage space, and a separate garage, accessible via the driveway to the right of the house.
Thanks to its quiet location near the center of Glabbeek, the available indoor and outdoor space, and its renovation potential, this property represents an attractive opportunity for anyone looking for a detached home that can be fully customized to their own preferences.
GVG-AG-GMO-GVKR-GVV – non-zoned.
EPC 810: This property is subject to the Flemish government’s renovation requirement for residential buildings (unless demolished within 6 years of purchase). For more information, visit the website of the Flemish Energy and Climate Agency at https://www.vlaanderen.be/een-huis-of-appartement-kopen/renovatieverplichting-voor-residentiele-gebouwen.
More info and photos at www.co-immo.be. Interested? Please provide your details via the contact form, and we’ll be happy to contact you to schedule a visit.
| Construction year | 1933 |
|---|---|
| Building condition | To renovate |
| Immovable heritage | Not specified |
| Street frontage width | 7 m |
| Number of frontages | 4 |
| Covered parking spaces | 1 |
| Outdoor parking spaces | 3 |
| Virtual visit |
|
| Asbestos certificate is available | Not specified |
| Usable floor area | 130 square meters |
|---|---|
| Living room surface | 32 square meters |
| Dining room surface | 16 square meters |
| Kitchen type | Semi equipped |
| Kitchen surface | 10 square meters |
| Bedrooms | 3 |
| Bedroom 1 surface | 16 square meters |
| Bedroom 2 surface | 16 square meters |
| Bedroom 3 surface | 6 square meters |
| Dressing room | No |
| Bathrooms | 1 |
| Toilets | 1 |
| Professional space | No |
| Basement surface | 37 square meters |
| Attic | Yes |
| Furnished | No |
| Armored door | No |
| Surface of the plot | 565 square meters |
|---|---|
| Width of the lot on the street | meters |
| Gas, water & electricity | No |
| Primary energy consumption | 810 kilowatt hour per square meters |
|---|---|
| EPC/EPC label | F |
| Renovation works mandatory | Yes |
| Unique code EPB certificate | 20161030-0003988641-RES-1 |
| CO₂ emission | Not specified |
| Yearly theoretical total energy consumption | Not specified |
| Valid electricity inspection certificate | No |
| Conformity certification for fuel tanks | Yes, conform |
| Summons: No judicial remedy or administrative measure imposed | Not specified |
|
Flemish register of measures consulted
|
Yes |
| Separate meter for electricity | Yes |
| Separate meter for water | Yes |
| Valid flood certificate | Yes |
| Heating type | Fuel oil |
| Heat pump | No |
| Double glazing | No |
| Building permit | No |
|---|---|
| Cadastral Plan | Not specified |
| Right of first refusal for the tenant | Not specified |
| Allotment permit | No |
| Preemption right | No |
| Proceedings for breach of planning regulations | No |
| Most recent urban development zoning | Agricultural area |
| Flood zone type | Non flood zone |
|
P-score
|
A |
|
G-score
|
A |
| Latest land use designation | Farming area |
Asked price excluding notary fees (excluding eventual registration fees)
| Price | 239000 € |
|---|---|
| Cadastral income | 468 € |
| Tenement building | No |
|
|
|




| Address |
Tiensesteenweg 140 D
3380 - Glabbeek |
|---|---|
| Website |
|
| External reference | 7475 - 2026/082 |
Get in touch