


319000€
3 bedrooms 164 square meters

Op te frissen bungalow met garage, 3 slpks, opp 16a 17ca
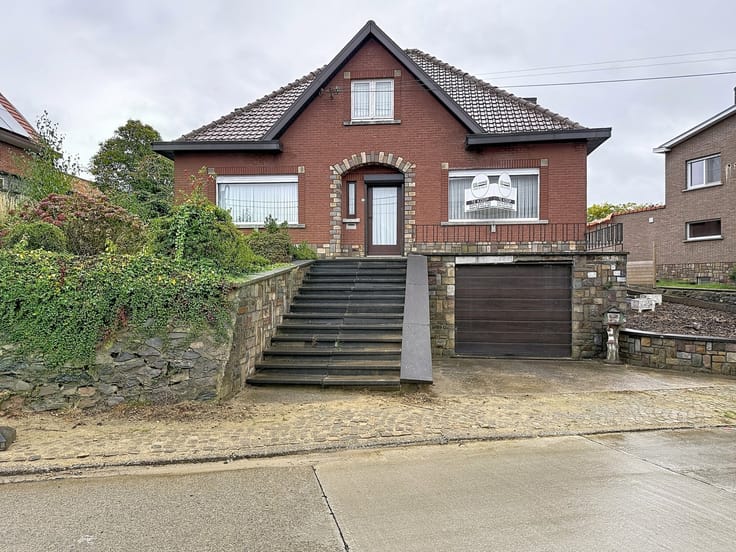
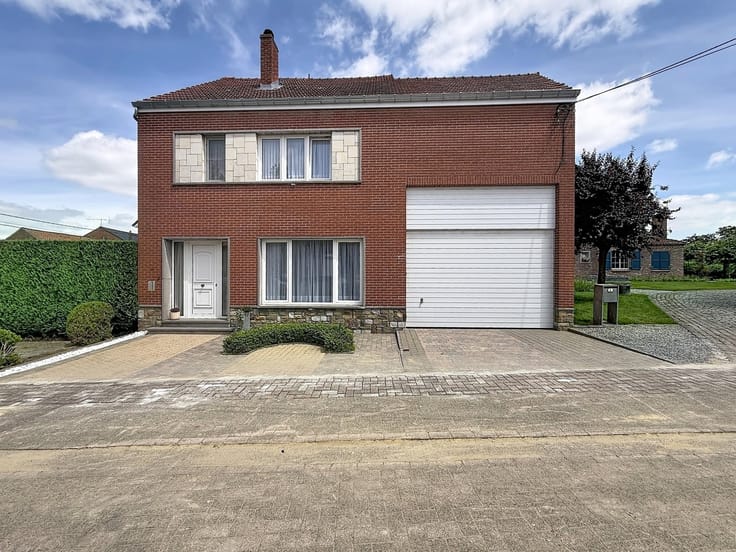
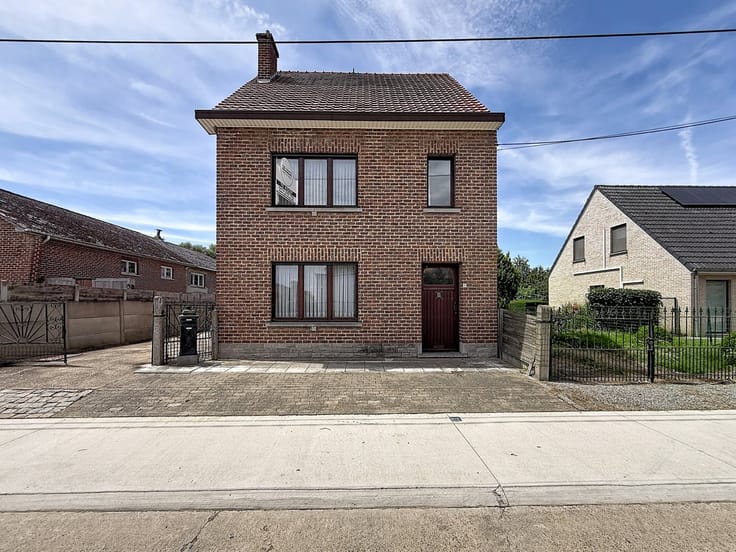
Well-maintained bungalow with a large garden in Kortenaken, Baaistraat 72.
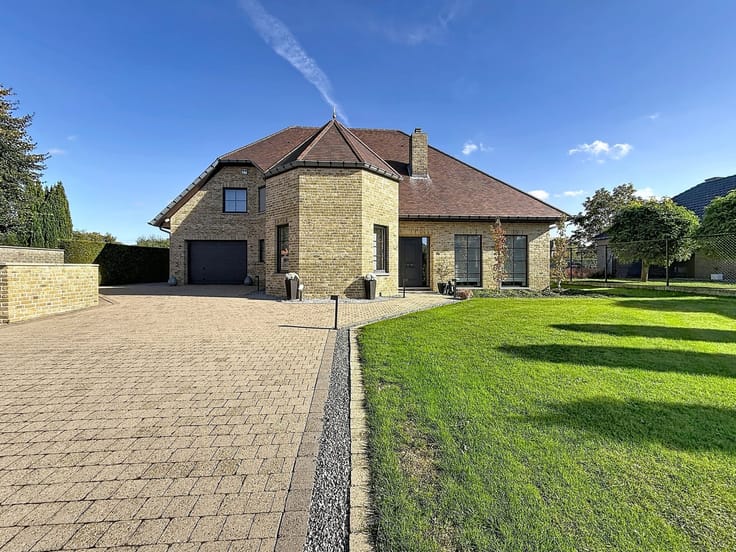
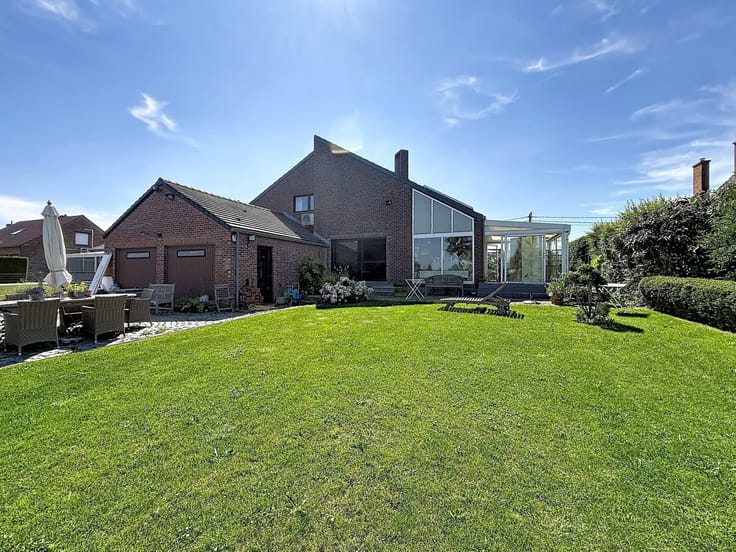
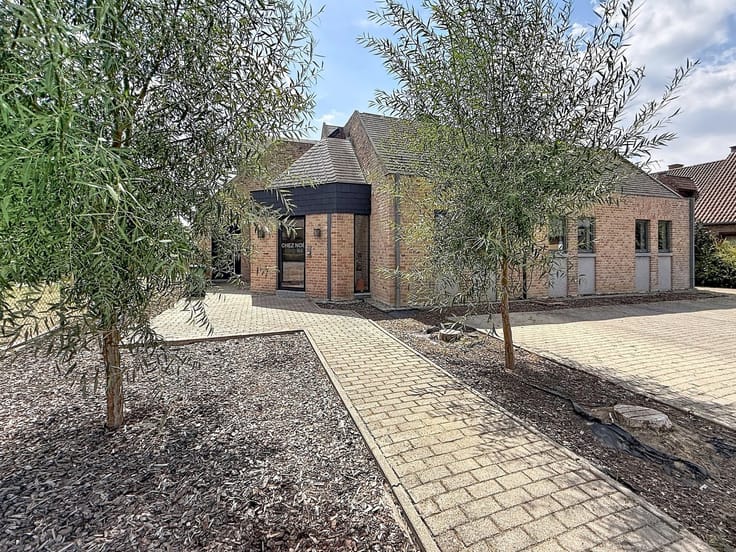
This well-maintained bungalow is situated on a lot measuring 16a 17ca. The home offers a solid foundation for those looking for a detached family home that can be refreshed and modernized to suit their own taste and preferences.
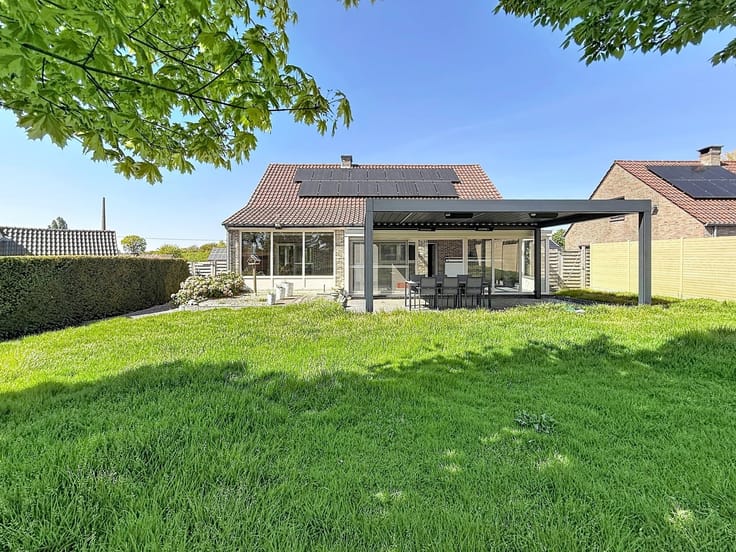
The ground floor features an entryway, a bright living room with a sitting area and dining area, and a fully equipped kitchen with direct access to the patio and garden. On the mezzanine level, there is a night hall, three full-sized bedrooms, and a bathroom equipped with a bathtub, sink, bidet, and toilet.
The home has a partial basement and features a laundry room, two lower-level storage rooms, a utility room, and an indoor garage.
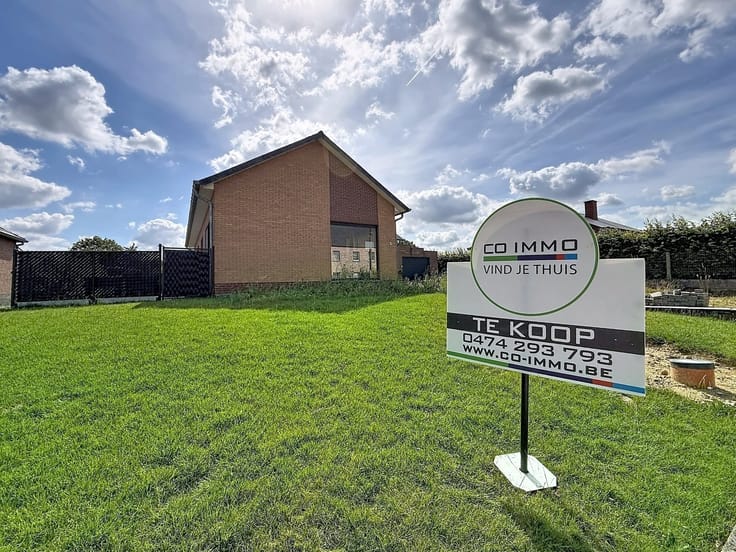
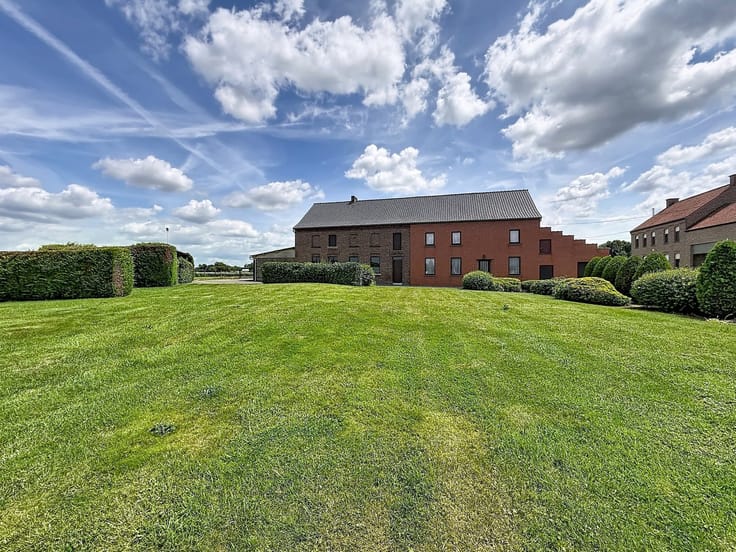
The outdoor surroundings also add significant value. The garden features a spacious lawn and borders an open landscape with sweeping views. The adjoining terrace offers a pleasant spot to enjoy the green surroundings in peace and quiet.
To the right of the house is a driveway leading to the rear of the lot and the detached outbuilding, which provides additional storage space for gardening equipment and other necessities. There is also parking space for several vehicles.
This property has been well-maintained over the years. With the necessary renovation and modernization work, the bungalow can be transformed into a contemporary home offering modern living comfort, situated in a quiet, rural setting.
An interesting opportunity for anyone looking for a detached three-bedroom home with a large lot and the potential to completely customize the interior to their own taste.
Curious about the possibilities? Feel free to contact us for more information or a personal tour.
Would you like to schedule a visit? Please provide your details via the contact form, and we’ll be happy to reach out to you to schedule an appointment.
EPC 651: This property is subject to the Flemish government’s renovation requirement for residential buildings (unless demolished within 6 years of purchase). For more information, visit the website of the Flemish Energy and Climate Agency at https://www.vlaanderen.be/een-huis-of-appartement-kopen/renovatieverplichting-voor-residentiele-gebouwen. VG-WGLK-GMO-GVKR-GVV. More information and photos at www.co-immo.be - T 0474 /293 793.
| Construction year | 1971 |
|---|---|
| Building condition | To be done up |
| Immovable heritage | Not specified |
| Street frontage width | 14 m |
| Number of frontages | 4 |
| Covered parking spaces | 3 |
| Outdoor parking spaces | 2 |
| Virtual visit |
|
| Asbestos certificate is available | Yes |
| Usable floor area | 164 square meters |
|---|---|
| Living room surface | 29 square meters |
| How many fireplaces? | 1 |
| Kitchen type | Semi equipped |
| Kitchen surface | 11 square meters |
| Bedrooms | 3 |
| Bedroom 1 surface | 13 square meters |
| Bedroom 2 surface | 13 square meters |
| Bedroom 3 surface | 9 square meters |
| Dressing room | No |
| Bathrooms | 1 |
| Toilets | 2 |
| Professional space | No |
| Basement surface | 24 square meters |
| Attic | Yes |
| Furnished | No |
| Armored door | No |
| Surface of the plot | 1617 square meters |
|---|---|
| Width of the lot on the street | meters |
| Gas, water & electricity | No |
| Primary energy consumption | 651 kilowatt hour per square meters |
|---|---|
| EPC/EPC label | F |
| Renovation works mandatory | Yes |
| Unique code EPB certificate | 20260515-0003870328-RES-1 |
| CO₂ emission | Not specified |
| Yearly theoretical total energy consumption | Not specified |
| Valid electricity inspection certificate | No |
| Conformity certification for fuel tanks | Yes, conform |
| Summons: No judicial remedy or administrative measure imposed | Not specified |
|
Flemish register of measures consulted
|
Yes |
| Separate meter for electricity | Yes |
| Separate meter for water | Yes |
| Valid flood certificate | Yes |
| Heating type | Fuel oil |
| Heat pump | No |
| Double glazing | No |
| Building permit | Yes |
|---|---|
| Cadastral Plan | Not specified |
| Right of first refusal for the tenant | Not specified |
| Allotment permit | No |
| Preemption right | No |
| Proceedings for breach of planning regulations | No |
| Most recent urban development zoning | |
| Flood zone type | Water sensitive open space area |
|
P-score
|
C |
|
G-score
|
A |
| Latest land use designation | Living area (residential, urban or rural) |
Asked price excluding notary fees (excluding eventual registration fees)
| Price | 319000 € |
|---|---|
| Cadastral income | 927 € |
| Tenement building | No |
|
|
|




| Address |
Tiensesteenweg 140 D
3380 - Glabbeek |
|---|---|
| Website |
|
| External reference | 7474 - 2026/083 |
Get in touch