


295000€
4 bedrooms 229 square meters

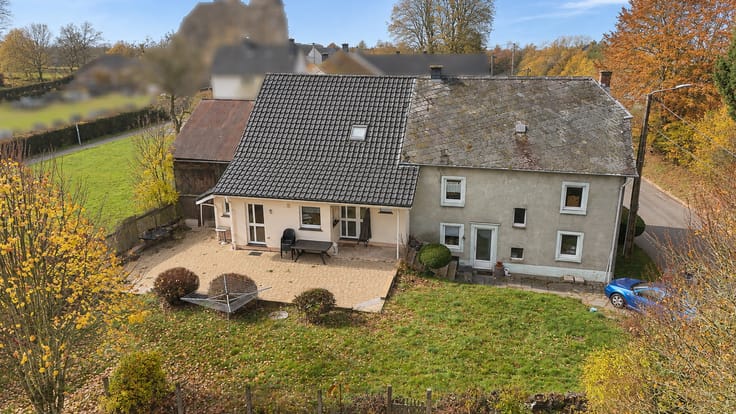
House with Barn and Storage Building in Grüfflingen
Immo Weiss & Faber is pleased to offer for sale this detached house, complete with a barn and storage building, located in Grüfflingen on a spacious plot of 2,634 m².
The house requires renovation and offers various possibilities, whether for a private residential project or a real estate investment.
Description of the House with Barn and Storage Building:
On the ground floor, you will find a living room, a kitchen, a dining room and a separate toilet.
The first floor comprises four bedrooms and a bathroom.
The property also includes a 64 m² attic with conversion potential, a cellar and a barn.
Interesting Development Potential:
The existing house can also be converted into a building comprising three apartments.
Plans have already been drawn up and benefit from a valid building permit, together with all the necessary documentation. This provides you with a solid basis to start your project without having to go through lengthy administrative procedures.
Location and Accessibility:
The property enjoys an attractive location close to the main road leading towards Luxembourg and the E42 motorway. This location offers excellent accessibility and interesting potential for various real estate projects.
Additional Information:
Energy performance certificate (EPC): pending
Electrical installation: not compliant with current standards
Cadastral reference: 63078F0034/00F000
Subject to certain conditions, a reduced VAT rate of 6% may also apply to renovation works.
Asking price: €295,000, excluding acquisition costs (payable by the purchaser).
Whether you wish to renovate an existing home or bring a larger real estate project to life, this property represents an excellent opportunity in Grüfflingen.
| Available as of | After signing the deed |
|---|---|
| Number of floors | 2 |
| Building condition | To renovate |
| Immovable heritage | Not specified |
| Number of frontages | 4 |
| Asbestos certificate is available | Not specified |
| Usable floor area | 229 square meters |
|---|---|
| Living room surface | 24 square meters |
| Dining room surface | 15 square meters |
| Kitchen surface | 14 square meters |
| Bedrooms | 4 |
| Bedroom 1 surface | 16 square meters |
| Bedroom 2 surface | 14 square meters |
| Bedroom 3 surface | 10 square meters |
| Bedroom 4 surface | 11 square meters |
| Dressing room | No |
| Bathrooms | 1 |
| Office | No |
| Professional space | No |
| Basement surface | 54 square meters |
| Attic surface | 65 square meters |
| Armored door | No |
| Primary energy consumption | Not specified |
|---|---|
| EPC/EPC label | Not specified |
| Renovation works mandatory | Not specified |
| Unique code EPB certificate | Not specified |
| CO₂ emission | Not specified |
| Yearly theoretical total energy consumption | Not specified |
| Valid electricity inspection certificate | Not specified |
| Conformity certification for fuel tanks | Not specified |
| Summons: No judicial remedy or administrative measure imposed | Not specified |
| Valid flood certificate | Not specified |
| Heat pump | No |
| Photovoltaic solar panels | No |
| Thermic solar panels | No |
| Common water heater | No |
| Double glazing | No |
| Building permit | Not specified |
|---|---|
| Type of building | All kind |
| Cadastral Plan | Not specified |
| Right of first refusal for the tenant | Not specified |
| Allotment permit | Not specified |
| Preemption right | Not specified |
| Most recent urban development zoning | |
|
P-score
|
Not specified |
|
G-score
|
Not specified |
Asked price excluding notary fees (excluding eventual registration fees)
| Price | 295000 € |
|---|---|
| Tenement building | No |
|
|
|


| Address |
Untere Büchelstrasse 32
4780 - Saint Vith |
|---|---|
| Website |
|
| Agent's name | Faber Christoph |
| [email protected] | |
| Phone number |
|