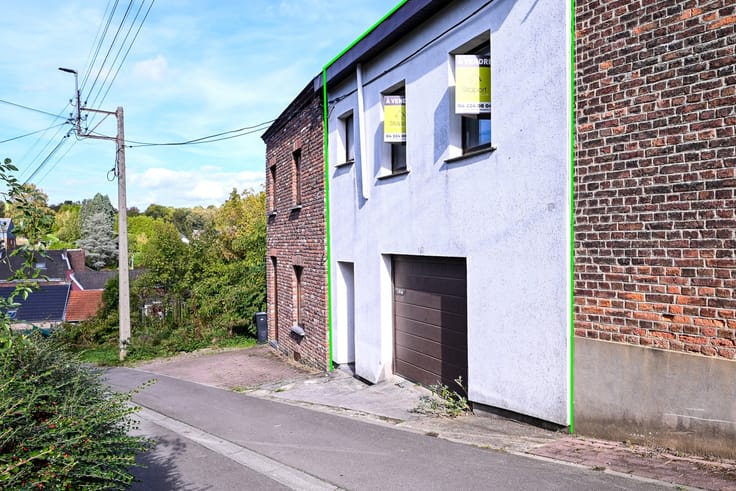



Make an offer starting from 235000€
5 bedrooms 167 square meters

House 5 ch with garage, garden and outbuildings!
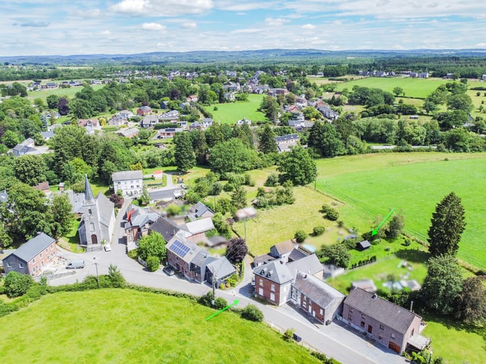
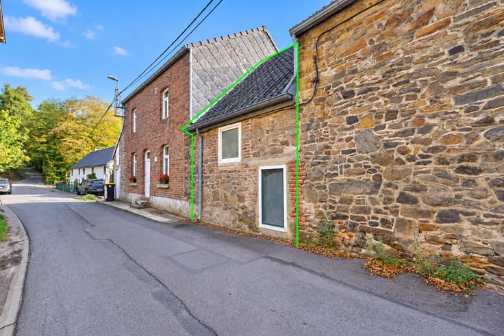
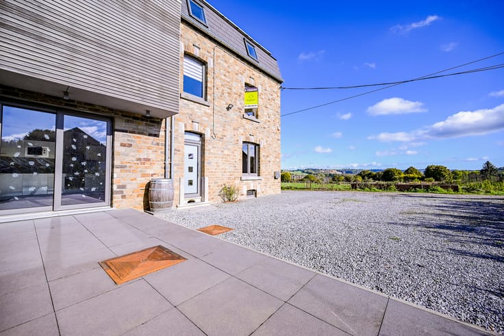
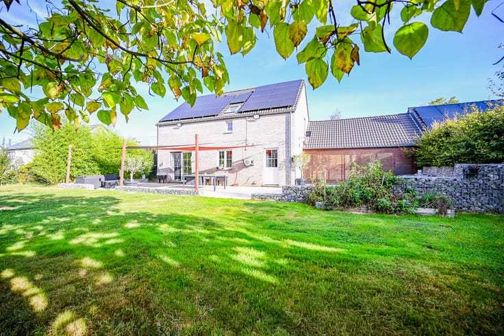
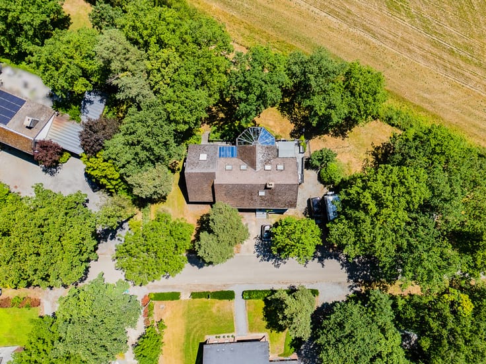
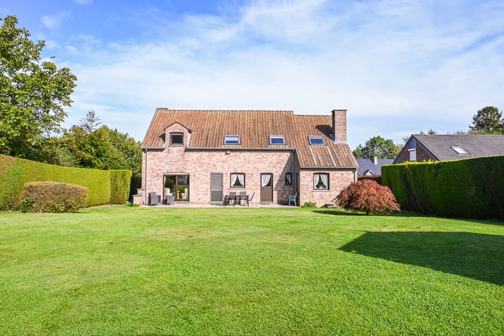
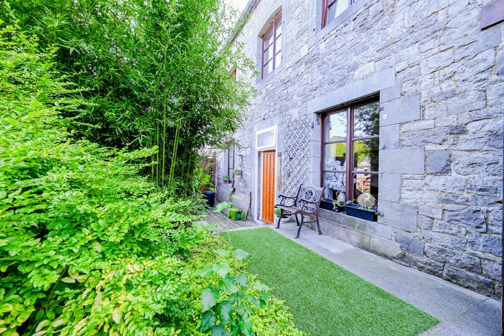
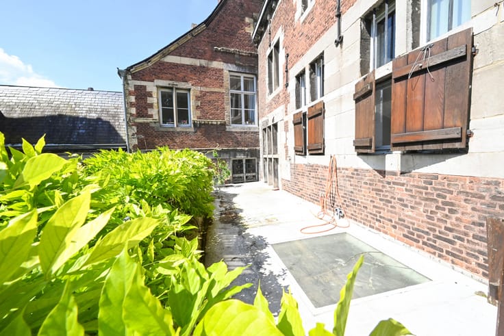
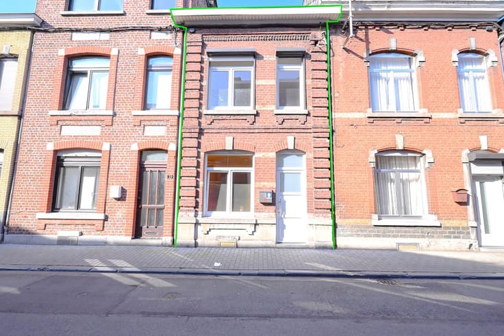
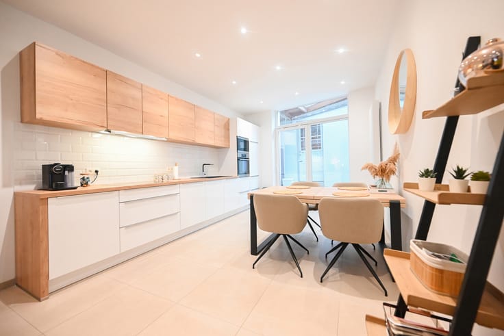
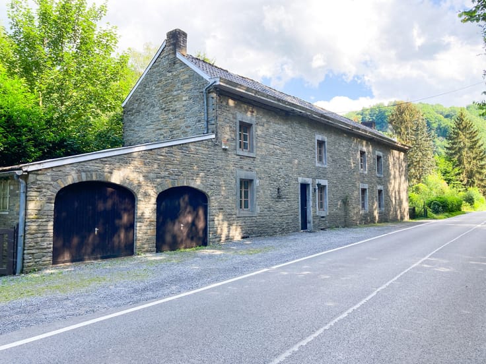
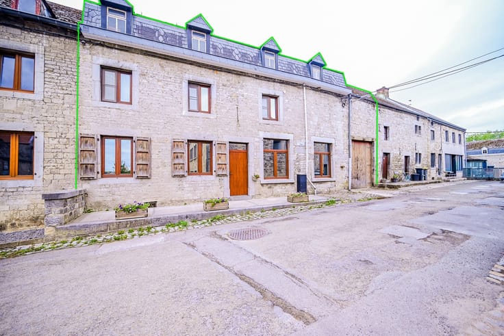
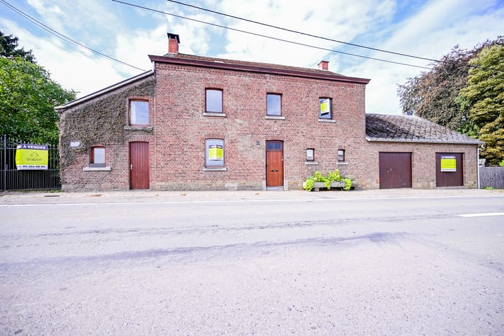
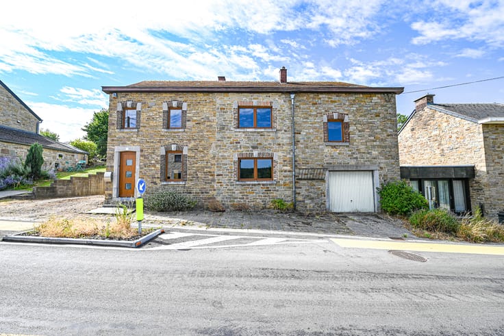
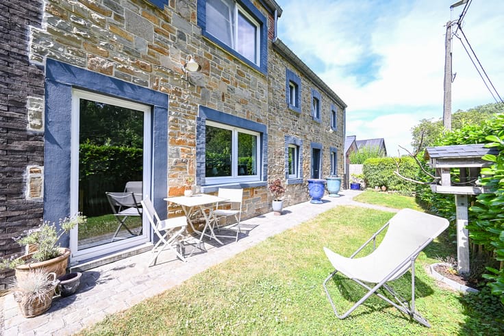
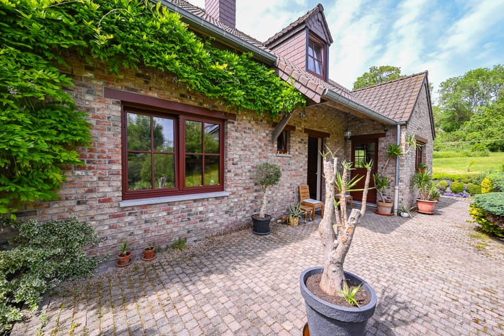
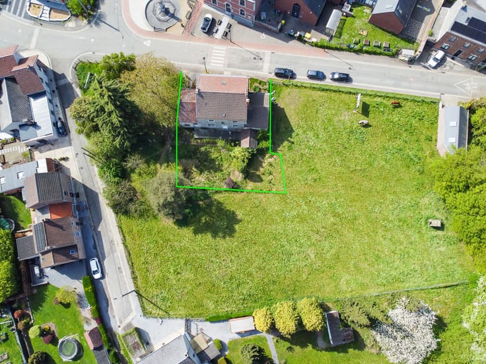
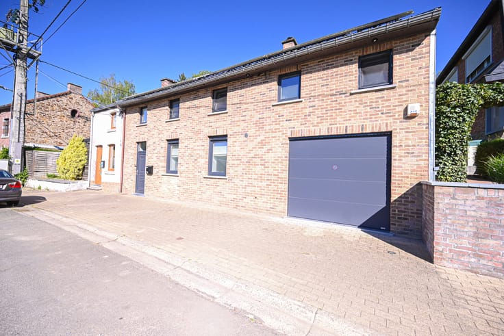
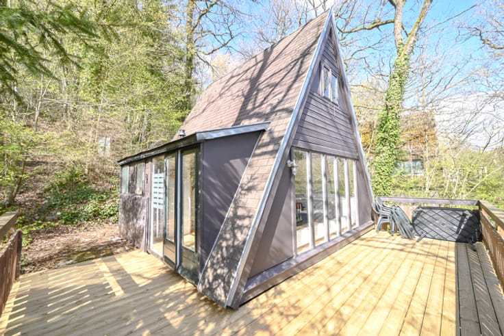
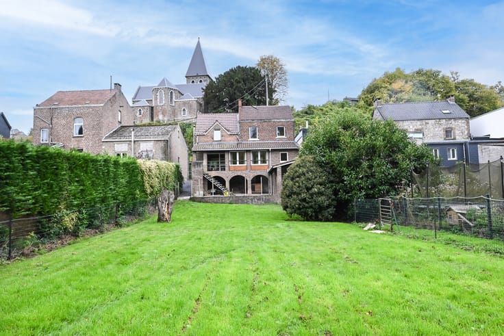
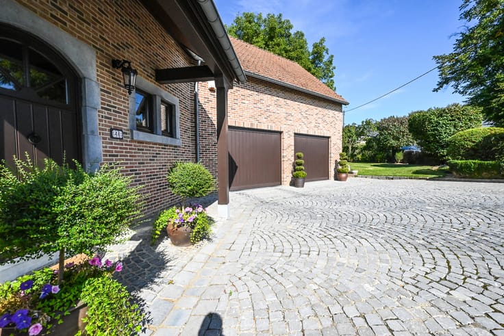
L'Immobilière STALPORT presents this charming stone house, ideally located in Comblain-au-Pont. To refresh, this property offers beautiful volumes and consists of 2 separate parts. The first house of more than 117 m2 consists, on the ground floor, an entrance hall, a spacious double living room with a wood stove, a veranda, a separate kitchen, an office and a separate toilet. Upstairs, a landing serves 3 beautiful bedrooms and a bathroom. The second part of more than 50m2 includes on the ground floor a double living room serving as living room and dining room, a shower room with WC and a kitchen. At the R+1, you will find 2 bedrooms and a bathroom. A corridor allows communication between the two parts, thus offering the possibility to gather all in one and the same housing according to your needs and your projects. Outside, you will enjoy a pleasant garden ideally facing south. Two annexes complete the property and offer multiple possibilities for development, such as a workshop, storage space or other. The property also has cellars in the basement, accessible by a sectional door allowing parking of a car. Finally, the whole includes 2 plots of wood, for a total area of 14,982 m 2, a real asset for lovers of nature and green spaces. Technical characteristics: central heating oil, PVC and wooden chassis with double glazing, non-compliant electricity. PEB G (543 kWh/m 2.an) n°202603080096220. Rental obligations to be met. Make an offer starting from €235,000, subject to acceptance by the owners. This listing does not constitute an offer. Plans, information and visits to 04/224.08.04 or by email at [email protected].
| Number of floors | 1 |
|---|---|
| Building condition | To be done up |
| Immovable heritage | Not specified |
| Street frontage width | 12 m |
| Number of frontages | 3 |
| Covered parking spaces | 1 |
| Surroundings type | Urban |
| Asbestos certificate is available | Not specified |
| Usable floor area | 167 square meters |
|---|---|
| Living room surface | 27 square meters |
| Kitchen type | Not installed |
| Kitchen surface | 13 square meters |
| Bedrooms | 5 |
| Bedroom 1 surface | 16 square meters |
| Bedroom 2 surface | 17 square meters |
| Bedroom 3 surface | 10 square meters |
| Bedroom 4 surface | 10 square meters |
| Bedroom 5 surface | 8 square meters |
| Bathrooms | 3 |
| Shower rooms | 2 |
| Toilets | 3 |
| Office | No |
| Basement | Yes |
| Furnished | No |
| Armored door | No |
| Surface of the plot | 15208 square meters |
|---|---|
| Width of the lot on the street | meters |
| Gas, water & electricity | Yes |
| Garden surface | 57 square meters |
| Caretaker | No |
|---|---|
| Elevator | No |
| Accessible for disabled people | No |
| Intercom | No |
| Secure access / alarm | No |
| Armored door | No |
| TV cable | Yes |
| Visio phone | No |
| Jacuzzi | No |
| Swimming pool | No |
| Primary energy consumption | 543 kilowatt hour per square meters |
|---|---|
| EPC/EPC label | G |
| Renovation works mandatory | Not specified |
| Unique code EPB certificate | 20260308009620 |
| CO₂ emission | 134 kg CO₂/m² |
| Yearly theoretical total energy consumption | 78207 kWh/year |
| Valid electricity inspection certificate | No |
| Summons: No judicial remedy or administrative measure imposed | Not specified |
| Valid flood certificate | Not specified |
| Heating type | Fuel oil |
| Thermic solar panels | No |
| Double glazing | Yes |
| Building permit | Not specified |
|---|---|
| Total ground floor buildable | 199 square meters |
| Cadastral Plan | Not specified |
| Right of first refusal for the tenant | Not specified |
| Allotment permit | No |
| Preemption right | No |
| Proceedings for breach of planning regulations | No |
| Most recent urban development zoning | Not specified |
| Flood zone type | Recognized flood zone |
|
P-score
|
Not specified |
|
G-score
|
Not specified |
| Latest land use designation | Living area (residential, urban or rural) |
Asked price excluding notary fees (excluding eventual registration fees)
| Price | Make an offer starting from 235000 € |
|---|---|
| Cadastral income | 1171 € |
| Tenement building | No |
|
|
|






| Address |
Route du Condroz 320 / 6
4550 - Nandrin |
|---|---|
| External reference | 7917626 |
Get in touch