



Make an offer starting from 109000€
3 bedrooms 133 square meters

3 bedroom house for sale
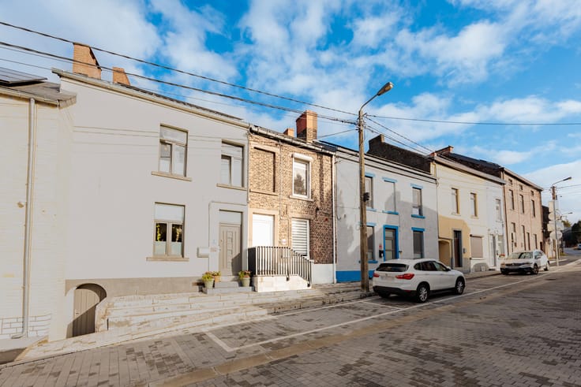
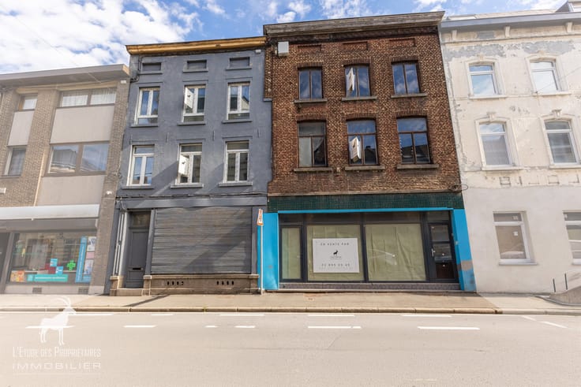
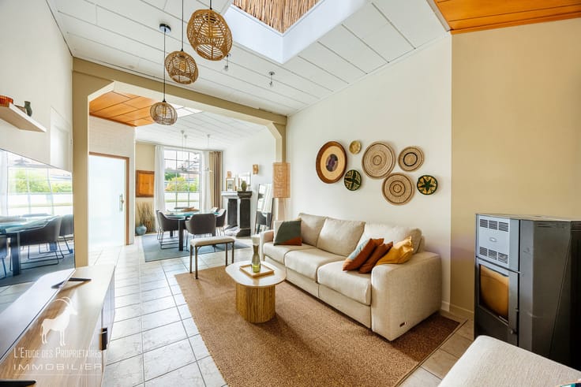
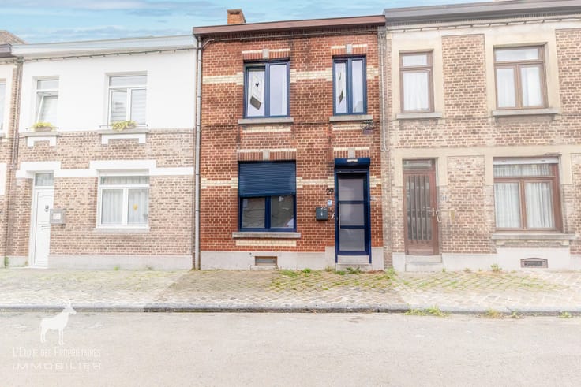
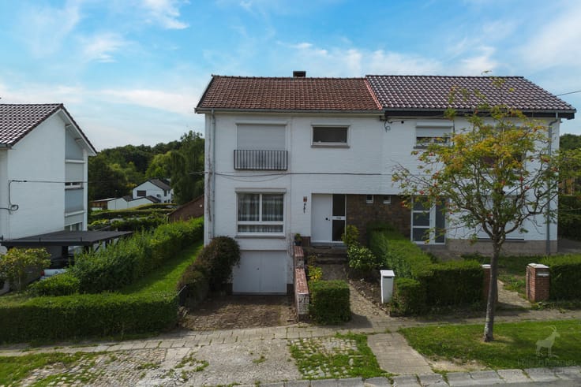
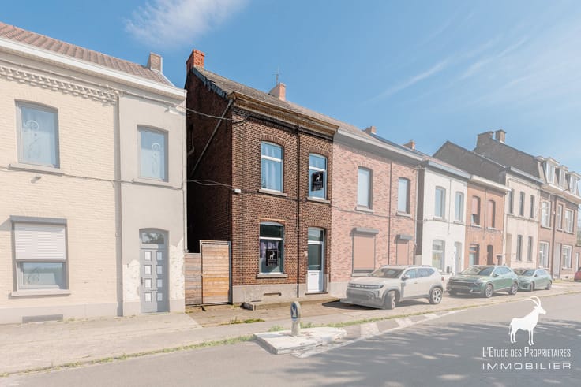
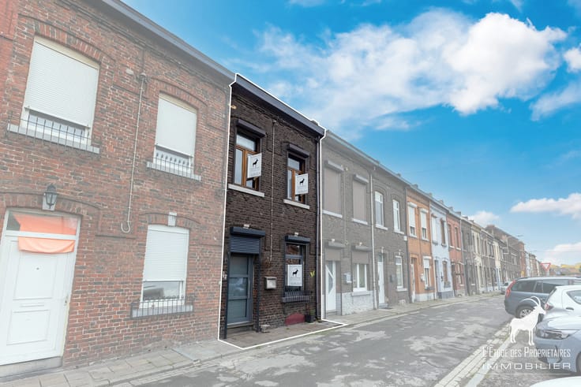
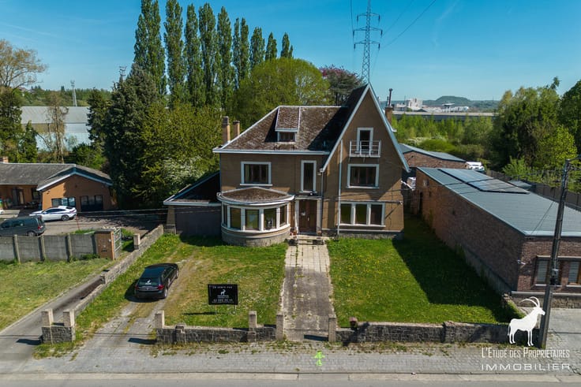
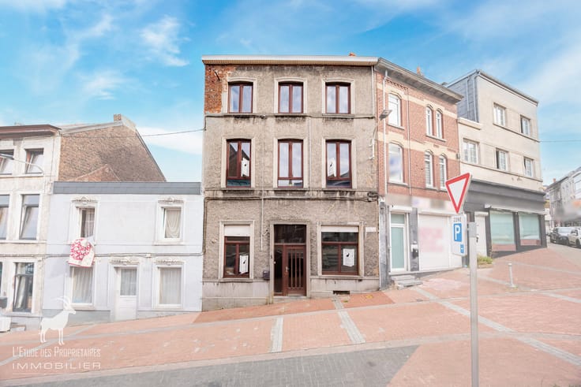
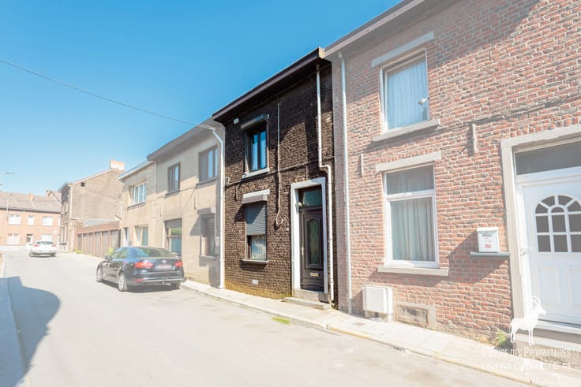
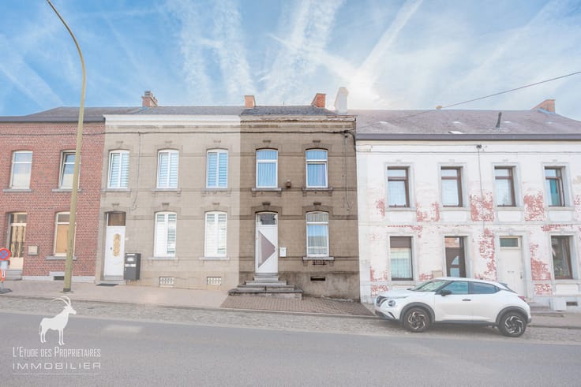
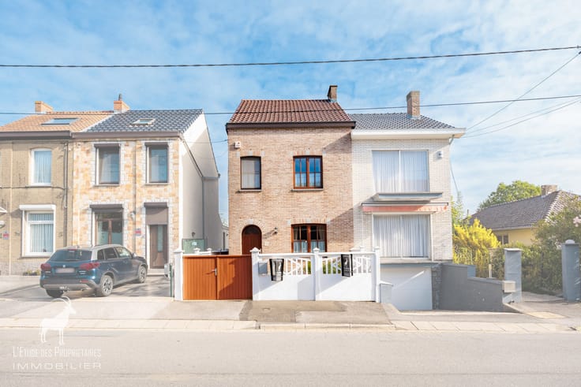
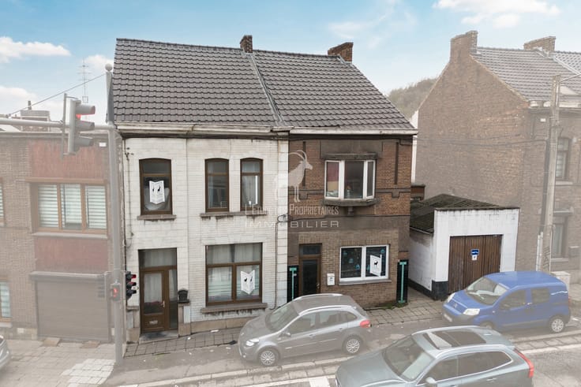
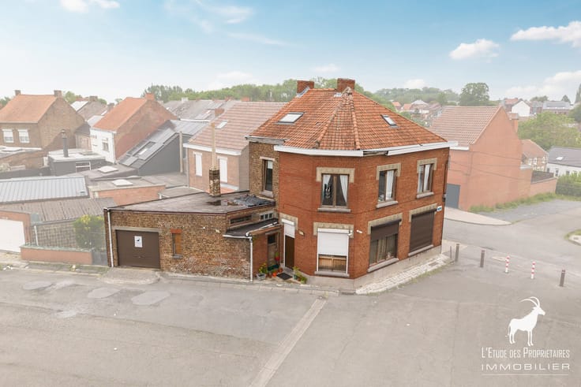
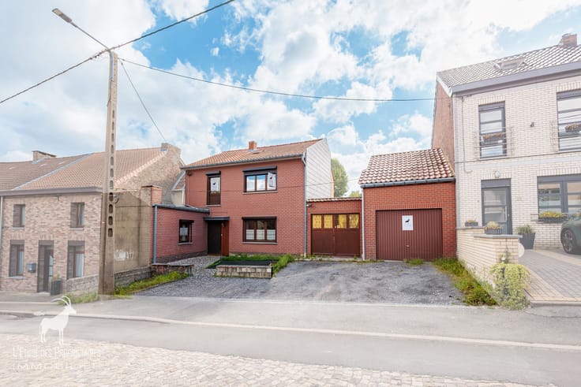
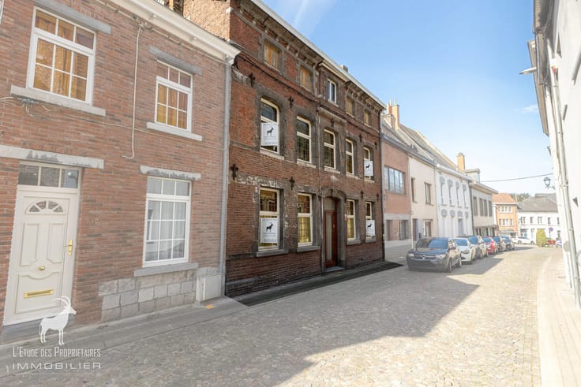
Very nice house located in DAMPREMY.
The house is close to all amenities and major roads (shops, schools, bus stops, ....).
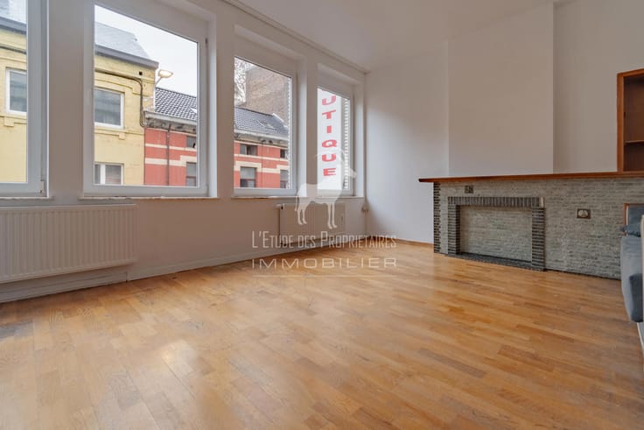
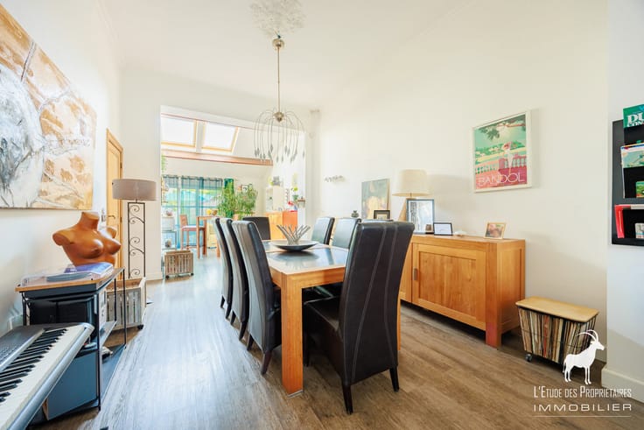
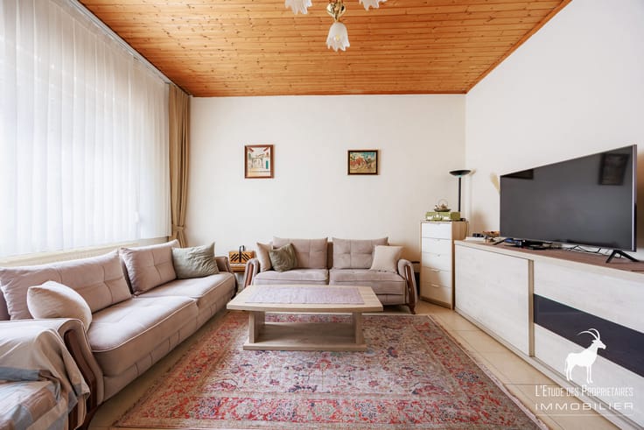
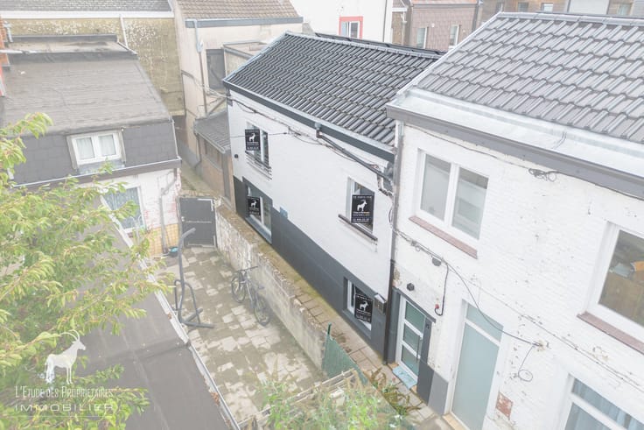
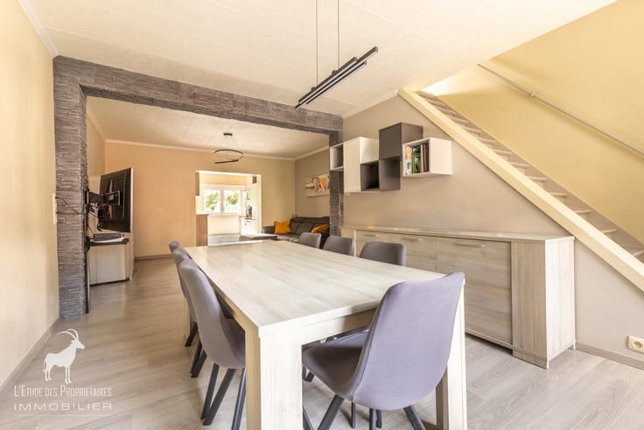
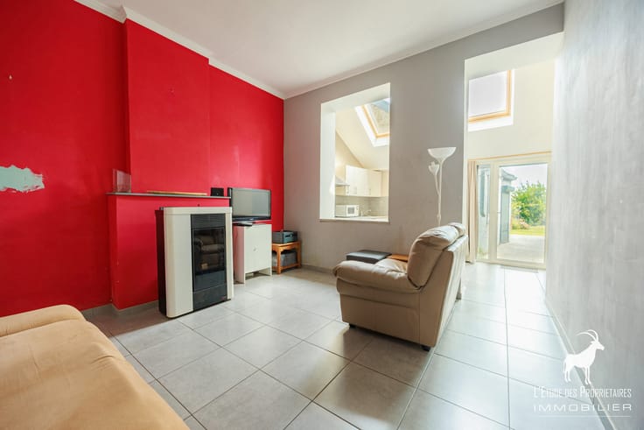
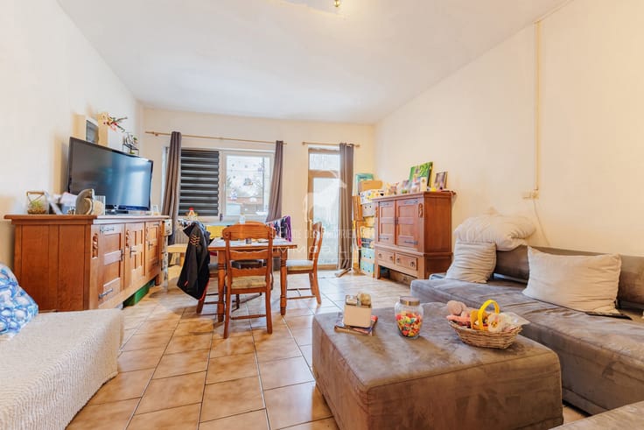
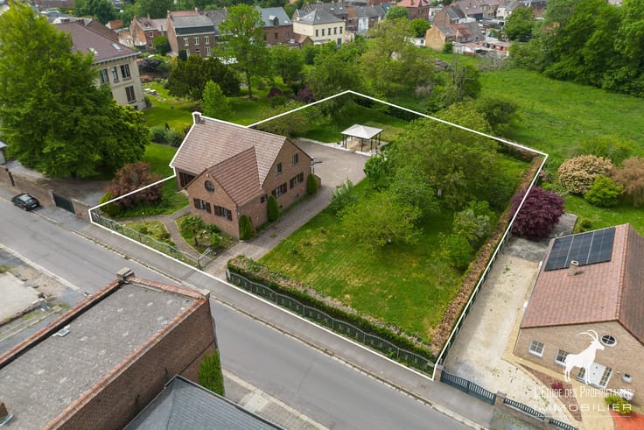
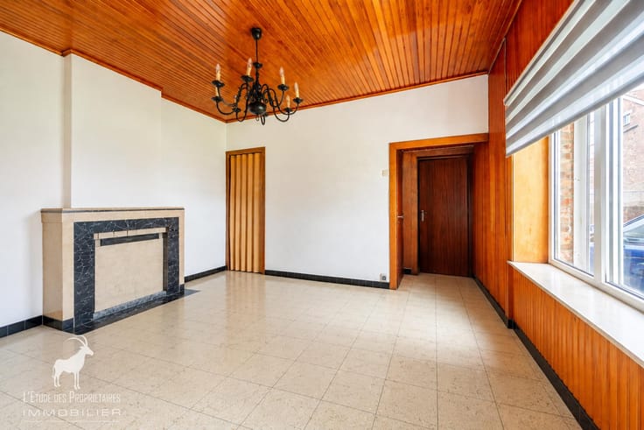
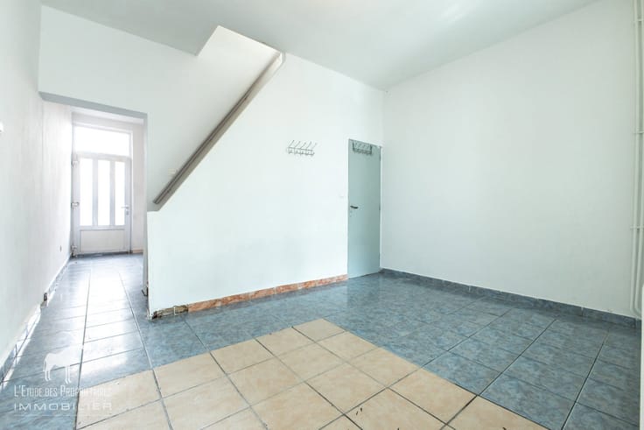
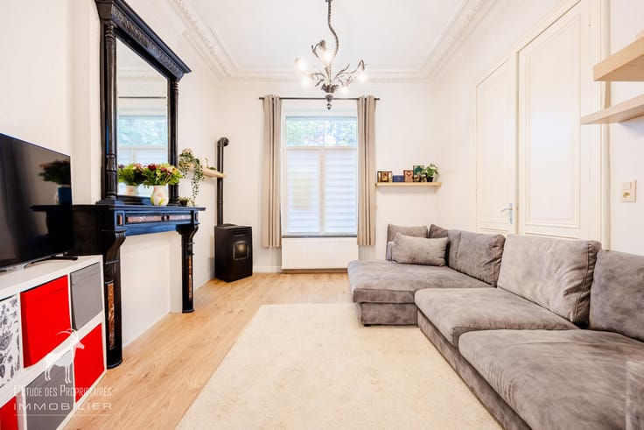
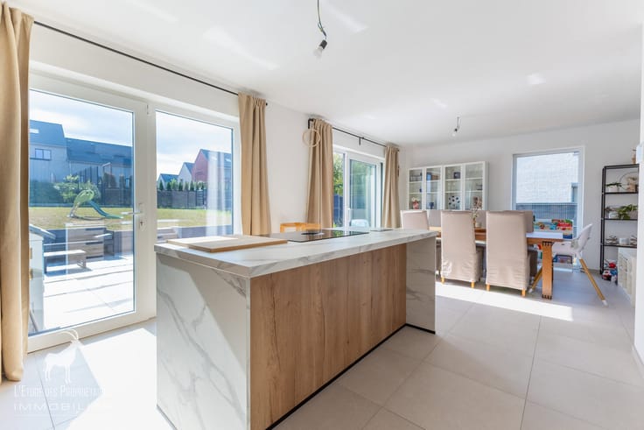
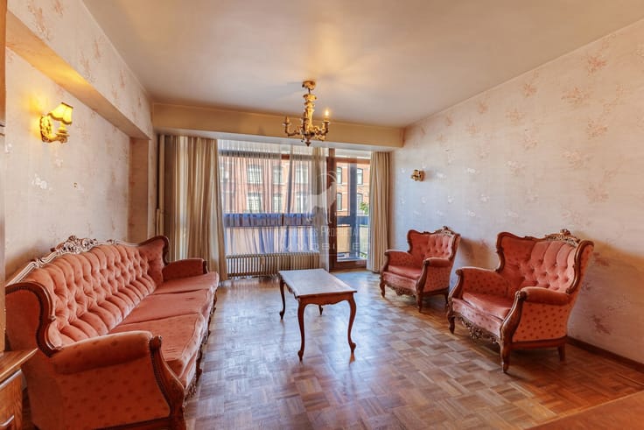
On the ground floor you will find: an open living room leading to the equipped kitchen, the bathroom and a TERRACE and GARDEN.
Upstairs night hall, 3 bedrooms.
Comfort: electricity, oil central heating, double glazed windows, attic and cellar.
Ideal for people who want to install their family cocoon in a peaceful place.
Possibility to benefit from reduced registration fees if all conditions are met. RC=446€
All documents related to this property can be downloaded from our website www.immoproprio.be.
Agency reference: v1060
Make an offer from 109.000€ (subject to acceptance by the owners)
This description is for information purposes only and is not contractual and is subject to change.
| Construction year | 1900 |
|---|---|
| Number of floors | 1 |
| Building condition | Good |
| Immovable heritage | Not specified |
| Number of frontages | 2 |
| Virtual visit |
|
| Asbestos certificate is available | Not specified |
| Usable floor area | 133 square meters |
|---|---|
| Living room surface | 25 square meters |
| Dining room surface | 14 square meters |
| Kitchen type | Semi equipped |
| Kitchen surface | 16 square meters |
| Bedrooms | 3 |
| Bedroom 1 surface | 14 square meters |
| Bedroom 2 surface | 12 square meters |
| Bedroom 3 surface | 9 square meters |
| Bathrooms | 1 |
| Shower rooms | 1 |
| Toilets | 1 |
| Furnished | No |
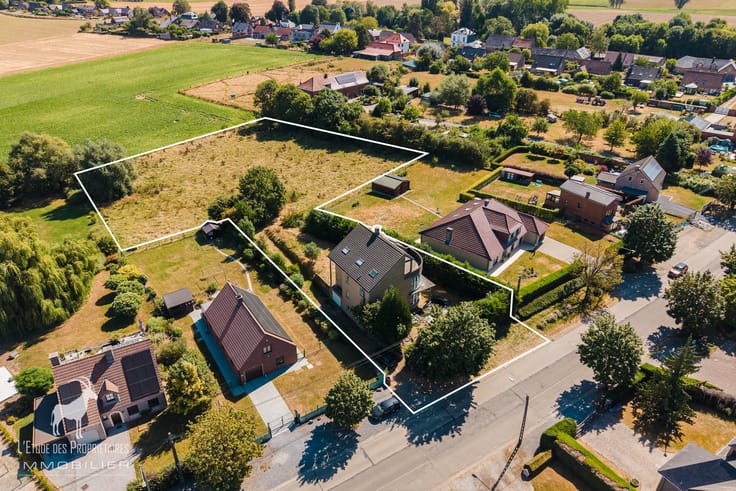
| Surface of the plot | 155 square meters |
|---|---|
| Width of the lot on the street | meters |
| Gas, water & electricity | No |
| Garden surface | 59 square meters |
| Terrace surface | 53 square meters |
| Elevator | No |
|---|---|
| Accessible for disabled people | No |
| Intercom | No |
| TV cable | Yes |
| Visio phone | Yes |
| Swimming pool | No |
| Primary energy consumption | 405 kilowatt hour per square meters |
|---|---|
| EPC/EPC label | E |
| Renovation works mandatory | Not specified |
| Unique code EPB certificate | 20201014003397 |
| CO₂ emission | 100 kg CO₂/m² |
| Yearly theoretical total energy consumption | 53849 kWh/year |
| Valid electricity inspection certificate | Not specified |
| Conformity certification for fuel tanks | Not specified |
| Summons: No judicial remedy or administrative measure imposed | Not specified |
| Valid flood certificate | Not specified |
| Heating type | Fuel oil |
| Double glazing | Yes |
| Building permit | Not specified |
|---|---|
| Total ground floor buildable | 10 square meters |
| Cadastral Plan | Not specified |
| Right of first refusal for the tenant | Not specified |
| Allotment permit | Not specified |
| Preemption right | Not specified |
| Most recent urban development zoning | Not specified |
|
P-score
|
Not specified |
|
G-score
|
Not specified |
Asked price excluding notary fees (excluding eventual registration fees)
| Price | Make an offer starting from 109000 € |
|---|---|
| Cadastral income | 446 € |
| Tenement building | No |
|
|
|





| Address |
Place Sabatier 4
6031 - Charleroi |
|---|---|
| External reference | 4180384 |
Get in touch