
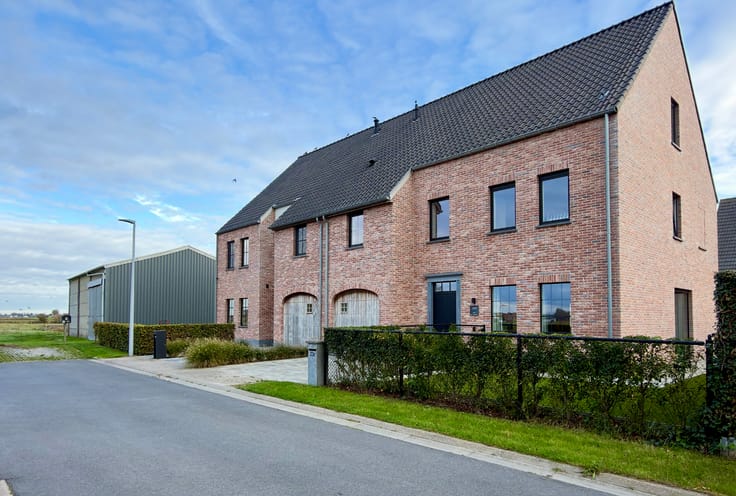


895000€
3 bedrooms 439 square meters

Commercial property with residence or exceptional home in p
This fully renovated character property with exceptional potential is located in one of the most visible locations in De Haan. Currently set up as a commercial space with spacious living quarters, the property's architecture, natural light, and high-quality finishings make it a unique opportunity for those looking for a special live-work combination.
Behind the stately facade lies a property where space, comfort, and allure come together. A thorough renovation brought the building up to contemporary standards in terms of finishing, energy efficiency, and living comfort. Large glass panels, ceiling heights of 2.70 meters, custom-made features, an elegant oak staircase, and subtle integrated lighting create a timeless and stylish atmosphere.
With an A-rated EPC label and 11 solar panels, the property is also ready for the future. The commercial and private utilities are completely separate.
The ground floor and basement currently include a hospitality venue with a reception area, fine dining restaurant section, professional kitchens, terrace, storage space, goods lift, and separate supplier entrance. This layout makes the property not only interesting for hospitality but also offers perspectives for a practice space, office, showroom, or a freelance profession looking for a representative location.
The private residence spans three floors and offers the comfort of a full-fledged home. The first floor includes a light-filled living room of 41 m² with an adjoining terrace and open fitted kitchen. The second floor comprises a spacious master suite with a private terrace, bathroom, separate toilet, and laundry room. The top floor features two additional bedrooms with custom-made wardrobes and a separate office space.
This property is ideal for those seeking more than a traditional home or commercial space. An inspiring place to live, work, or both. Perfect for a freelance profession, a hospitality couple looking to combine living and working under one roof, or for those dreaming of a unique home with character and allure in the heart of De Haan.
Rarely does a property come on the market that so harmoniously combines living, working, and architectural quality. A unique opportunity for those seeking a property with character, visibility, and future potential.
| Neighbourhood or locality | Centrum De Haan |
|---|---|
| Construction year | 1935 |
| Number of floors | 4 |
| Building condition | As new |
| Immovable heritage | Yes |
| Number of frontages | 2 |
| Surroundings type | Living area (residential, urban or rural) |
| Virtual visit |
|
| Asbestos certificate is available | Yes |
| Usable floor area | 439 square meters |
|---|---|
| Living room surface | 41 square meters |
| Kitchen surface | 22 square meters |
| Bedrooms | 3 |
| Bedroom 1 surface | 25 square meters |
| Bedroom 2 surface | 20 square meters |
| Bedroom 3 surface | 17 square meters |
| Dressing room | No |
| Bathrooms | 1 |
| Office | Yes |
| Armored door | Yes |
| Land is facing street | No |
|---|---|
| Wooded land | No |
| Plot at rear | No |
| Flat land | Yes |
| Connection to sewer network | Connected |
| Gas, water & electricity | Yes |
| Terrace | Yes |
| Caretaker | No |
|---|---|
| Elevator | No |
| Accessible for disabled people | No |
| Intercom | No |
| Secure access / alarm | No |
| Armored door | Yes |
| Air conditioning | No |
| TV cable | No |
| Visio phone | No |
| Internet | Yes |
| Primary energy consumption | Not specified |
|---|---|
| EPC/EPC label | A |
| Renovation works mandatory | No |
| Unique code EPB certificate | 20260303-0003814869-KBR-1 |
| CO₂ emission | Not specified |
| Yearly theoretical total energy consumption | Not specified |
| Valid electricity inspection certificate | Not specified |
| As built plan | No |
| Summons: No judicial remedy or administrative measure imposed | Not specified |
|
Flemish register of measures consulted
|
No |
| Valid flood certificate | Not specified |
| Heating type | Gas |
| Photovoltaic solar panels | Yes |
| Thermic solar panels | No |
| Common water heater | No |
| Double glazing | Yes |
| Building permit | Yes |
|---|---|
| Type of building | All kind |
| Cadastral Plan | No |
| Right of first refusal for the tenant | Not specified |
| Obligation to build | No |
| Allotment permit | No |
| Preemption right | No |
| Proceedings for breach of planning regulations | No |
| Most recent urban development zoning | Not specified |
| Flood zone type | Non flood zone |
|
P-score
|
A |
|
G-score
|
A |
| Latest land use designation | Living area (residential, urban or rural) |
Asked price excluding notary fees (excluding eventual registration fees)
| Price | 895000 € |
|---|---|
| Cadastral income | 1903 € |
| Tenement building | No |
|
|
|
| Address |
32 Koninklijke Baan
8420 - De Haan |
|---|---|
| Website |
|
| External reference | Markt XI |
Get in touch