

365000€
3 bedrooms 137 square meters

House For Sale
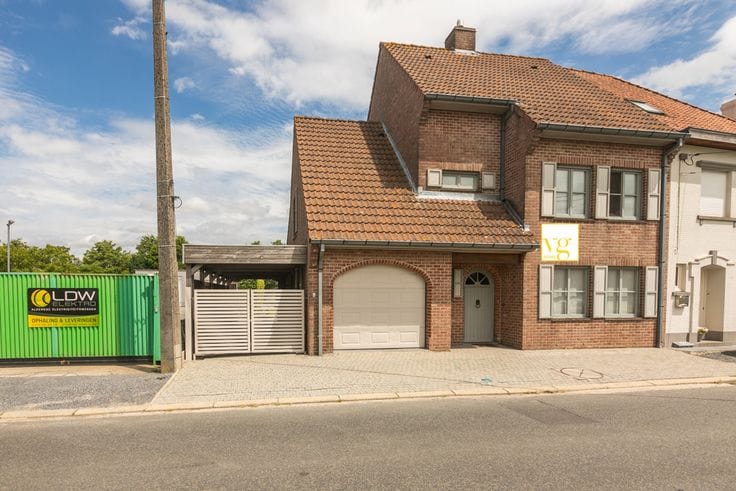
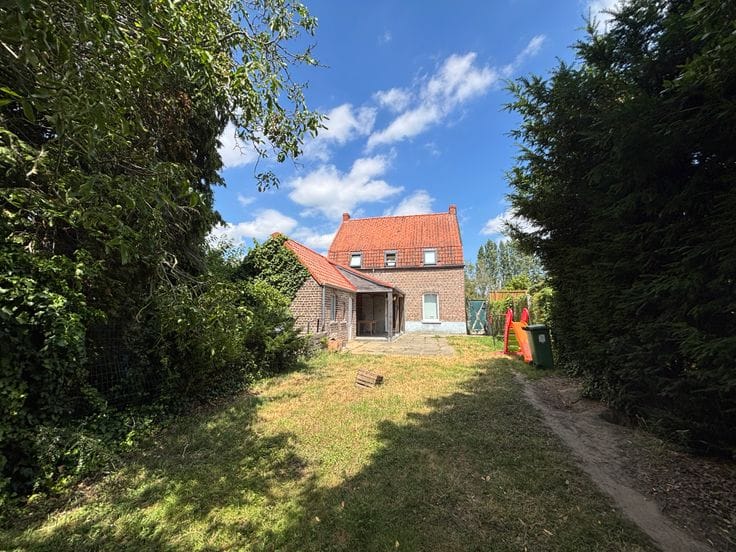
This Nearly Energy-Neutral (BEN) home from 2022 excels in energy efficiency. Located in a recent residential neighborhood in Deerlijk within walking distance of schools, shops and the ring road, you’ll find everything you wish for here. A driveway with garage, entrance hall with guest toilet, bright living area with open fitted kitchen and views of the terrace and the pleasant garden with back access. The garage also houses the technical room with connections for a washing machine or other appliances. Solar panels and a rainwater cistern are provided. On the upper floor are the 3 bedrooms and the bathroom with an extra toilet, shower, bathtub and washbasin. P&G=C&B - EPC A - approved electrical installation - No asbestos - move-in ready.
| Available as of | Immediately |
|---|---|
| Number of floors | 1 |
| Building condition | Just renovated |
| Immovable heritage | Not specified |
| Number of frontages | 2 |
| Covered parking spaces | 1 |
| Outdoor parking spaces | 1 |
| Asbestos certificate is available | Not specified |
| Usable floor area | 137 square meters |
|---|---|
| Living room surface | 25 square meters |
| Kitchen surface | 14 square meters |
| Bedrooms | 3 |
| Bedroom 1 surface | 12 square meters |
| Bedroom 2 surface | 13 square meters |
| Bedroom 3 surface | 11 square meters |
| Bathrooms | 1 |
| Toilets | 1 |
| Attic | Yes |
| Surface of the plot | 206 square meters |
|---|---|
| Connection to sewer network | Connected |
| Terrace | Yes |
| Primary energy consumption | 35 kilowatt hour per square meters |
|---|---|
| EPC/EPC label | A |
| Renovation works mandatory | No |
| Unique code EPB certificate | Not specified |
| CO₂ emission | Not specified |
| Yearly theoretical total energy consumption | Not specified |
| Valid electricity inspection certificate | Yes |
| As built plan | No |
| E-level (overall energy performance) | 20 |
| Conformity certification for fuel tanks | Not specified |
| Summons: No judicial remedy or administrative measure imposed | Not specified |
|
Flemish register of measures consulted
|
Not specified |
| Valid flood certificate | Not specified |
| Heating type | Gas |
| Photovoltaic solar panels | Yes |
| Double glazing | Yes |
| Building permit | Yes |
|---|---|
| Cadastral Plan | Not specified |
| Right of first refusal for the tenant | Not specified |
| Allotment permit | Yes |
| Preemption right | No |
| Proceedings for breach of planning regulations | No |
| Most recent urban development zoning | Not specified |
|
P-score
|
C |
|
G-score
|
B |
| Latest land use designation | Living area (residential, urban or rural) |
Asked price excluding notary fees (excluding eventual registration fees)
| Price | 365000 € |
|---|---|
| Cadastral income | 633 € |
| Tenement building | No |
|
|
|

| Address |
401 Oudenaardsesteenweg
8581 - Avelgem |
|---|---|
| Website |
|
| Agent's name | Simon Van Gansbeke |
| Phone number |
|
Get in touch