



419000€
3 bedrooms 143 square meters

House For Sale
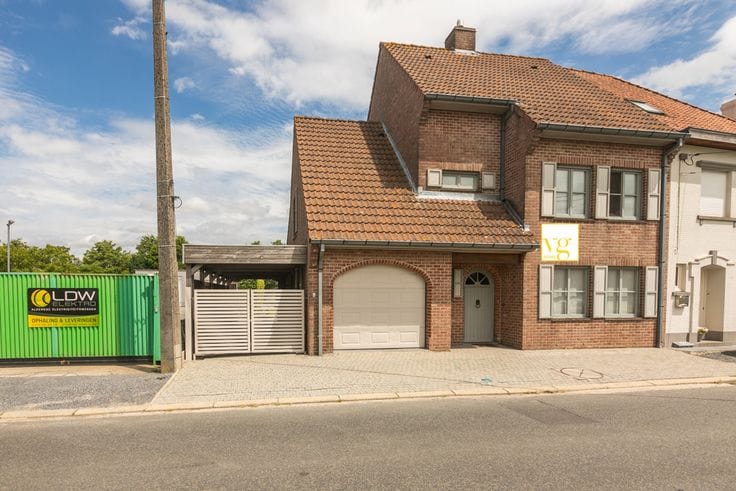
A detached, cozy house in a quiet location with views of the Kluisbos. Inside you can enjoy authentic elements like vintage concrete tiles and beautiful wooden doors. Layout: a central hall that leads to the garden, with a lovely wooden staircase to the cellar and upper floor and a separate guest toilet. The eat-in kitchen is equipped with appliances and is spacious enough; adjacent is a practical storage room with, among other things, the connection for the washing machine. The pleasant living room is on the other side and runs from the front to the back, allowing plenty of natural light. Upstairs are 3 spacious bedrooms, a separate toilet, and a bathroom with a bathtub and washbasin. There is also a large attic which, after roofing and insulation etc., could potentially be used for extra bedroom(s). Outside there is a nice covered terrace and an additional storage shed. Behind it lies the generous garden on a total plot of 1,968 m², currently divided into two parts. A property with many possibilities, in an idyllic setting with green views. Visit? Feel free to get in touch!
| Available as of | Immediately |
|---|---|
| Number of floors | 1 |
| Building condition | Good |
| Immovable heritage | Not specified |
| Number of frontages | 4 |
| Covered parking spaces | 1 |
| Outdoor parking spaces | 1 |
| Asbestos certificate is available | Not specified |
| Usable floor area | 143 square meters |
|---|---|
| Living room | Yes |
| Bedrooms | 3 |
| Bathrooms | 1 |
| Toilets | 1 |
| Basement | Yes |
| Attic | Yes |
| Surface of the plot | 1968 square meters |
|---|---|
| Terrace | Yes |
| Primary energy consumption | 328 kilowatt hour per square meters |
|---|---|
| EPC/EPC label | D |
| Renovation works mandatory | No |
| Unique code EPB certificate | Not specified |
| CO₂ emission | Not specified |
| Yearly theoretical total energy consumption | Not specified |
| Valid electricity inspection certificate | Yes |
| As built plan | No |
| Summons: No judicial remedy or administrative measure imposed | Not specified |
|
Flemish register of measures consulted
|
Not specified |
| Valid flood certificate | Not specified |
| Heating type | Gas |
| Double glazing | Yes |
| Building permit | Not specified |
|---|---|
| Cadastral Plan | Not specified |
| Right of first refusal for the tenant | Not specified |
| Allotment permit | No |
| Preemption right | No |
| Proceedings for breach of planning regulations | No |
| Most recent urban development zoning | Not specified |
| Flood zone type | Non flood zone |
|
P-score
|
A |
|
G-score
|
A |
| Latest land use designation | Living area (residential, urban or rural) |
Asked price excluding notary fees (excluding eventual registration fees)
| Price | 419000 € |
|---|---|
| Cadastral income | 367 € |
| Tenement building | No |
|
|
|

| Address |
401 Oudenaardsesteenweg
8581 - Avelgem |
|---|---|
| Website |
|
| Agent's name | Simon Van Gansbeke |
| Phone number |
|
Get in touch