
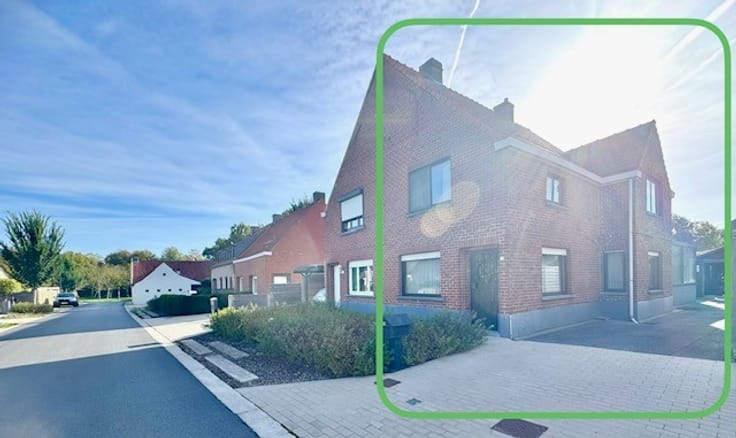


319000€
3 bedrooms 117 square meters

WONING | TUIN | CARPORT | 3 KAMERS | EPC A
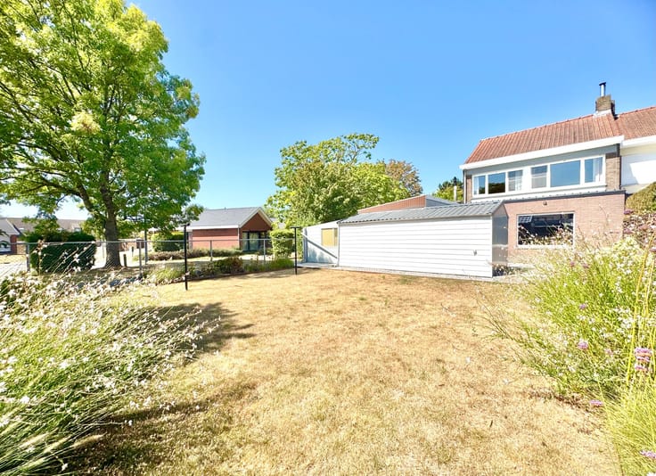
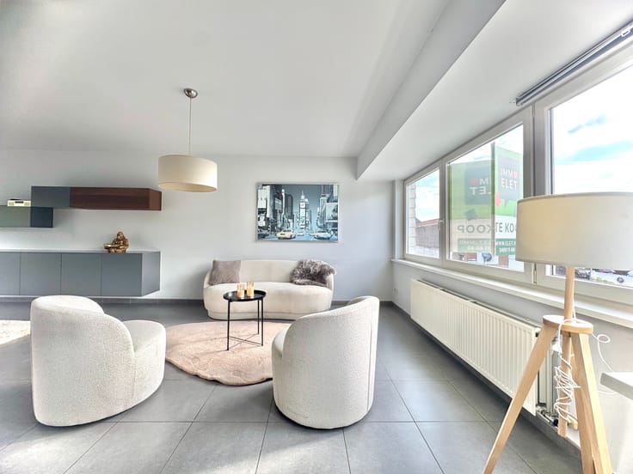
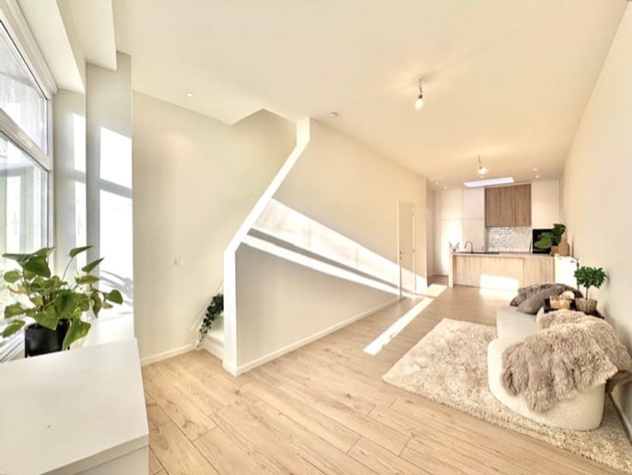
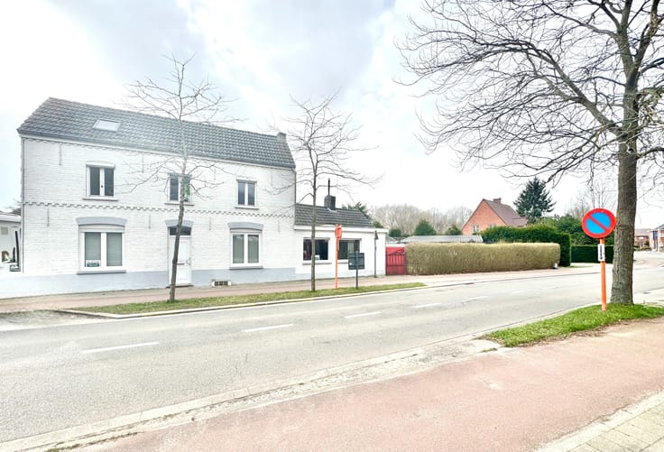
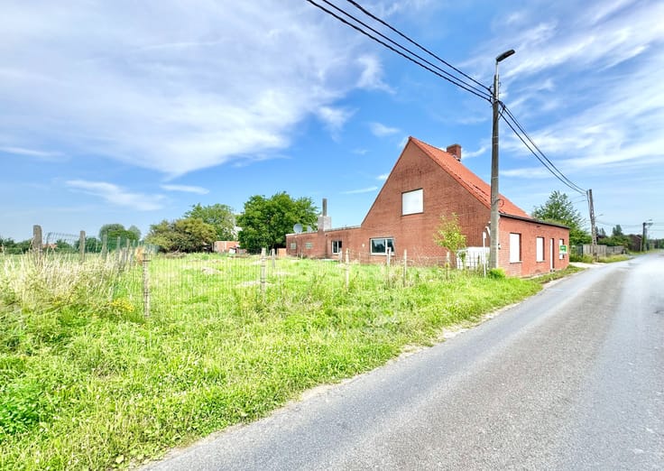
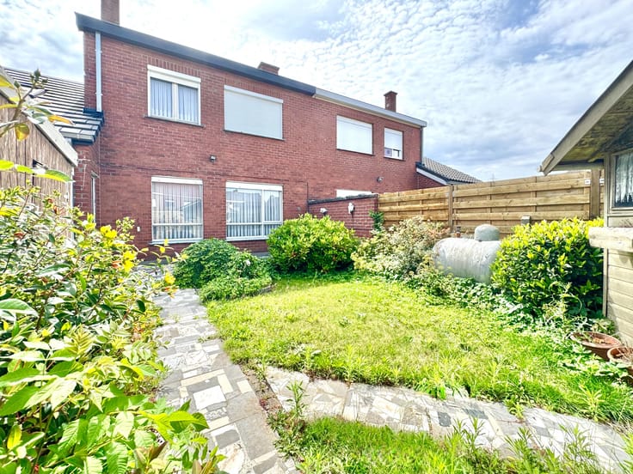
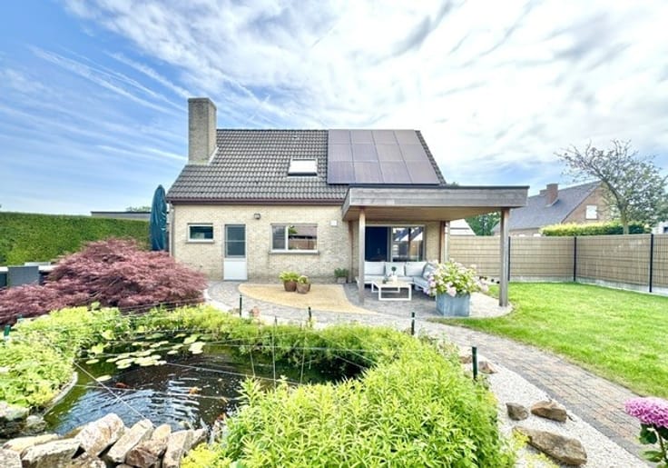
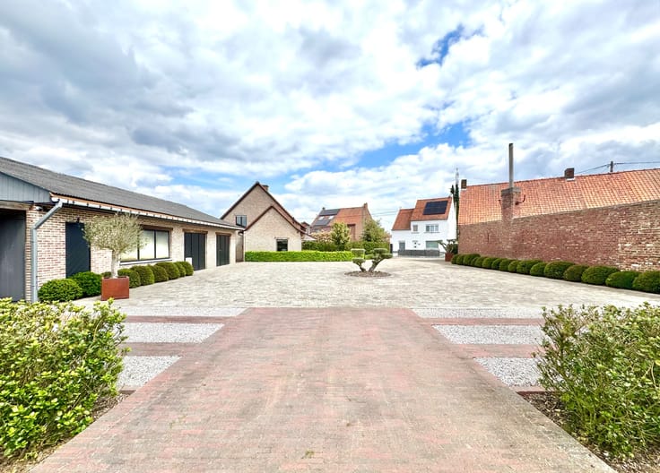
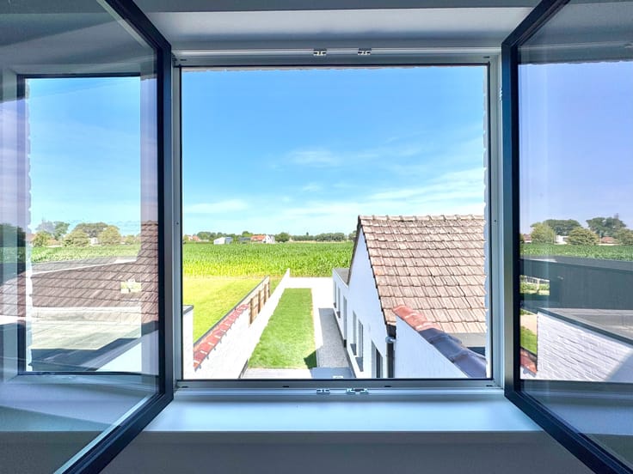
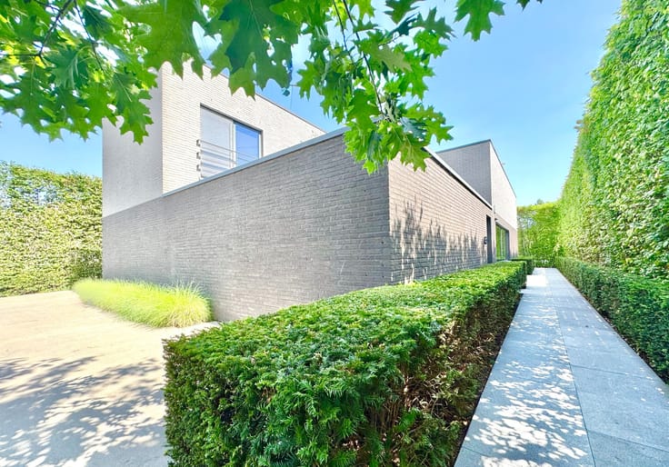
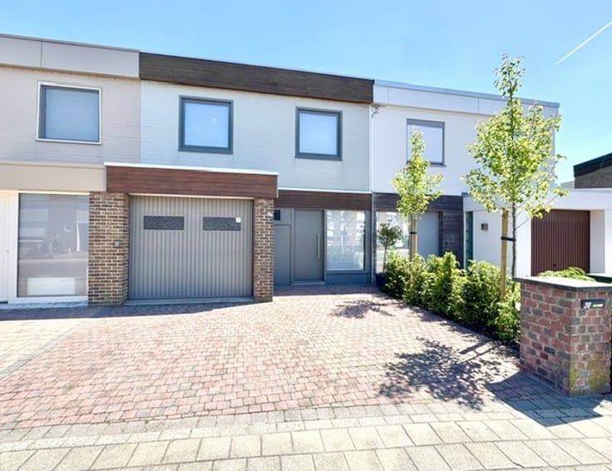
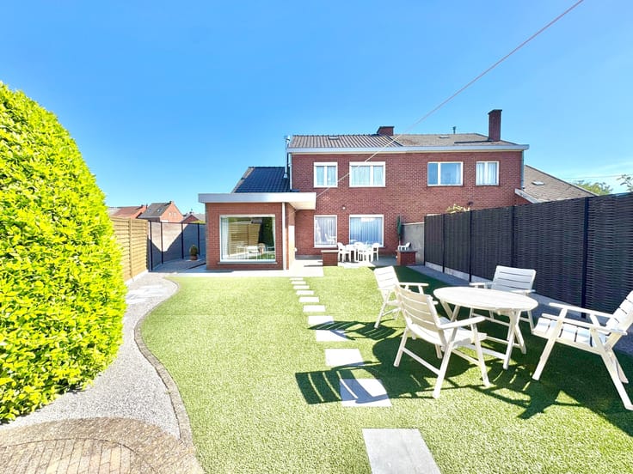
Energiezuinige recente woning in een rustige residentiële woonbuurt; Gunstig gelegen vlakbij alle invalswegen en autostrade en nabij alles wat men nodig heeft aan winkels, openbaar vervoer, bakker, slager enz.. Indeling: inkom met traphal en ruimte voor vestiaire; Gastentoilet met handwasser; Leefruimte met plaats voor eetplaats en salon, halfopen keuken met alle comfort: vaatwas, koelkast, dubbele gootsteen met druipzone, afzuiging, ceramische kookplaat, oven; Aansluitend de technische berging/ wasplaats met handige uitgietbak; De woonkamer kijkt vooraan uit op de carport en opritzone en achteraan op de aangelegde achtertuin met terras en handig poortje met uitweg voor fietsen; Boven: nachthall naar 3 volwaardige slaapkamers, tweede apart hangtoilet, aparte berging; badkamer met ligbad-douchesysteem in één; Dubbele wastafel met meubel en verlichte spiegelkast, handdoekradiator; De woning is volledig geschilderd in neutrale tinten en voorzien van lichtarmaturen; Regenwater; Buitenkraantje; Centrale verwarming via aardgas; Dubbele beglazing met draaikipfunctie; Conforme elektrische installatie; EPC A/ 100.33/ E-peil 51; Beschikbaarheid: bij akte na betaling; Info en bezoek: [email protected].
| Available as of | Immediately |
|---|---|
| Construction year | 2018 |
| Building condition | Just renovated |
| Immovable heritage | No |
| Street frontage width | 6 m |
| Surroundings type | Living area (residential, urban or rural) |
| Asbestos certificate is available | Not specified |
| Usable floor area | 117 square meters |
|---|---|
| Living room | Yes |
| Bedrooms | 3 |
| Bathrooms | 1 |
| Toilets | 2 |
| Laundry room | Yes |
| Furnished | No |
| Surface of the plot | 160 square meters |
|---|---|
| Land is facing street | Yes |
| Terrace | Yes |
| TV cable | Yes |
|---|---|
| Internet | Yes |
| Primary energy consumption | 100 kilowatt hour per square meters |
|---|---|
| EPC/EPC label | A |
| Renovation works mandatory | No |
| Unique code EPB certificate | 34009-G-2015_17735/EP15129/A001/D19/SD001 |
| CO₂ emission | Not specified |
| Yearly theoretical total energy consumption | Not specified |
| Valid electricity inspection certificate | Yes |
| As built plan | Yes, conform |
| Summons: No judicial remedy or administrative measure imposed | Not specified |
|
Flemish register of measures consulted
|
No |
| Valid flood certificate | Not specified |
| Double glazing | Yes |
| Building permit | Yes |
|---|---|
| Cadastral Plan | Not specified |
| Right of first refusal for the tenant | Not specified |
| Obligation to build | No |
| Allotment permit | Yes |
| Preemption right | Not specified |
| Proceedings for breach of planning regulations | No |
| Most recent urban development zoning | Not specified |
| Flood zone type | Non flood zone |
|
P-score
|
Not specified |
|
G-score
|
Not specified |
| Latest land use designation | Living area (residential, urban or rural) |
Asked price excluding notary fees (excluding eventual registration fees)
| Price | 319000 € |
|---|---|
| Cadastral income | 560 € |
| Tenement building | No |
|
|
|






| Address |
Posterijstraat 12
8793 - Waregem |
|---|---|
| External reference | MEERK19DEERLC |
Get in touch