


369000€
3 bedrooms 133 square meters

House
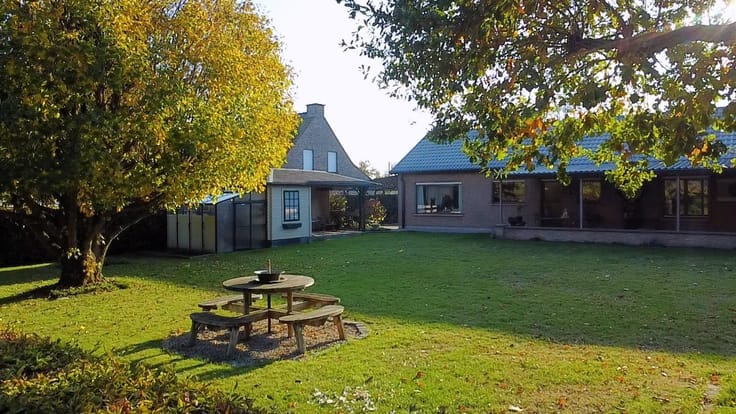
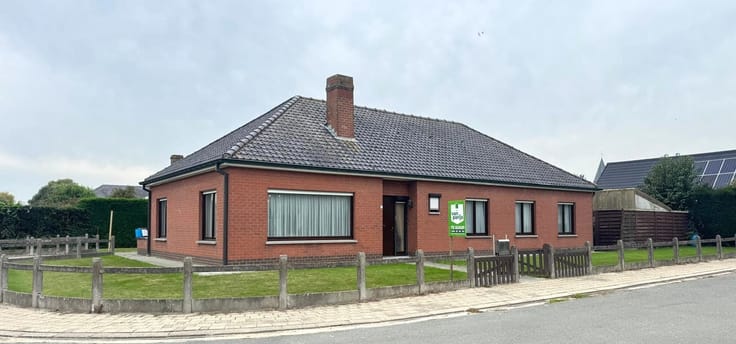
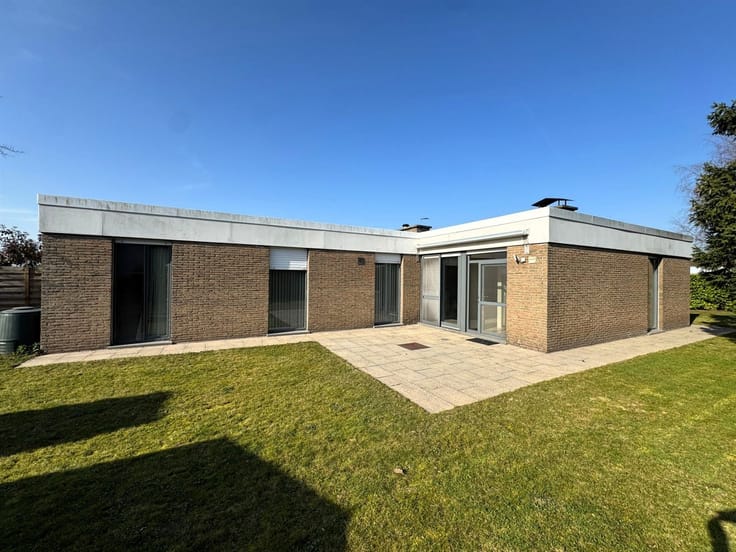
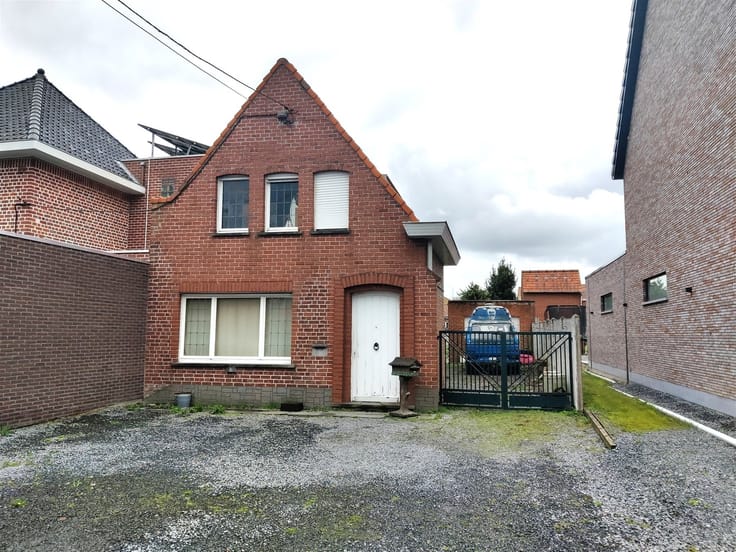
Located on a quiet street in Deerlijk, you’ll discover this well-maintained single-family home on a green lot of 1,483 m². With 133 m² of living space, three bedrooms on the ground floor, and a garden, you’ll enjoy plenty of space, privacy, and everyday comfort here.
The entryway, featuring a separate restroom, leads to the bright living area, where large windows let in natural light and offer a view of the greenery. The well-maintained tile floor and wood-burning stove create a warm, homey atmosphere. Adjacent to this is the fully equipped kitchen with built-in appliances, ample cabinet space, and room for a dining table.
Through the night hall, you’ll find three full-sized bedrooms and the bathroom with a shower and sink. An indoor garage, dry basement, and practical attic provide extra space for storage and hobbies. The driveway can accommodate several cars.
Outside, the large garden serves as a delightful extension of the home. The lawn, mature trees, and green fence create a peaceful setting with plenty of privacy. Children can play to their heart’s content, while the covered patio invites you to relax and enjoy time together.
The home has been modernized over the years and features oil-fired central heating, solar panels, and a home battery. The EPC is 392 kWh/(m²·year), label D.
A move-in-ready home for those who want to live on one level and appreciate a spacious garden, high-quality finishes, and tranquility. Discover the charm of this home for yourself during a visit.
| Construction year | 1975 |
|---|---|
| Building condition | Good |
| Immovable heritage | Not specified |
| Street frontage width | 18 m |
| Number of frontages | 4 |
| Covered parking spaces | 1 |
| Outdoor parking spaces | 3 |
| Asbestos certificate is available | Yes |
| Usable floor area | 133 square meters |
|---|---|
| How many fireplaces? | 1 |
| Kitchen type | Semi equipped |
| Bedrooms | 3 |
| Dressing room | No |
| Bathrooms | 1 |
| Professional space | No |
| Furnished | No |
| Armored door | No |
| Surface of the plot | 1483 square meters |
|---|---|
| Width of the lot on the street | meters |
| Connection to sewer network | Connected |
| Gas, water & electricity | No |
| Elevator | No |
|---|---|
| Accessible for disabled people | Yes |
| Secure access / alarm | No |
| Armored door | No |
| Air conditioning | No |
| TV cable | Yes |
| Jacuzzi | No |
| Sauna | No |
| Swimming pool | No |
| Internet | Yes |
| Primary energy consumption | 392 kilowatt hour per square meters |
|---|---|
| EPC/EPC label | D |
| Renovation works mandatory | No |
| Unique code EPB certificate | 3862963 |
| CO₂ emission | Not specified |
| Yearly theoretical total energy consumption | Not specified |
| Valid electricity inspection certificate | No |
| Conformity certification for fuel tanks | Yes, conform |
| Summons: No judicial remedy or administrative measure imposed | Not specified |
|
Flemish register of measures consulted
|
Yes |
| Separate meter for electricity | Yes |
| Separate meter for water | Yes |
| Valid flood certificate | Not specified |
| Heating type | Fuel oil |
| Heat pump | No |
| Double glazing | Yes |
| Building permit | Yes |
|---|---|
| Cadastral Plan | Not specified |
| Right of first refusal for the tenant | Not specified |
| Allotment permit | Yes |
| Preemption right | No |
| Proceedings for breach of planning regulations | No |
| Most recent urban development zoning | Agricultural area |
| Flood zone type | Non flood zone |
|
P-score
|
A |
|
G-score
|
A |
| Latest land use designation | Farming area |
Asked price excluding notary fees (excluding eventual registration fees)
| Price | 369000 € |
|---|---|
| Cadastral income | 934 € |
| Tenement building | No |
|
|
|





| Address |
Vichteplaats 13
8570 - Vichte |
|---|---|
| Website |
|
| External reference | 2308 - 2584 |
Get in touch