

375000€
4 bedrooms 232 square meters

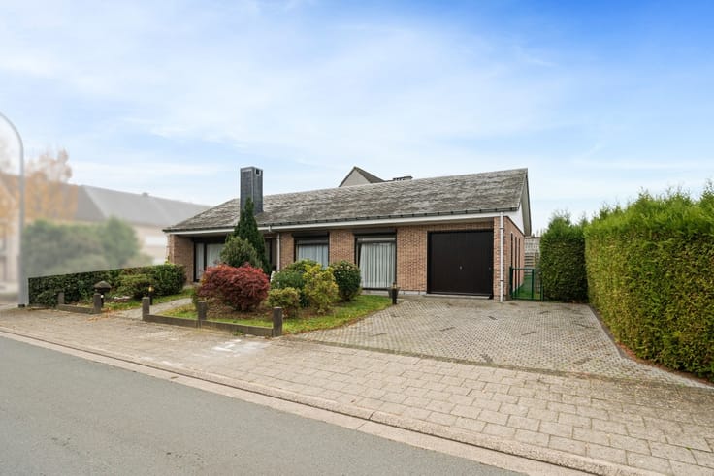
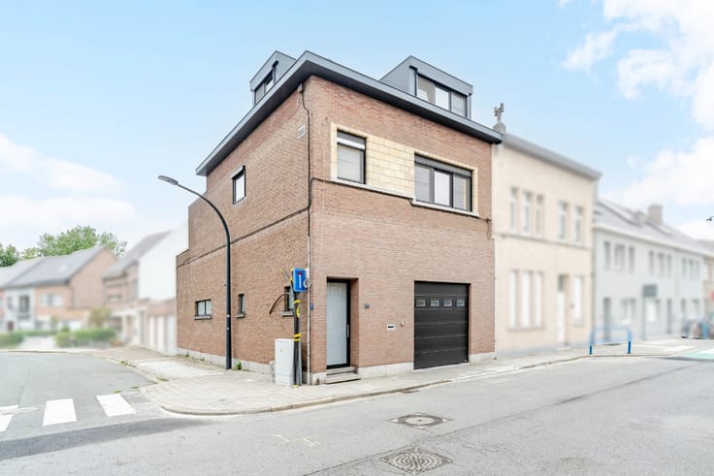
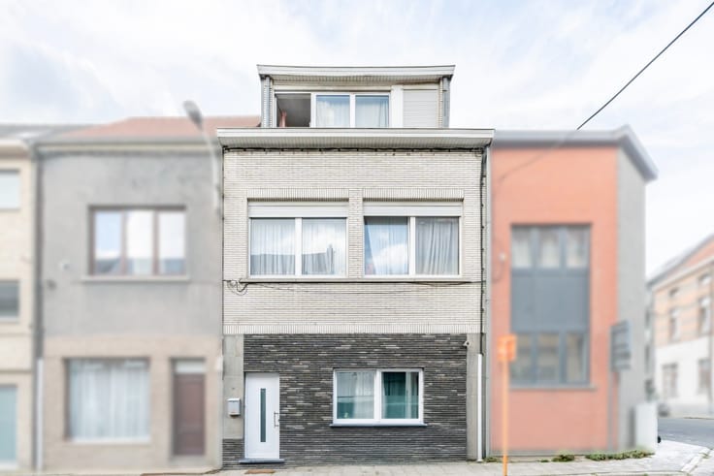
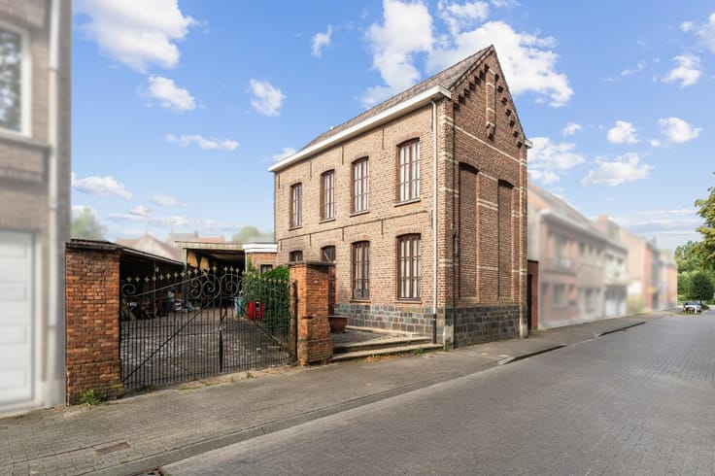
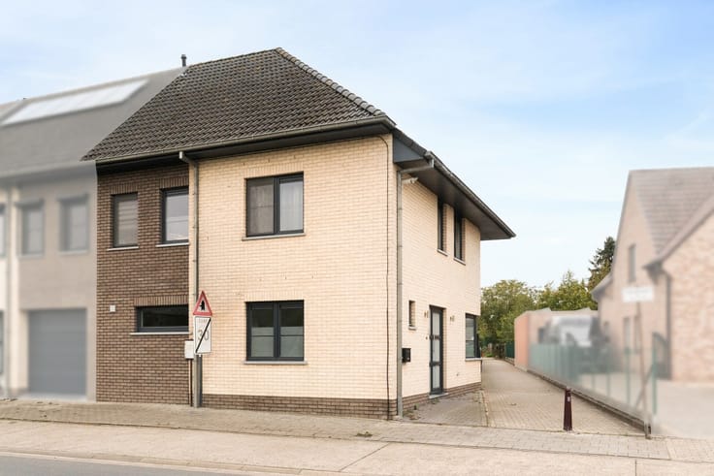
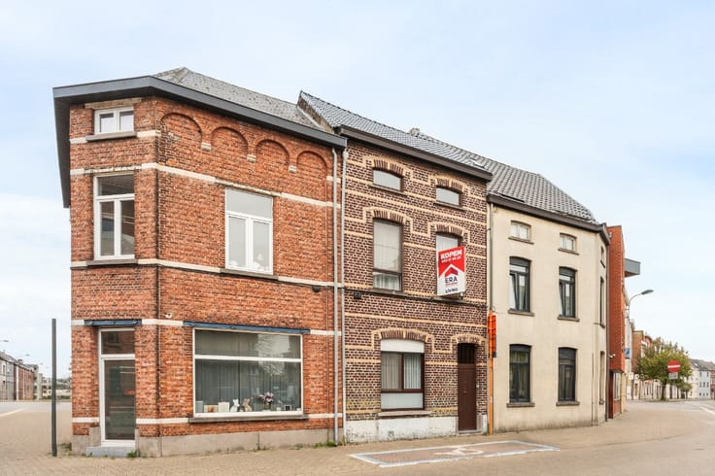
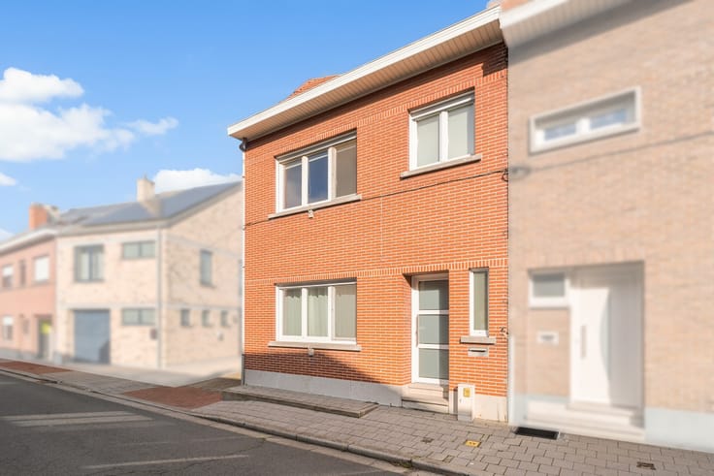
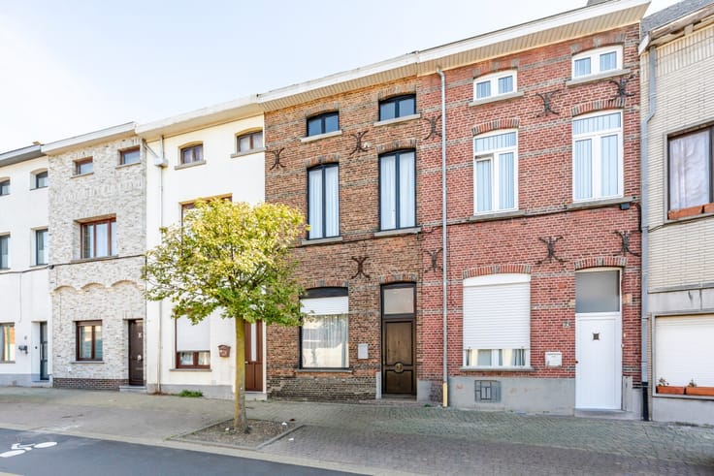
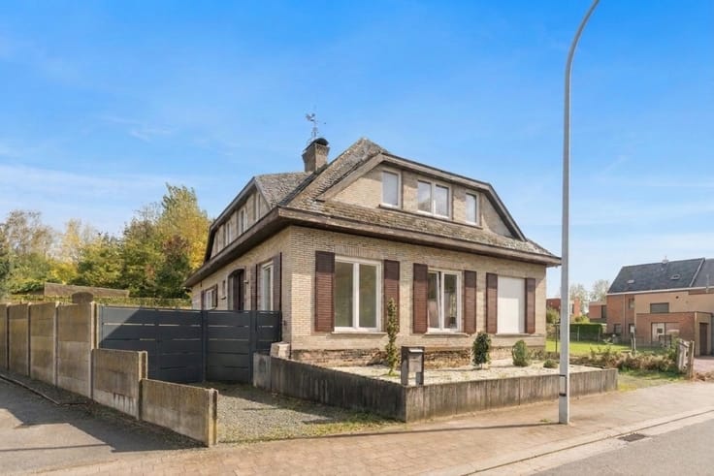
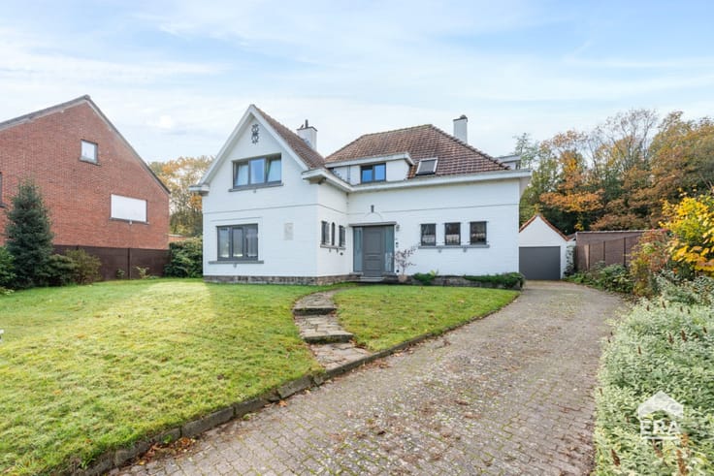
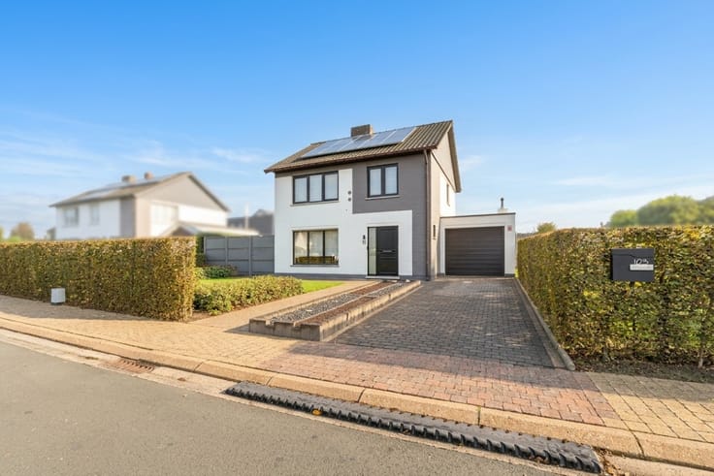
Spacious 4 bedroom house in Denderleeuw
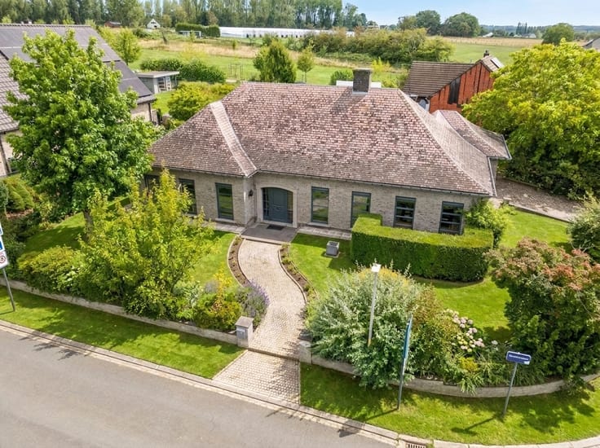
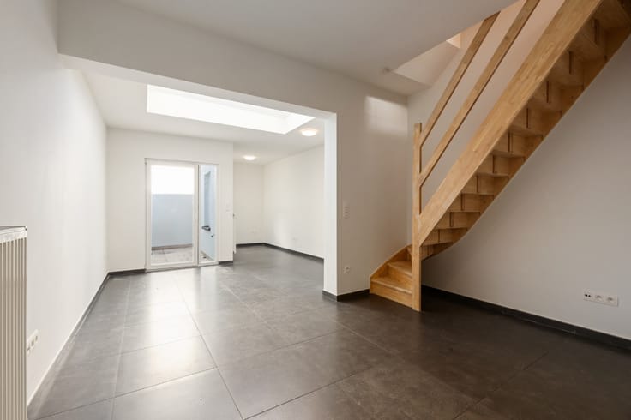
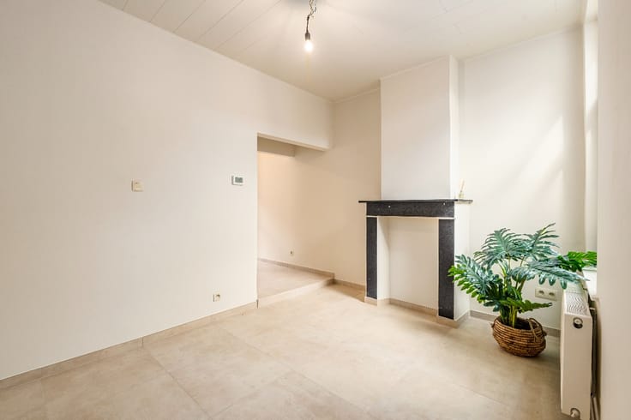
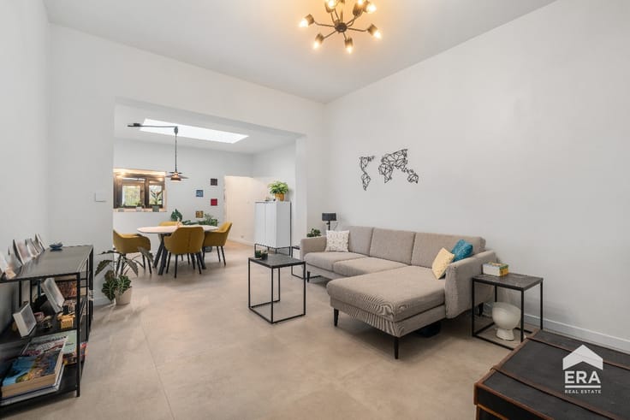
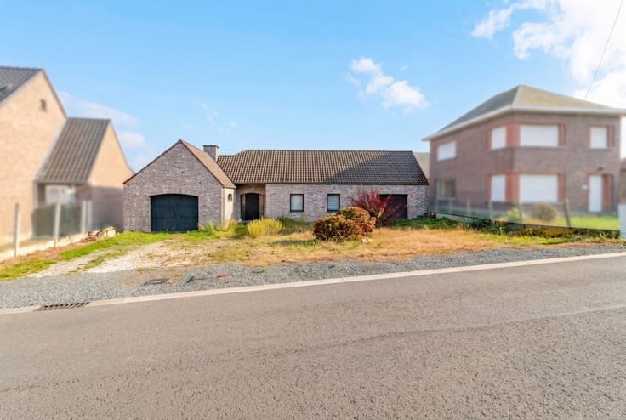
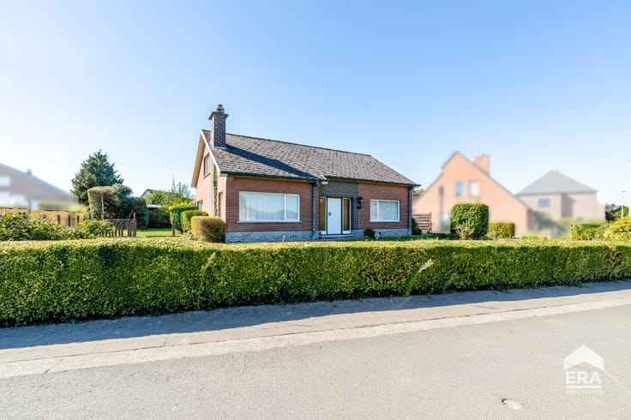
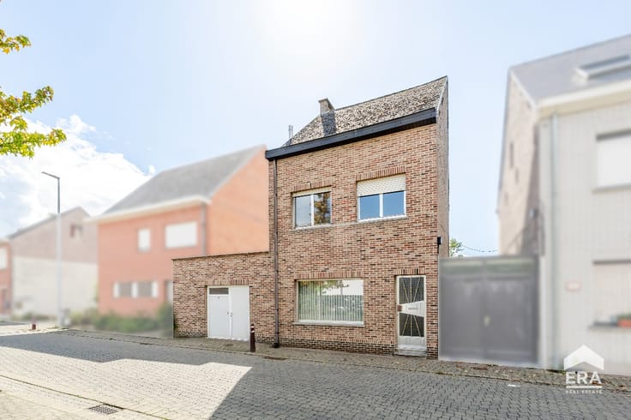
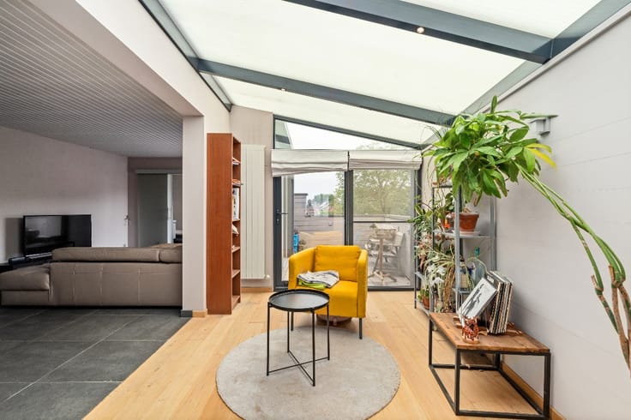
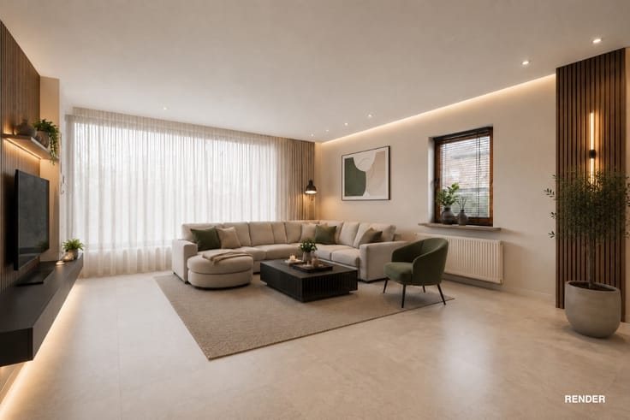
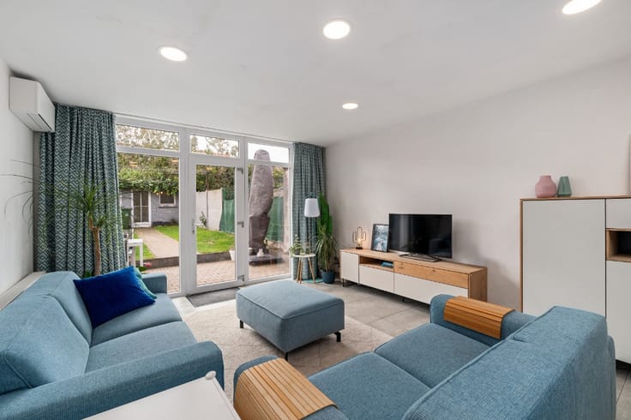
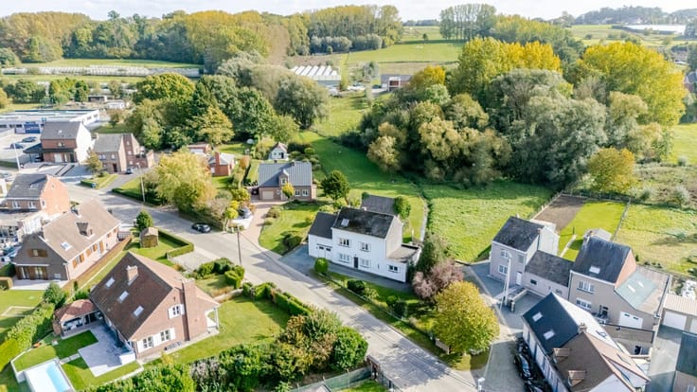
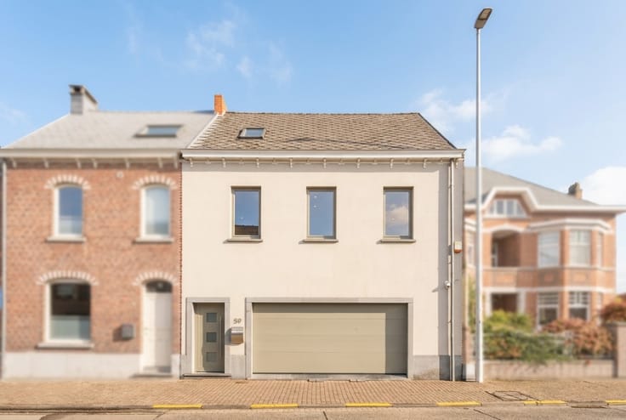
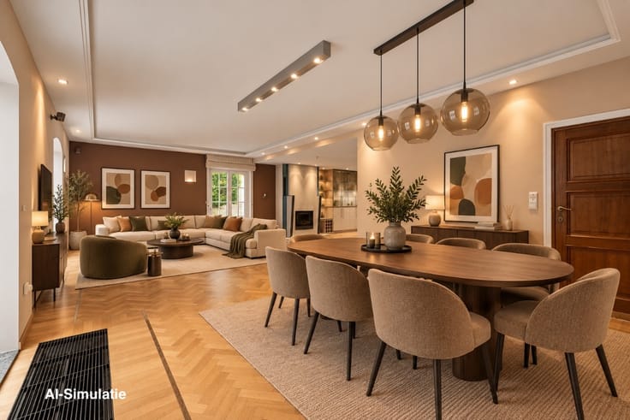
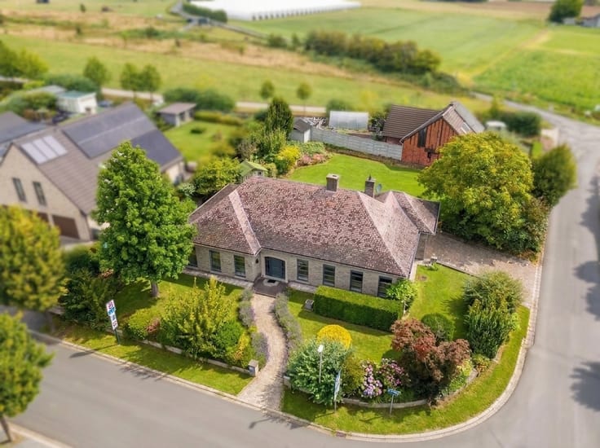
Are you looking for a spacious family home with 4 bedrooms, a lovely garden and plenty of potential? Located at a quiet location at Eenestraat in Denderleeuw, this house offers 232 m² of living space on a plot of 576 m². On the ground floor, you’ll find, amongst other things, a spacious living room, a kitchen, a bathroom, a separate toilet and two bedrooms measuring 8 and 15 m².
Upstairs, there are two further spacious bedrooms measuring 16 and 28 m², an 18 m² hallway suitable for a walk-in wardrobe, and an attic that could be converted into an extra bedroom.Outside, you’ll enjoy a large 120 m² terrace, a garden with views of the countryside, a 30 m² garage and two practical outbuildings.
The house is in good condition and offers the opportunity to modernise it to suit your tastes. Fitted with double glazing, central heating and an EPC rating of C, it provides a solid foundation. The fuel oil tank is in place and the certificates of compliance are valid until 21 April 2031. Interested? Contact us today and discover the possibilities for yourself during a viewing!
| Construction year | 1981 |
|---|---|
| Number of floors | 1 |
| Building condition | Good |
| Immovable heritage | Not specified |
| Number of frontages | 3 |
| Covered parking spaces | 1 |
| Asbestos certificate is available | Not specified |
| Usable floor area | 232 square meters |
|---|---|
| Kitchen surface | 14 square meters |
| Bedrooms | 4 |
| Bedroom 1 surface | 8 square meters |
| Bedroom 2 surface | 28 square meters |
| Bedroom 3 surface | 15 square meters |
| Bedroom 4 surface | 16 square meters |
| Bathrooms | 1 |
| Office | No |
| Furnished | No |
| Armored door | No |
| Surface of the plot | 576 square meters |
|---|---|
| Connection to sewer network | Connected |
| Gas, water & electricity | Yes |
| Garden surface | 210 square meters |
| Terrace surface | 120 square meters |
| Primary energy consumption | Not specified |
|---|---|
| EPC/EPC label | Not specified |
| Renovation works mandatory | Not specified |
| Unique code EPB certificate | 20261112-0003996062-RES-1 |
| CO₂ emission | Not specified |
| Yearly theoretical total energy consumption | Not specified |
| Valid electricity inspection certificate | No |
| Conformity certification for fuel tanks | Yes, conform |
| Summons: No judicial remedy or administrative measure imposed | Not specified |
|
Flemish register of measures consulted
|
Not specified |
| Valid flood certificate | Not specified |
| Heating type | Fuel oil |
| Heat pump | No |
| Photovoltaic solar panels | No |
| Thermic solar panels | No |
| Common water heater | No |
| Double glazing | Yes |
| Building permit | Yes |
|---|---|
| Cadastral Plan | Not specified |
| Right of first refusal for the tenant | Not specified |
| Allotment permit | No |
| Preemption right | No |
| Proceedings for breach of planning regulations | No |
| Most recent urban development zoning | Not specified |
| Flood zone type | Non flood zone |
|
P-score
|
B |
|
G-score
|
B |
| Latest land use designation | Living area (residential, urban or rural) |
Asked price excluding notary fees (excluding eventual registration fees)
| Price | 375000 € |
|---|---|
| Cadastral income | 669 € |
| Tenement building | No |
|
|
|




| Address |
125 Leo de Béthunelaan
9300 - Aalst |
|---|---|
| Website |
|
| External reference | a0iTs000009z49ZIAQ |
Get in touch