
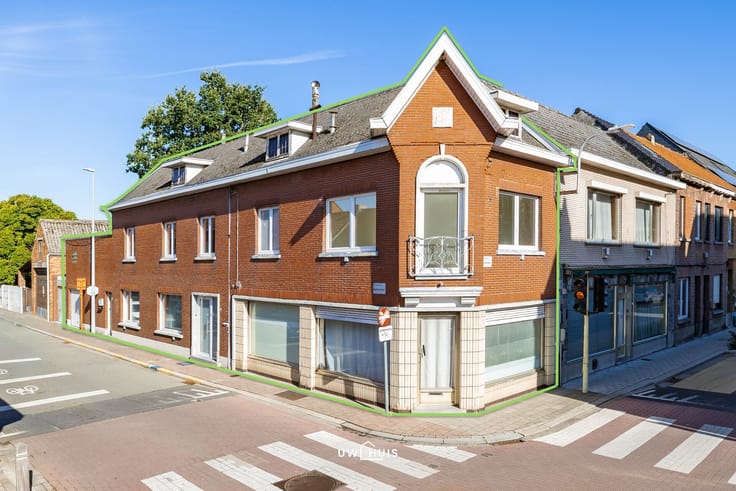


199000€
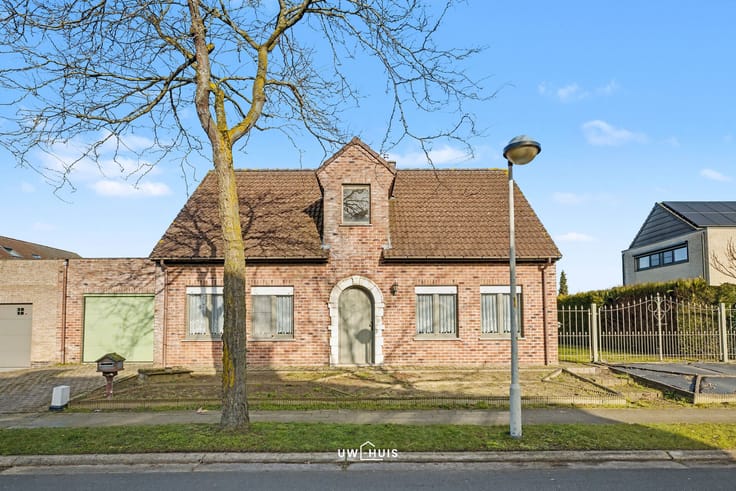
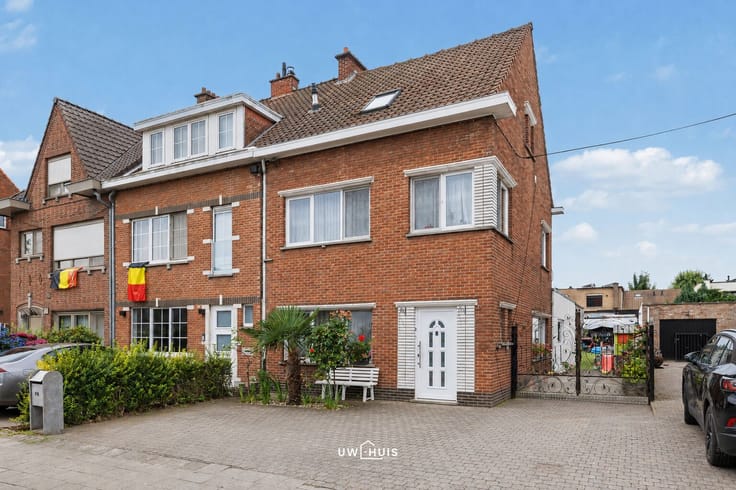
4 bedrooms 140 square meters

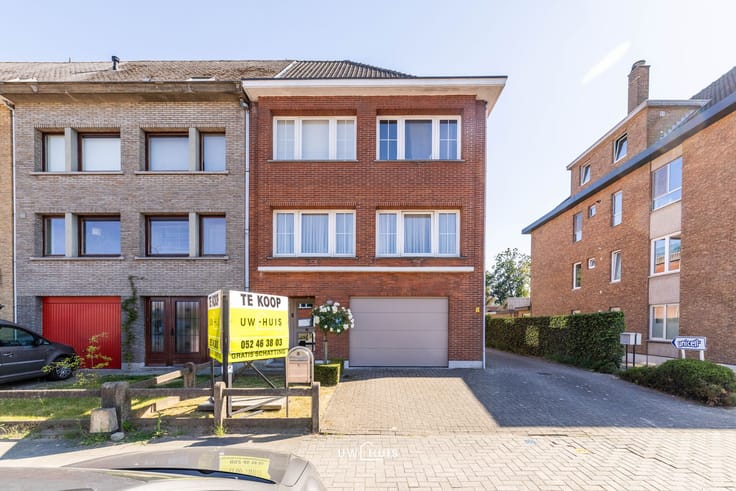
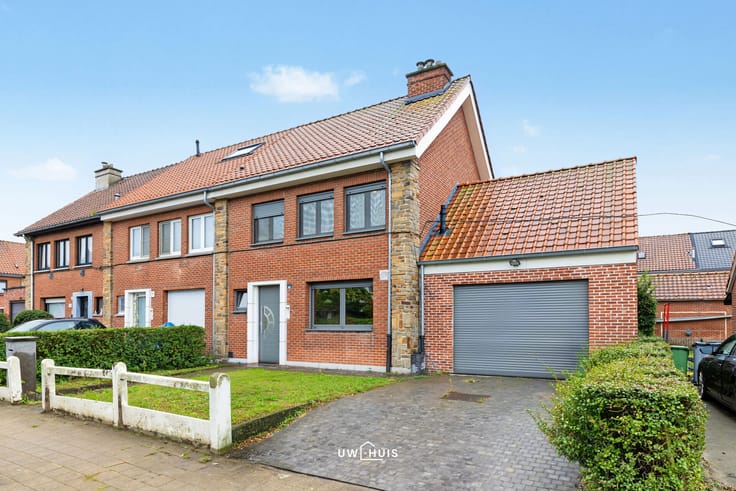
Ideal starter home with garden and 4 bedrooms possible
VISIT ON FRIDAY 30/10 - 4:00 PM to 6:30 PM
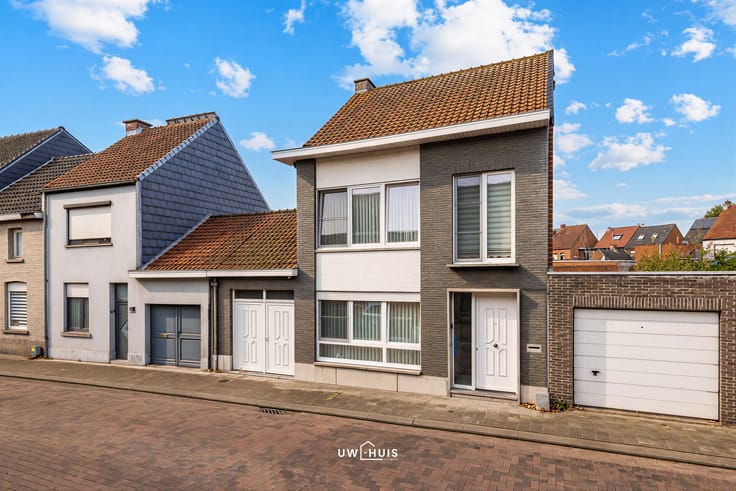
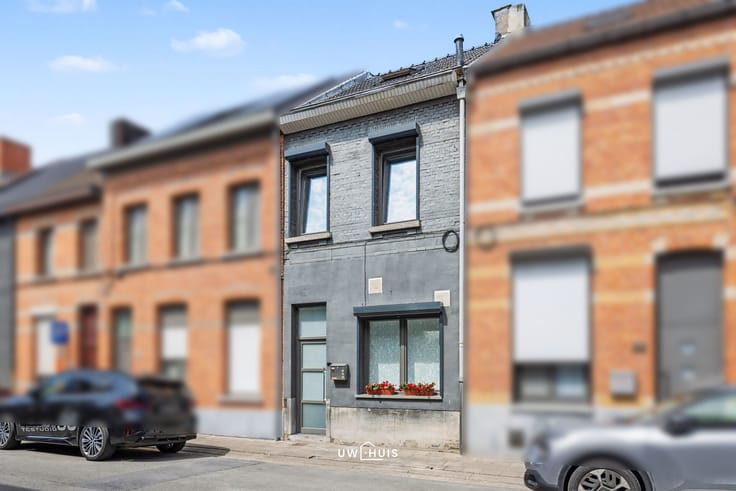
Looking for a starter home in a central location in Dendermonde? This property is conveniently close to many amenities. A pharmacy is just 280 meters away, a supermarket 600 meters, and Dendermonde train station approximately 950 meters. The Atheneum school is also only 1.2 kilometers away.
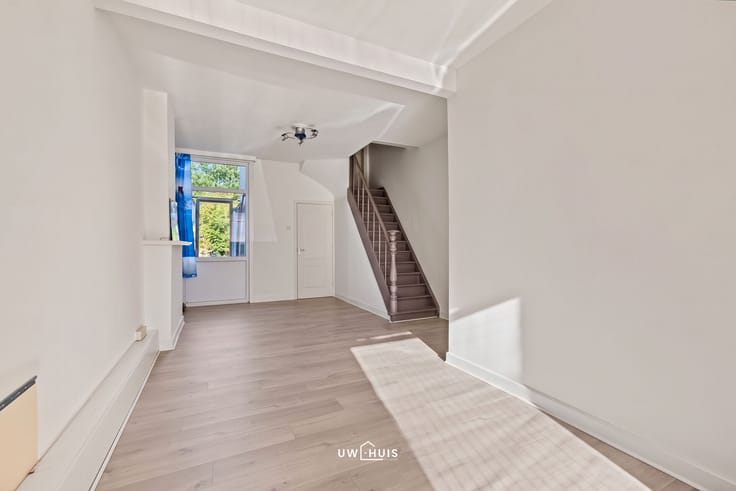
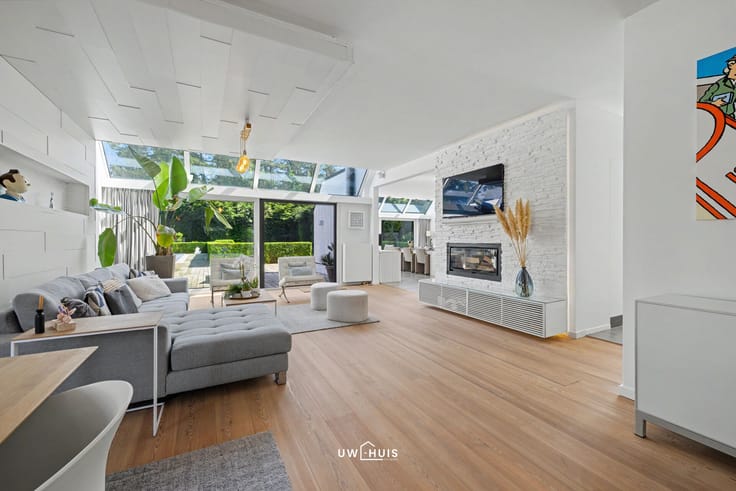
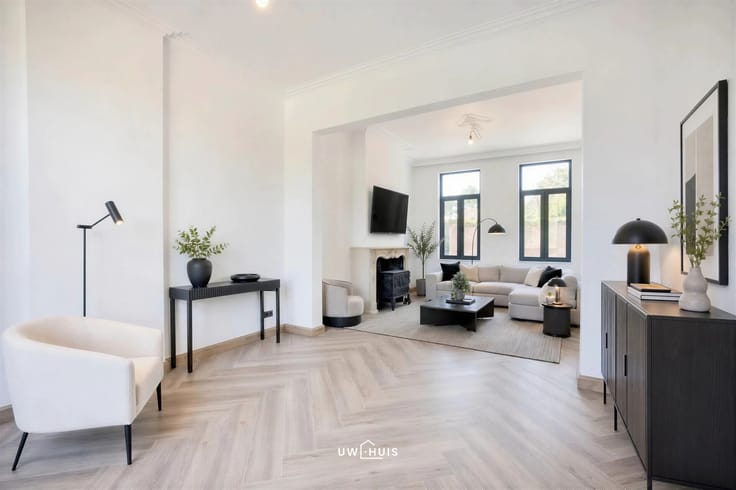
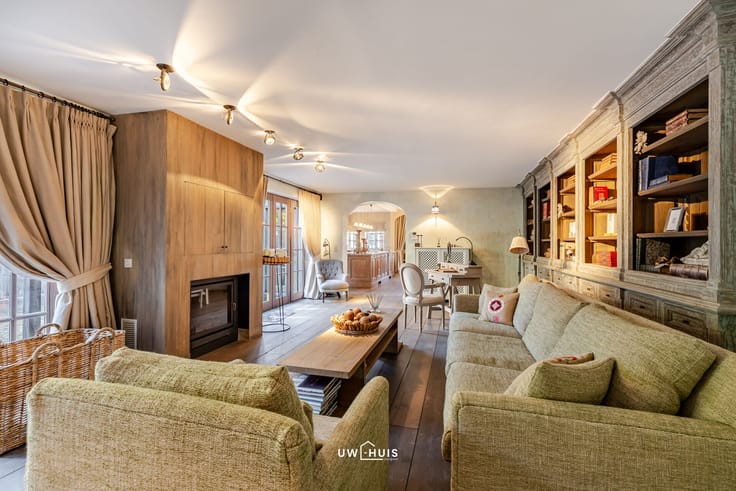
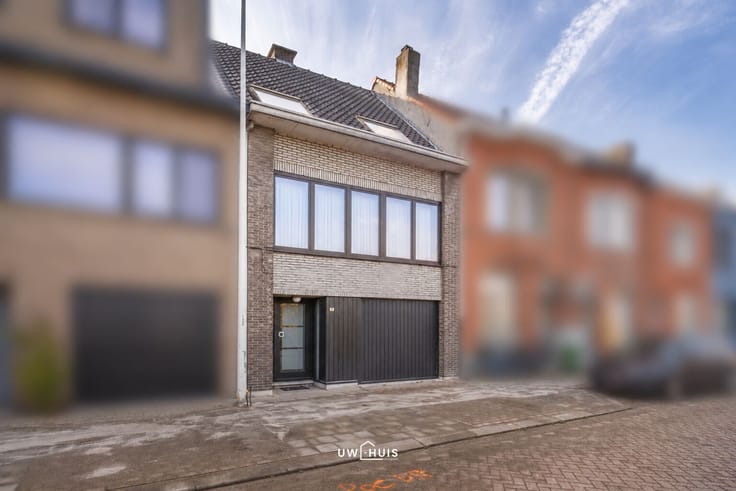
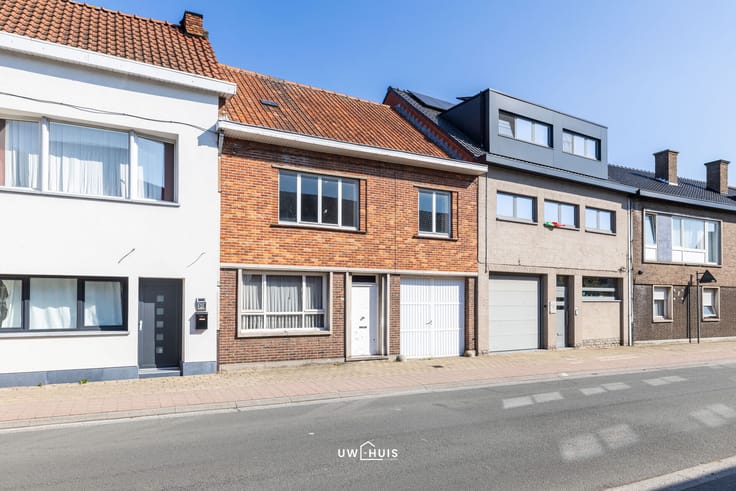
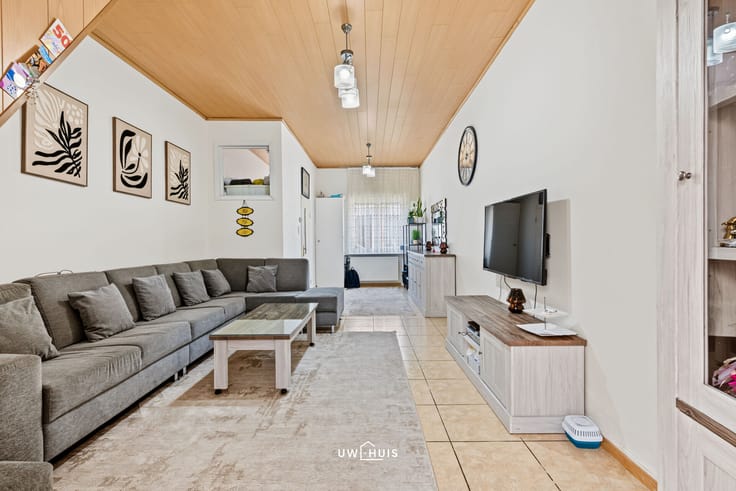
Upon entering, you step into a separate entrance hall that leads to the living room. The house features PVC windows with double glazing.
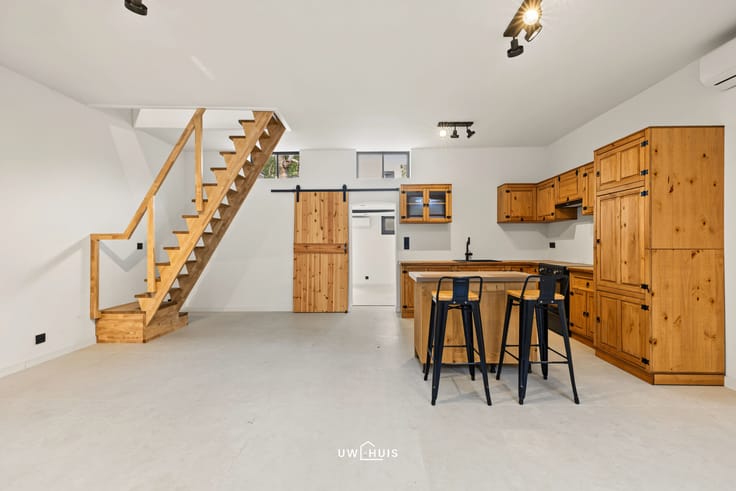
On the first floor, there are two bedrooms accessible via the spacious stairwell. A fixed staircase leads to the second floor, where you’ll find a third bedroom and an additional space that still needs finishing. This area offers the potential to create a full fourth bedroom, ideal for a larger family, a hobby room, or a home office.
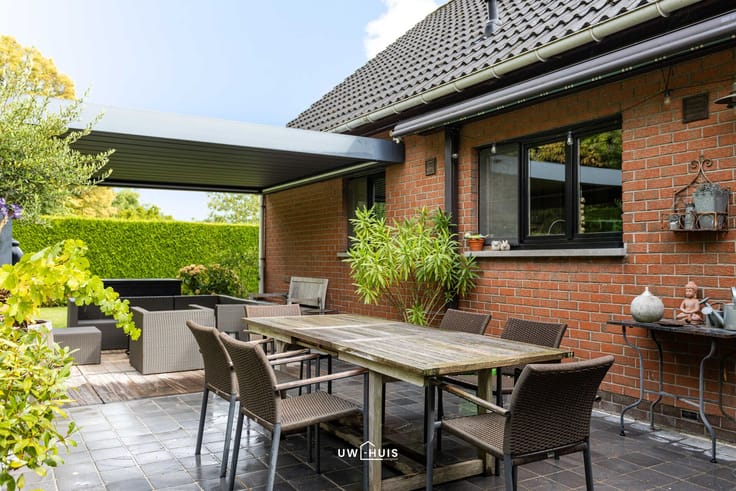
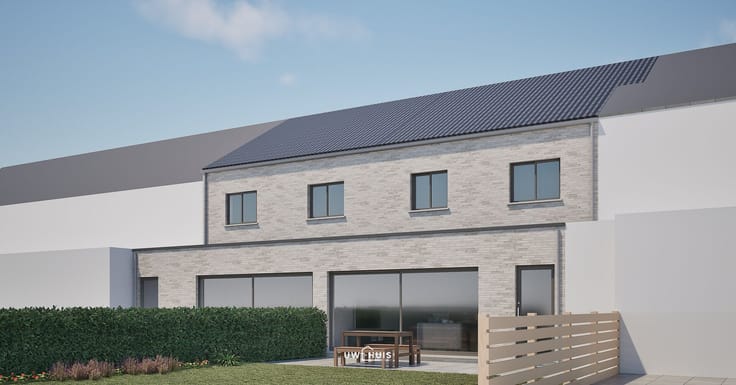
A definite highlight is the beautifully maintained garden, where you can relax and enjoy outdoor living in peace.
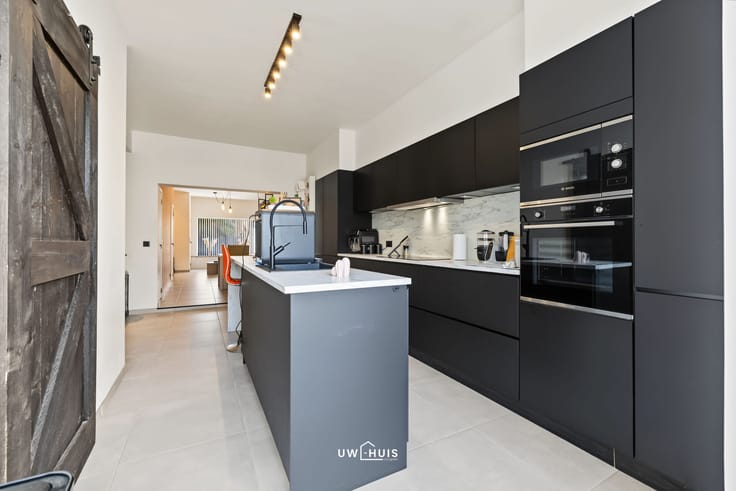
In short, this is an attractive starter home with a pleasant garden, practical layout, and the possibility of four bedrooms, all in a favorable location near the center of Dendermonde.
Would you like to visit this property? Register for the viewing via our website or call us during office hours at 052 46 38 03.
| Construction year | 1932 |
|---|---|
| Building condition | Good |
| Immovable heritage | No |
| Surroundings type | Living area (residential, urban or rural) |
| Asbestos certificate is available | Not specified |
| Usable floor area | 140 square meters |
|---|---|
| Living room surface | 37 square meters |
| Bedrooms | 4 |
| Dressing room | No |
| Bathrooms | 1 |
| Toilets | 1 |
| Office | No |
| Professional space | No |
| Attic | Yes |
| Furnished | No |
| Surface of the plot | 160 square meters |
|---|---|
| Width of the lot on the street | meters |
| Connection to sewer network | Connected |
| Gas, water & electricity | Yes |
| Garden surface | 80 square meters |
| Garden orientation | South |
| Terrace surface | 12 square meters |
| Primary energy consumption | 653 kilowatt hour per square meters |
|---|---|
| EPC/EPC label | F |
| Renovation works mandatory | Yes |
| Unique code EPB certificate | 20261016-0003976709-RES-1 |
| CO₂ emission | Not specified |
| Yearly theoretical total energy consumption | Not specified |
| Valid electricity inspection certificate | Not specified |
| Summons: No judicial remedy or administrative measure imposed | No |
|
Flemish register of measures consulted
|
Not specified |
| Valid flood certificate | Not specified |
| Double glazing | Yes |
| Building permit | No |
|---|---|
| Type of building | All kind |
| Cadastral Plan | Not specified |
| Right of first refusal for the tenant | Not specified |
| Allotment permit | No |
| Preemption right | No |
| Proceedings for breach of planning regulations | No |
| Most recent urban development zoning | Not specified |
| Flood zone type | Non flood zone |
|
P-score
|
D
|
|
G-score
|
D
|
| Latest land use designation | Living area (residential, urban or rural) |
Asked price excluding notary fees (excluding eventual registration fees)
| Price | 199000 € |
|---|---|
| Cadastral income | 484 € |
| Tenement building | No |
|
|
|





| Address |
Willem van doornykstraat 15
9120 - Haasdonk |
|---|---|
| External reference | Processiestraat 77, Dendermonde |
Get in touch