


420000€
3 bedrooms 209 square meters

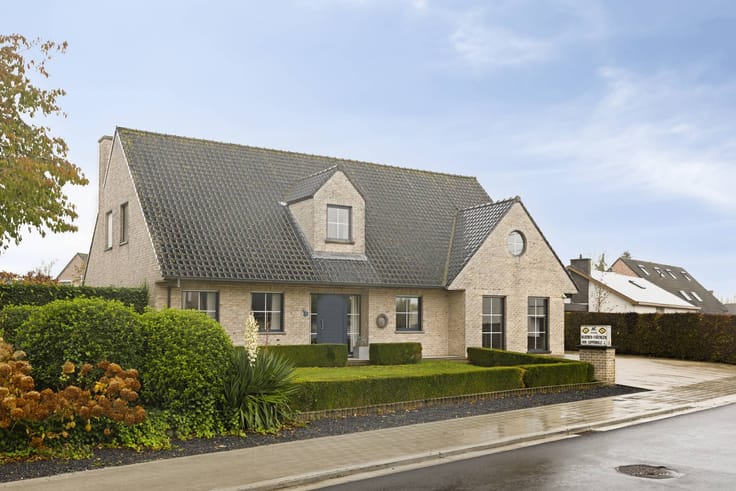
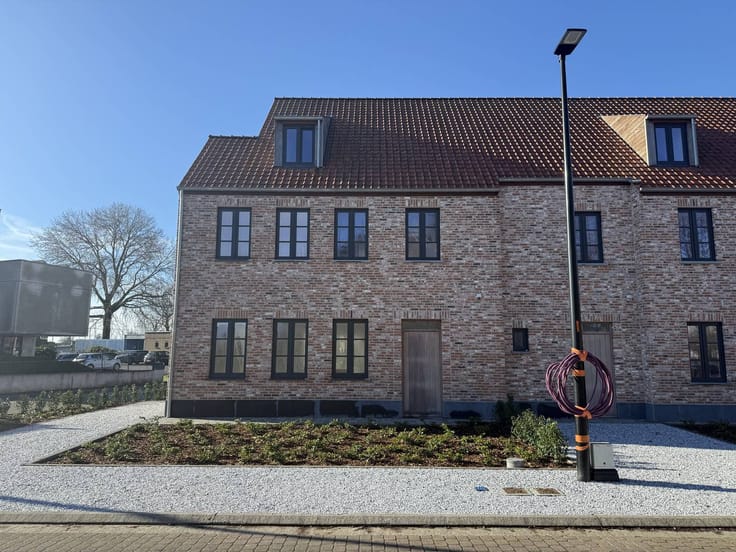
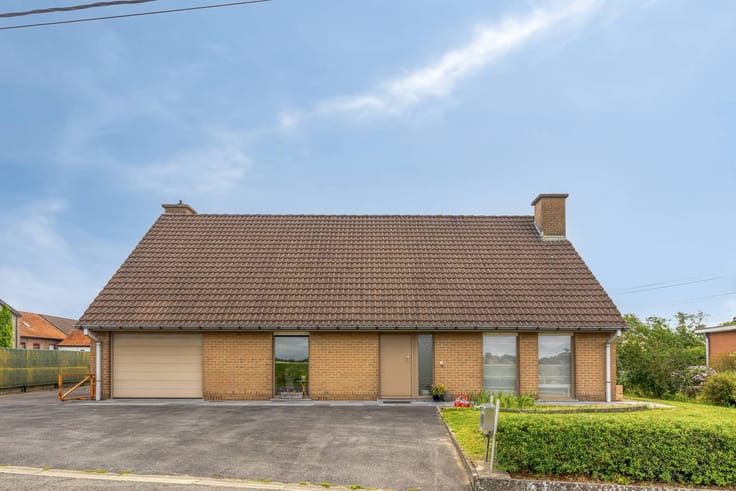
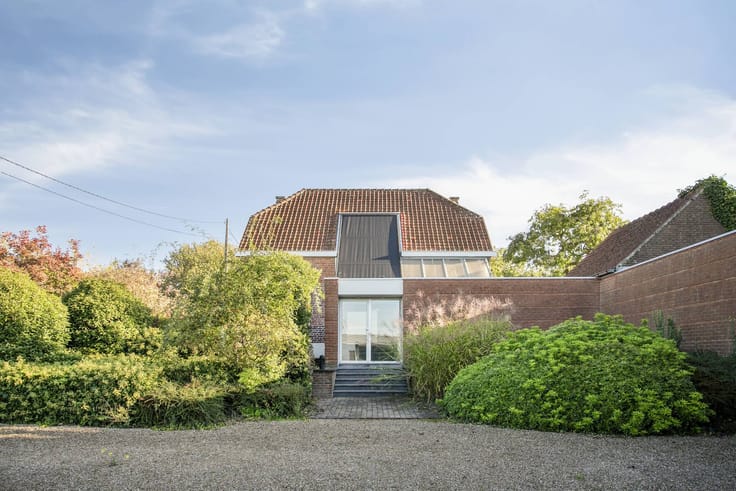
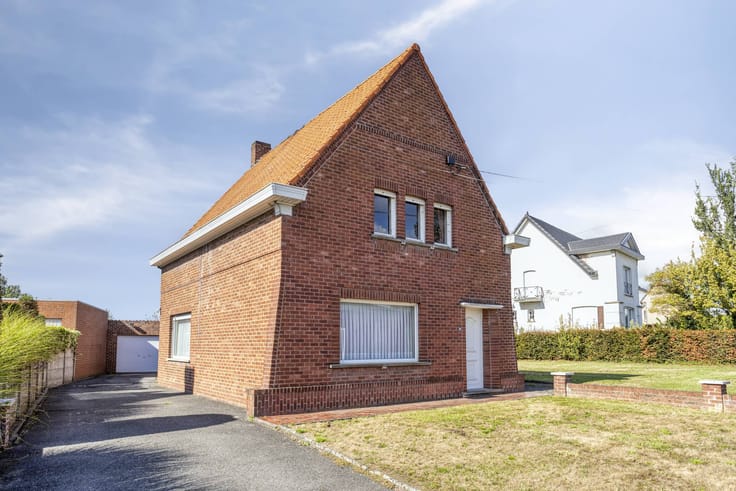
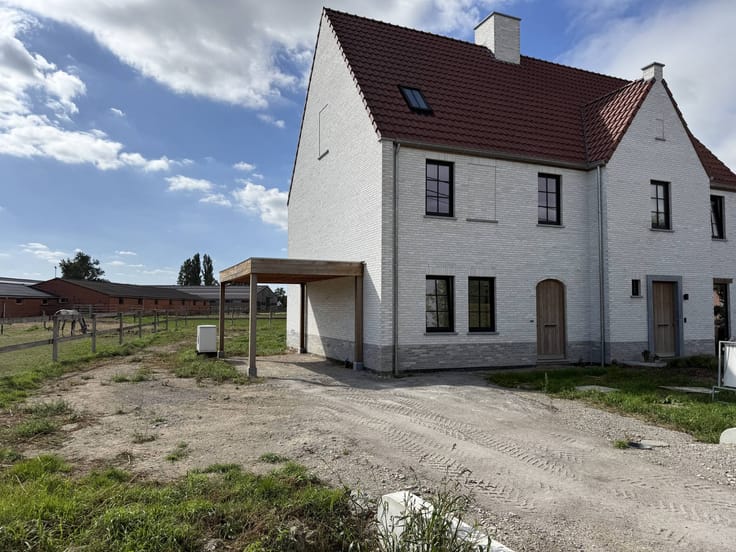
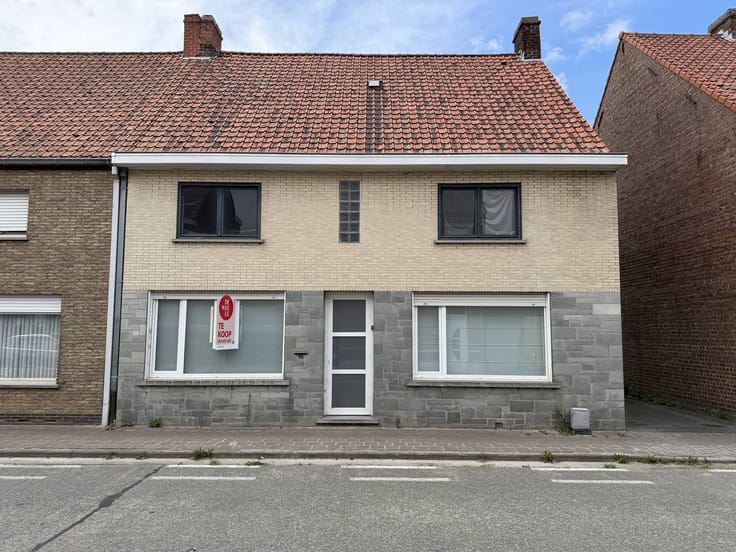
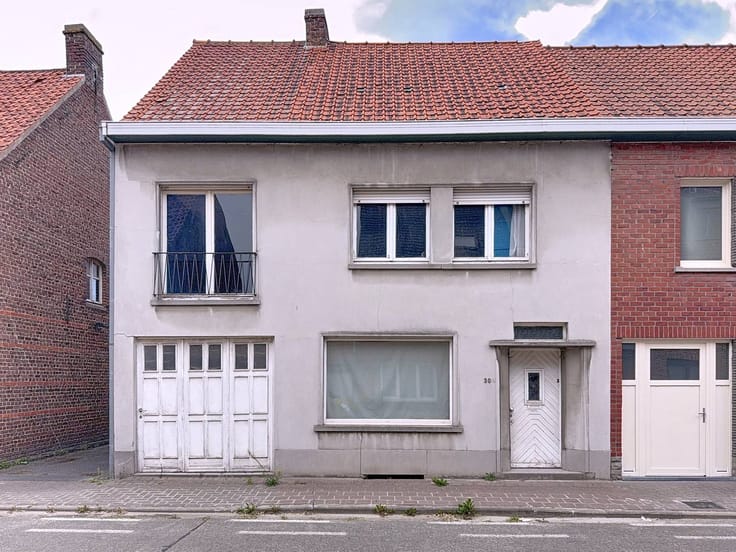
Detached house with 3 bedrooms for sale in Desselgem
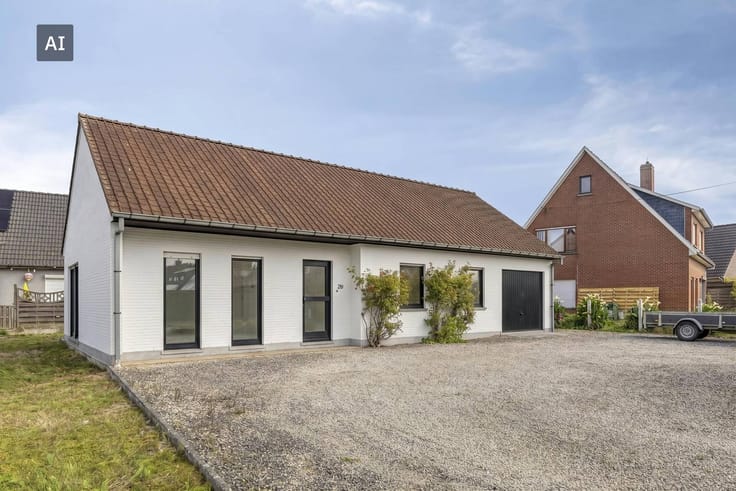
Discover this property during the Pre-sale on Saturday 05/12 from 9 a.m. to 10:30 a.m., by appointment only! Detached, ready-to-move-in house with 3 rooms and a sunny garden for sale in a very convenient and quiet location in Desselgem.
Ready to move in detached house with 3 rooms for sale in Desselgem.
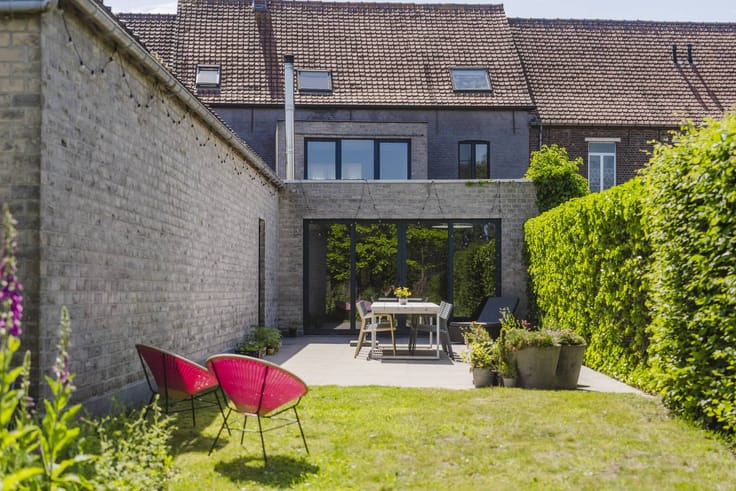
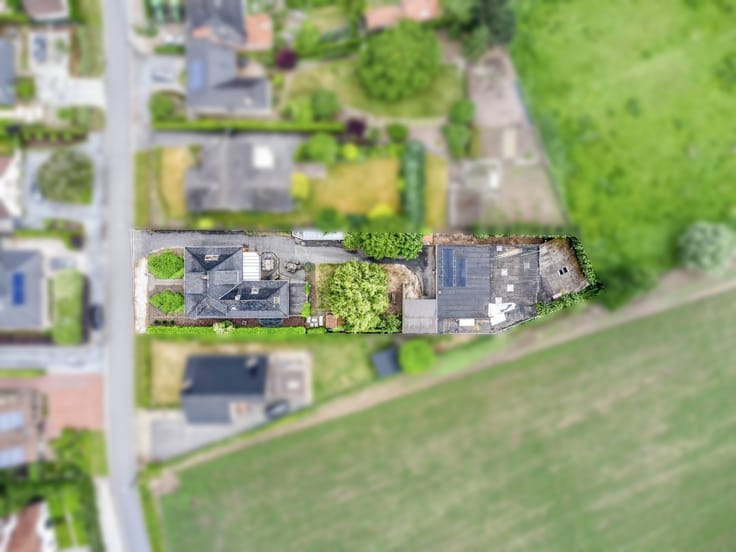
The house is located on a plot of +/- 660m². The house is very conveniently and very quietly located near schools, sports grounds..
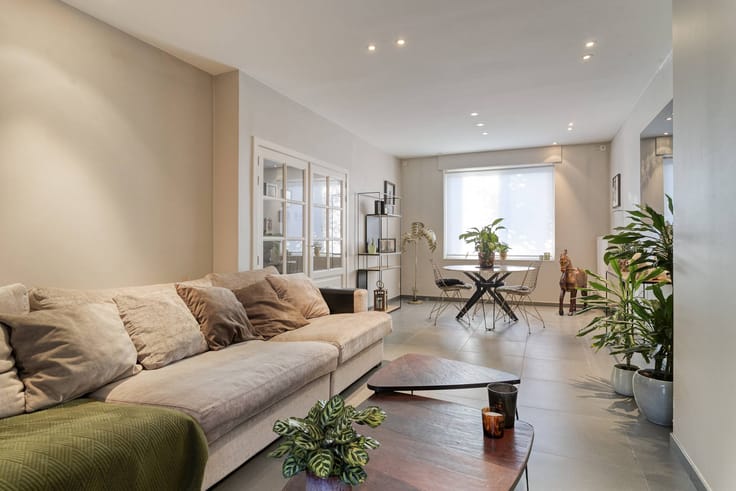
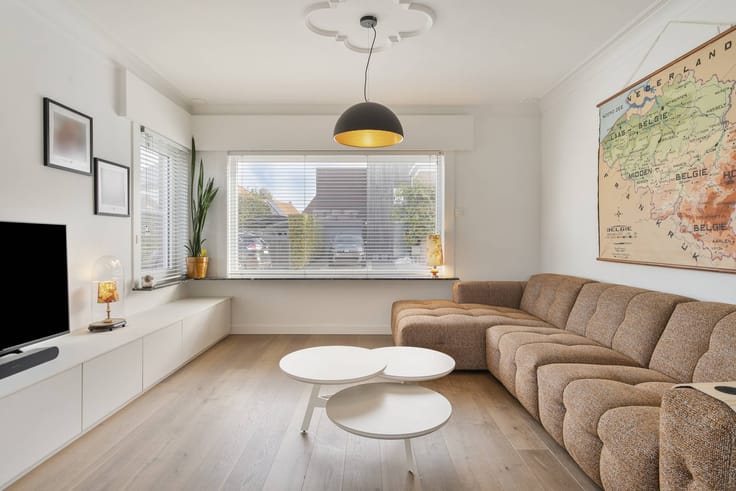
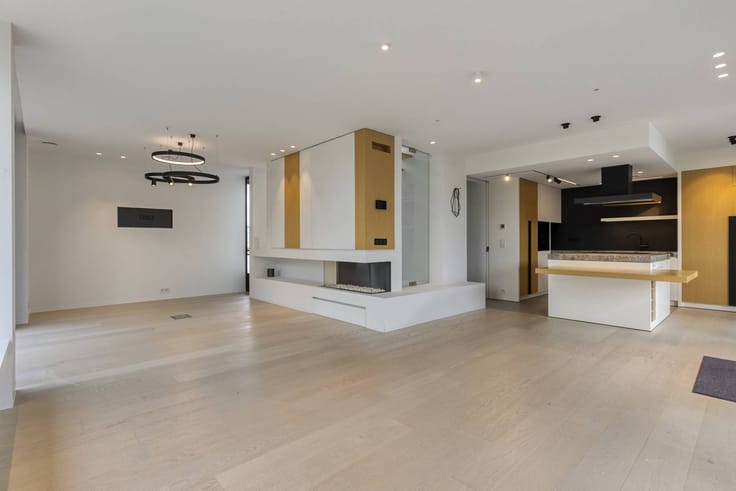
The living areas on the upper floor consist of a spacious dining and sitting room, kitchen, hall, toilet, 3 bedrooms, bathroom with shower/bath and storage.
At the bottom there is a double garage with automatic sectional gate, laundry room and storage.
The house was renovated and underwent various energy-saving adjustments such as gas condensing boiler (2011), wall and roof insulation and high-efficiency glazing,...
Solar panels were installed in 2012 and provide approximately +/- 4000 kWh annually (certificates of €250 per 1000 kWh until 2032).
EPC B (148kWh/m²) Perfectly ready to move in, just install furniture and unpack moving boxes!
The property is offered through the Pre-sale formula. On 05/12/2026 between 09:00 and 10:30, you can come visit the house by appointment and make an offer. The listed price is a starting price. For further information, please contact the property agent.
Register of measures: pending
| Construction year | 1978 |
|---|---|
| Building condition | Good |
| Immovable heritage | No |
| Number of frontages | 4 |
| Covered parking spaces | 1 |
| Outdoor parking spaces | 2 |
| Surroundings type | Urban |
| Asbestos certificate is available | Not specified |
| Usable floor area | 209 square meters |
|---|---|
| Living room | Yes |
| Kitchen type | Installed |
| Bedrooms | 3 |
| Dressing room | No |
| Bathrooms | 1 |
| Office | No |
| Basement | Yes |
| Furnished | No |
| Surface of the plot | 645 square meters |
|---|---|
| Connection to sewer network | Connected |
| Garden surface | 645 square meters |
| Garden orientation | South |
| Elevator | No |
|---|---|
| Accessible for disabled people | No |
| Intercom | No |
| Secure access / alarm | No |
| TV cable | No |
| Visio phone | No |
| Swimming pool | No |
| Internet | Yes |
| Primary energy consumption | 148 kilowatt hour per square meters |
|---|---|
| EPC/EPC label | B |
| Renovation works mandatory | No |
| Unique code EPB certificate | 20200905-0002311064-RES-1 |
| CO₂ emission | Not specified |
| Yearly theoretical total energy consumption | Not specified |
| Valid electricity inspection certificate | Yes |
| Summons: No judicial remedy or administrative measure imposed | No |
|
Flemish register of measures consulted
|
Not specified |
| Valid flood certificate | Yes |
| Heating type | Gas |
| Photovoltaic solar panels | Yes |
| Thermic solar panels | No |
| Common water heater | No |
| Double glazing | Yes |
| Building permit | No |
|---|---|
| Type of building | House |
| Cadastral Plan | Yes |
| Right of first refusal for the tenant | Not specified |
| Allotment permit | No |
| Preemption right | No |
| Proceedings for breach of planning regulations | No |
| Most recent urban development zoning | Not specified |
| Flood zone type | Non flood zone |
|
P-score
|
A |
|
G-score
|
A |
| Latest land use designation | Living area (residential, urban or rural) |
Asked price excluding notary fees (excluding eventual registration fees)
| Price | 420000 € |
|---|---|
| Cadastral income | 1063 € |
| Tenement building | No |
|
|
|





| Address |
Stationstraat 31
8790 - Waregem |
|---|---|
| Website |
|
| External reference | D8790-26232 |
Get in touch