


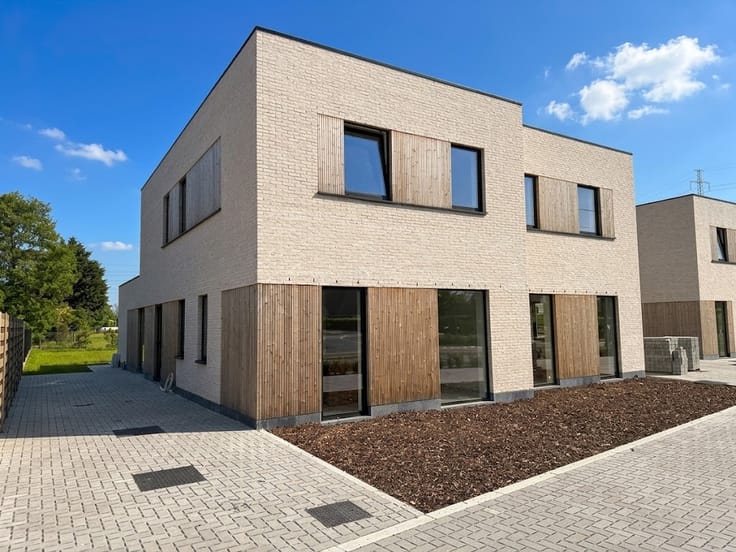
House for sale
725000€
5 bedrooms 306 square meters
Immoweb code : 21991132

Immoweb code : 21991132
Overview
5 bedrooms
1 bathroom
306
square meters
livable space
1806
square meters
of land
Description
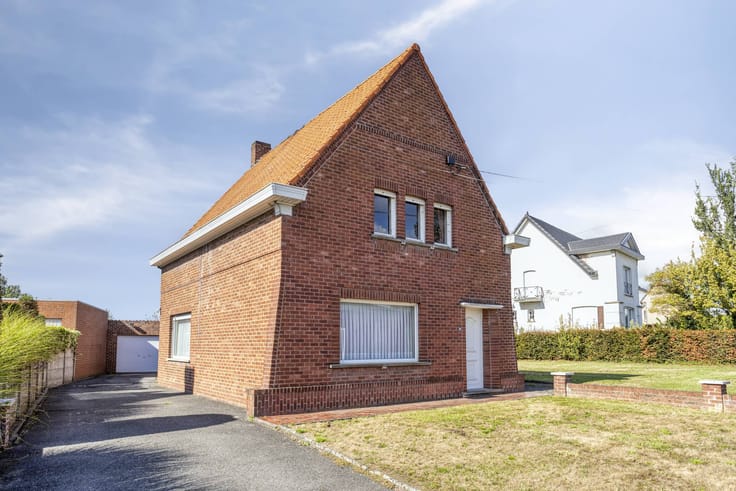
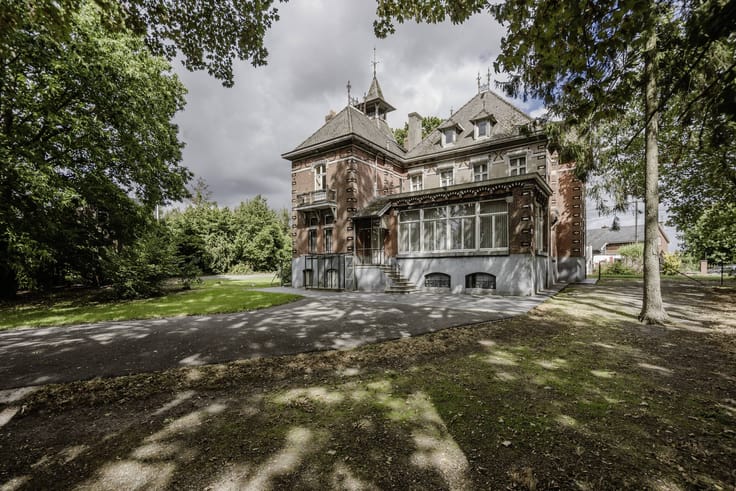
Spacious 5-room villa with outbuilding for sale in Anzegem
Are you looking for a spacious villa with lots of space on a spacious plot in Anzegem?
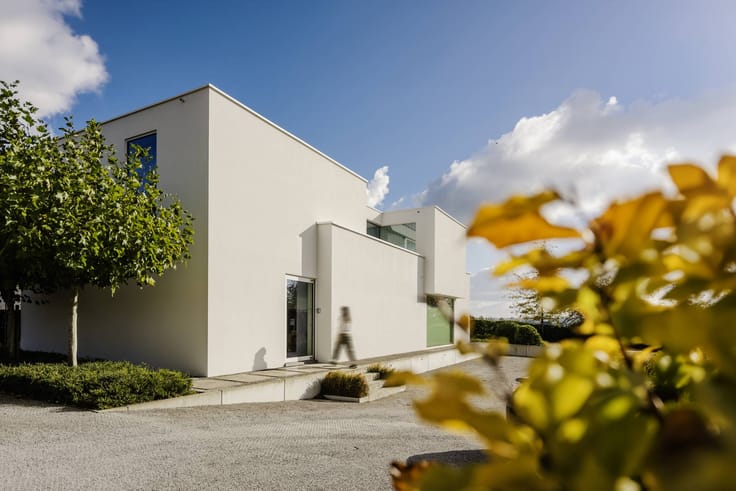
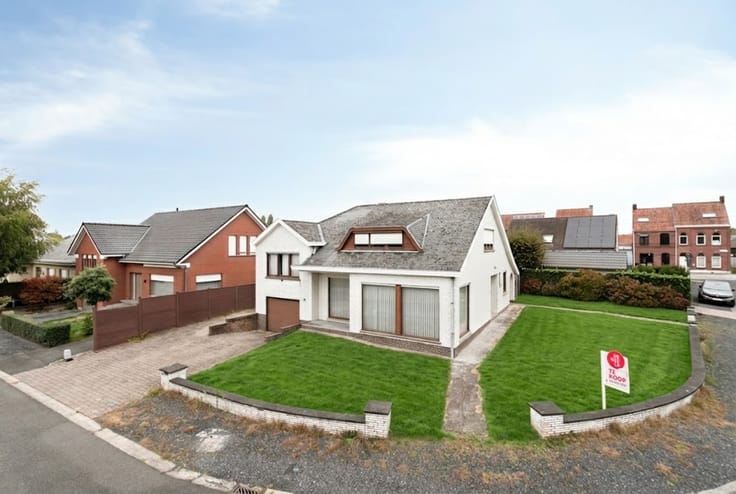
This stylish villa in Anzegem combines generous living space with timeless architecture, high-quality finishes and a very pleasant outdoor environment.
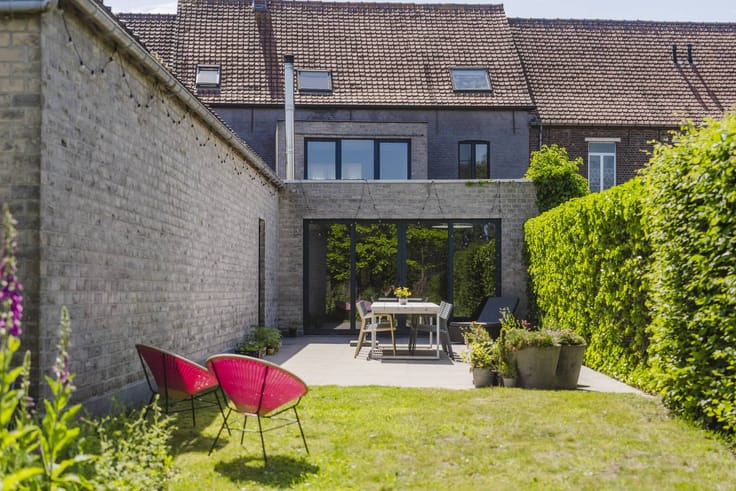
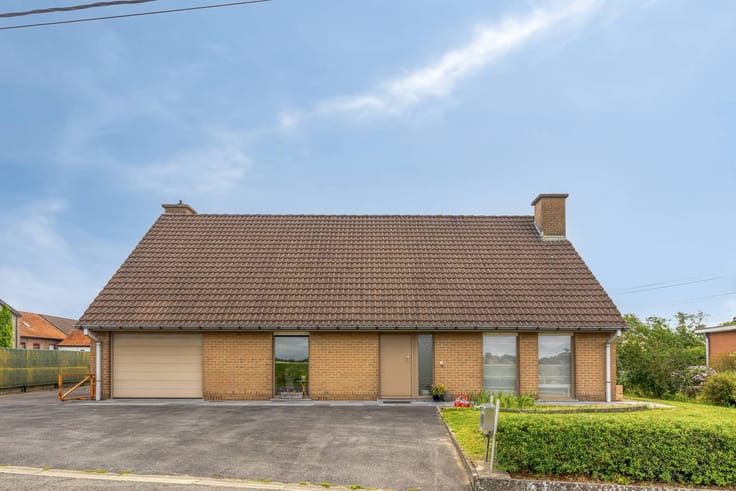
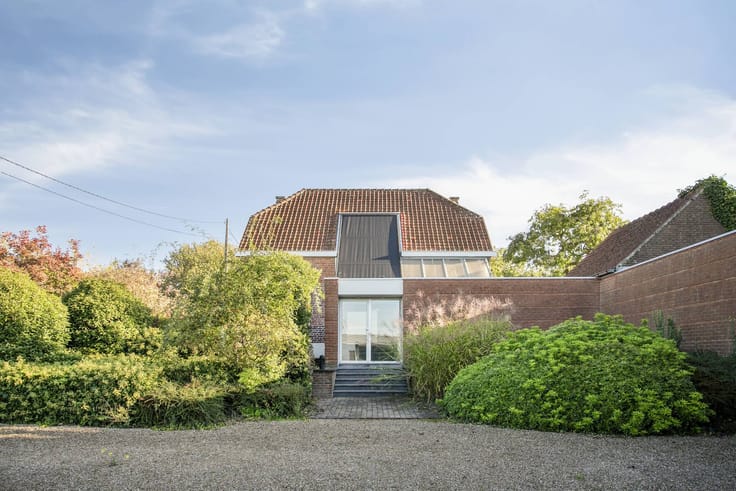
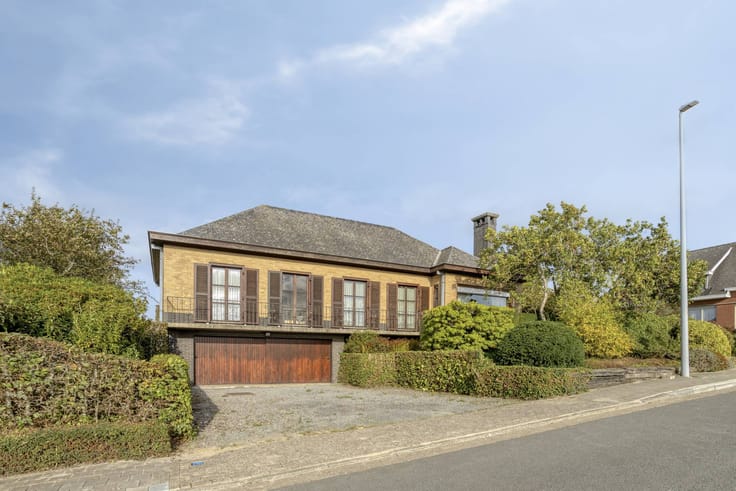
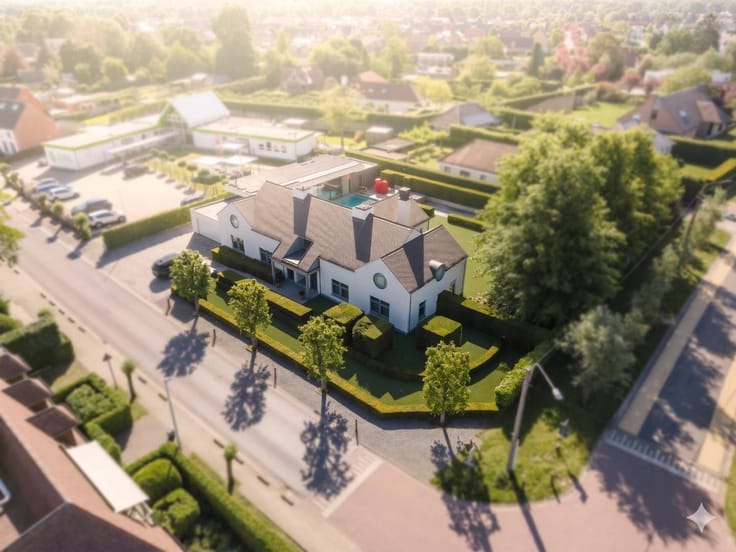
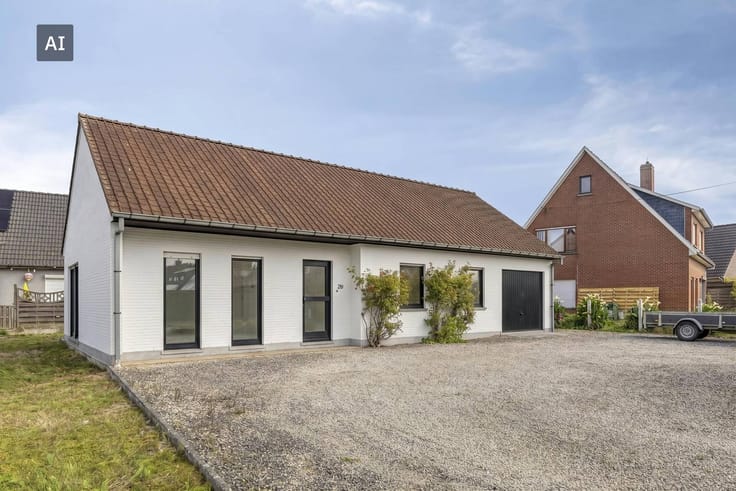
The house has a well-kept, residential look and is surrounded by a beautifully landscaped garden with mature greenery and a private swimming pool. Behind the elegant façade, there is a home that mainly excels in space, comfort and quality of living.
Through the spacious entrance hall, you enter the various living areas. The entrance has a guest toilet, cloakroom and a separate spacious desk.
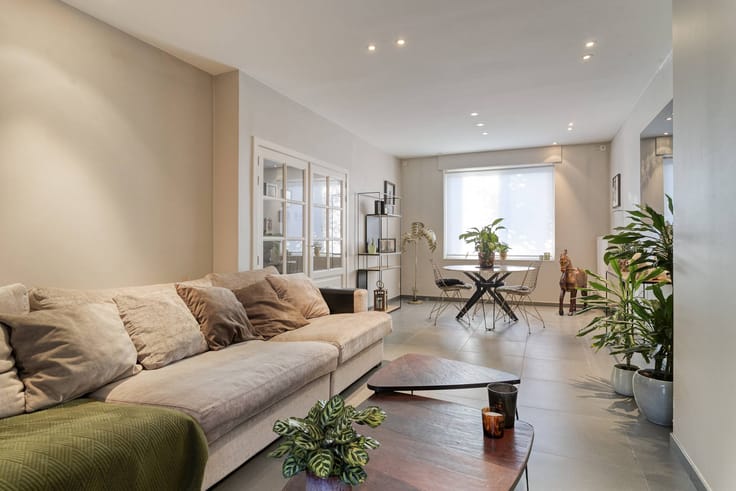
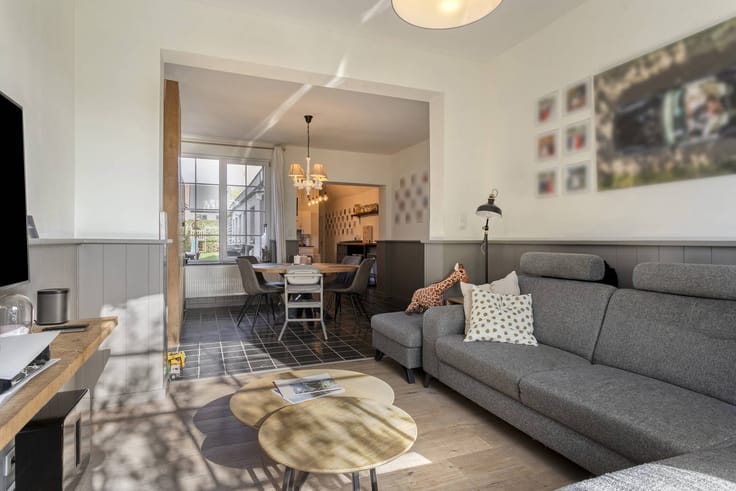
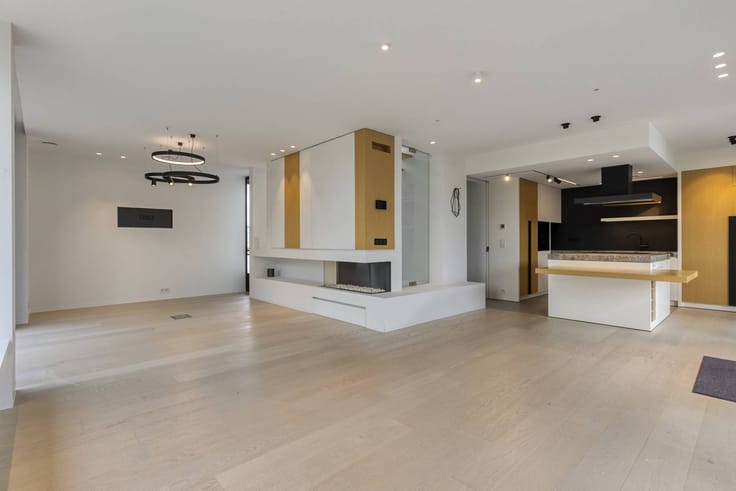
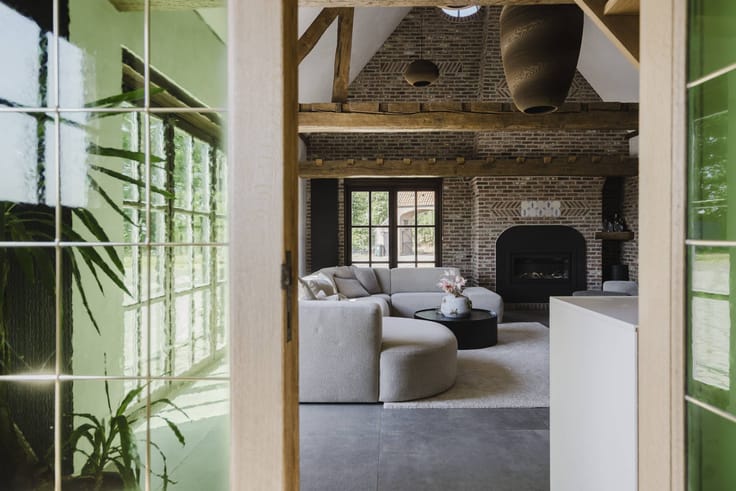
The spacious living space is the heart of the villa. The natural stone floor and attractive wood fireplace provide a warm and stylish atmosphere. Large windows bring in plenty of daylight and offer a nice view of the garden and pool.
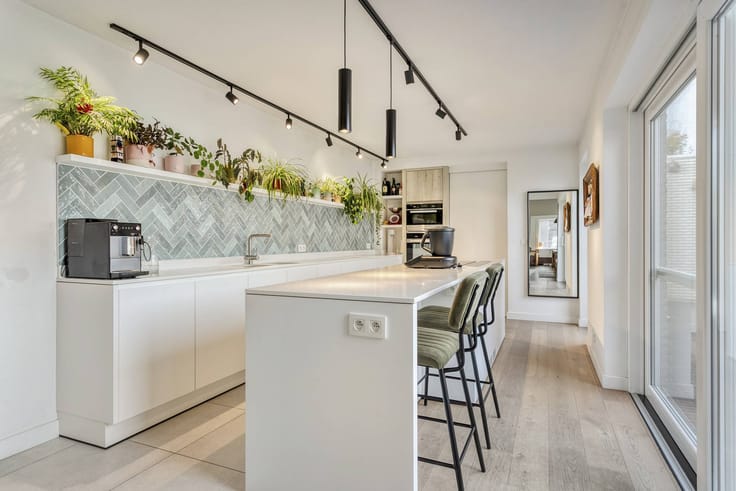
The separate, fully equipped kitchen is equipped with a high-quality granite worktop and offers a pleasant space for both daily use and entertaining guests. The laundry room and basement provide additional practical storage spaces. This villa also has five bedrooms, a spacious bathroom with a bath and an attic room.
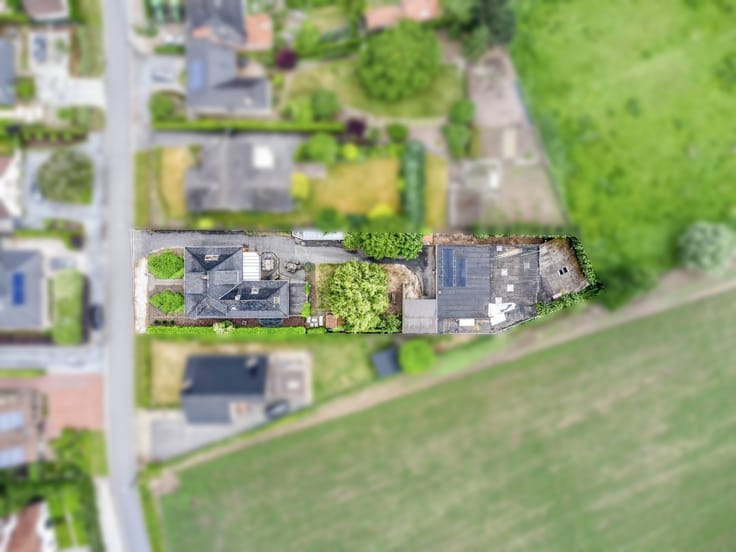
It is also great to enjoy outside. The fully landscaped south-facing garden offers various green perspectives and lots of privacy. The swimming pool makes this house an ideal place to enjoy long summer days in peace and quiet.
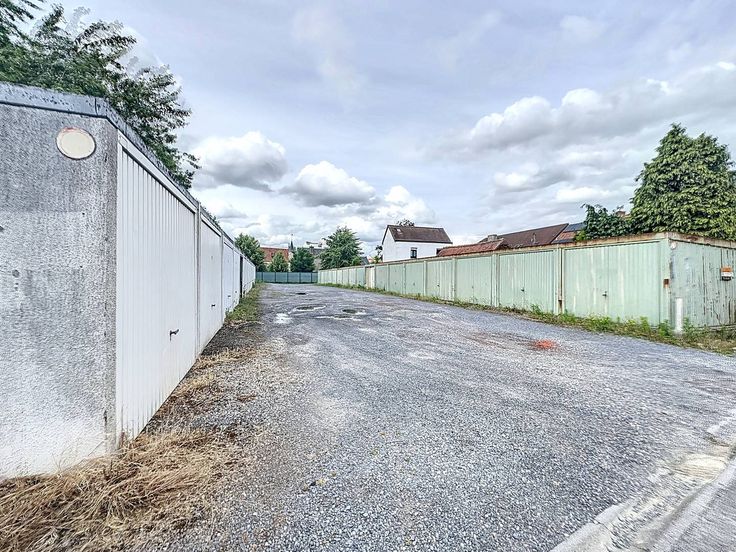
The house also has a spacious driveway with plenty of parking options and a separate spacious annex, so that parking and practical storage space are optimally provided.
This property offers the ultimate opportunity to bring living and business together under one roof, without sacrificing privacy.
GENERAL
- favorable EPC
- double glazing everywhere
- solar panels (42)
- swimming pool heated by heat pump
- wood stove in the living room
- spacious driveway with separate outbuilding
- 30,000l cistern
- property free from 01/05/2027
Interested in this property? Be sure to make an appointment via 0472 18 64 20 or [email protected].
Register of measures: no
| Construction year | 1995 |
|---|---|
| Building condition | Good |
| Immovable heritage | No |
| Number of frontages | 4 |
| Covered parking spaces | 1 |
| Asbestos certificate is available | Not specified |
| Usable floor area | 306 square meters |
|---|---|
| Living room | Yes |
| Dining room | Yes |
| Kitchen type | Installed |
| Bedrooms | 5 |
| Dressing room | No |
| Bathrooms | 1 |
| Office | Yes |
| Attic | Yes |
| Furnished | No |
| Surface of the plot | 1806 square meters |
|---|---|
| Connection to sewer network | Connected |
| Terrace | Yes |
| Elevator | No |
|---|---|
| Accessible for disabled people | No |
| Intercom | No |
| Secure access / alarm | Yes |
| TV cable | Yes |
| Visio phone | No |
| Swimming pool | Yes |
| Internet | Yes |
| Primary energy consumption | 218 kilowatt hour per square meters |
|---|---|
| EPC/EPC label | C |
| Renovation works mandatory | No |
| Unique code EPB certificate | Not specified |
| CO₂ emission | Not specified |
| Yearly theoretical total energy consumption | Not specified |
| Valid electricity inspection certificate | No |
| Summons: No judicial remedy or administrative measure imposed | No |
|
Flemish register of measures consulted
|
Not specified |
| Separate meter for electricity | Yes |
| Separate meter for water | Yes |
| Valid flood certificate | Yes |
| Heating type | Fuel oil |
| Photovoltaic solar panels | Yes |
| Thermic solar panels | No |
| Common water heater | No |
| Double glazing | Yes |
| Building permit | Yes |
|---|---|
| Type of building | House |
| Cadastral Plan | Yes |
| Right of first refusal for the tenant | Not specified |
| Allotment permit | No |
| Preemption right | No |
| Proceedings for breach of planning regulations | No |
| Most recent urban development zoning | Not specified |
| Flood zone type | Non flood zone |
|
P-score
|
A |
|
G-score
|
A |
| Latest land use designation | Extended residential area |
Asked price excluding notary fees (excluding eventual registration fees)
| Price | 725000 € |
|---|---|
| Cadastral income | 1313 € |
| Tenement building | No |
|
|
|






Dewaele-woonvastgoed Waregem (IPI 505481)
| Address |
Stationstraat 31
8790 - Waregem |
|---|---|
| Website |
|
| External reference | D8790-26205 |
Get in touch