


298000€
3 bedrooms 145 square meters

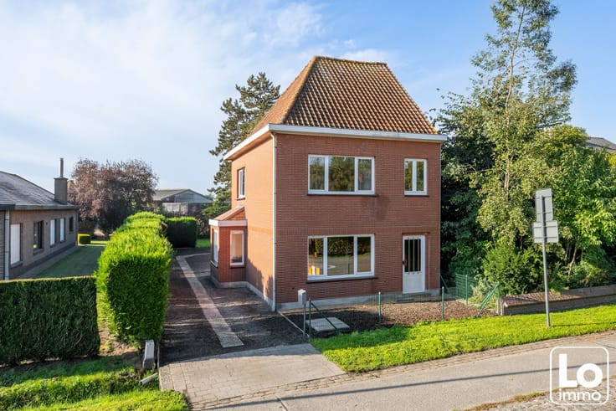
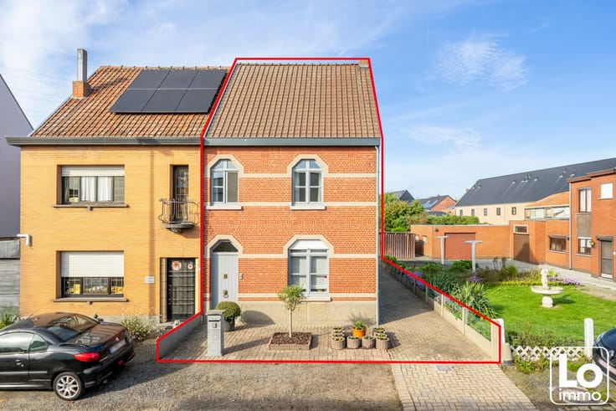
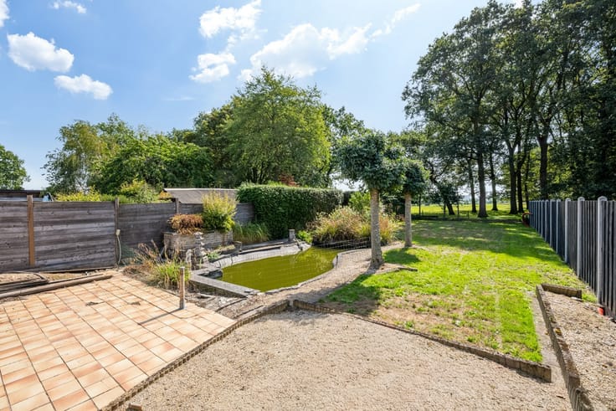
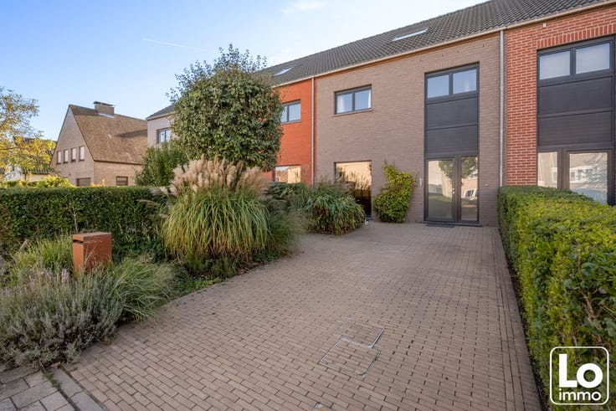
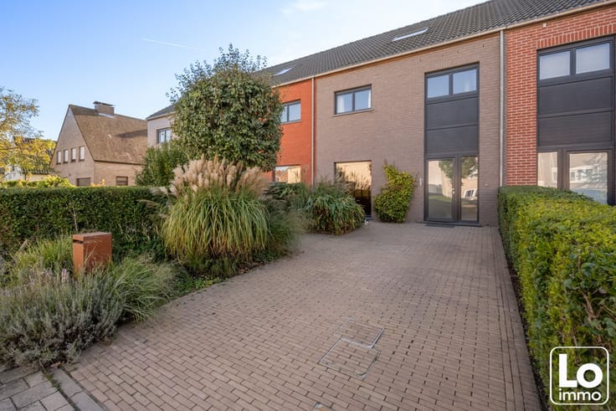
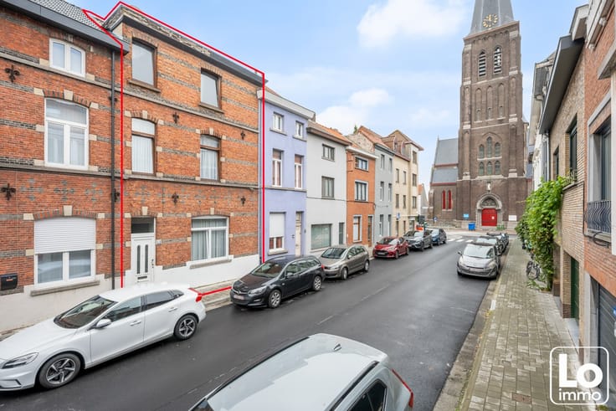
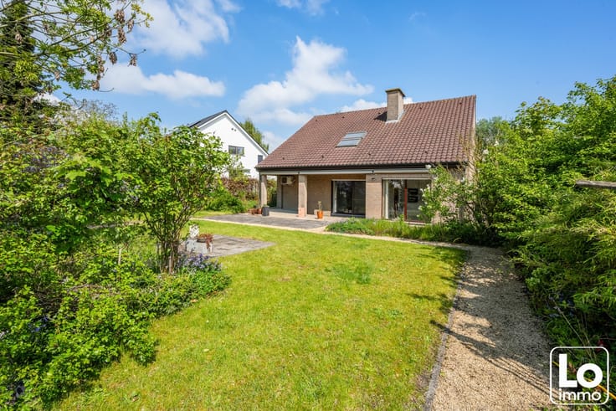
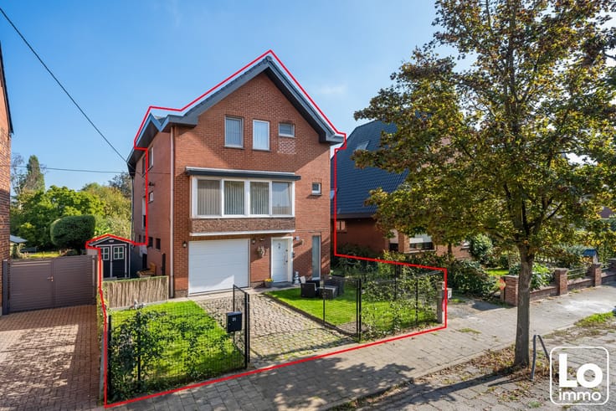
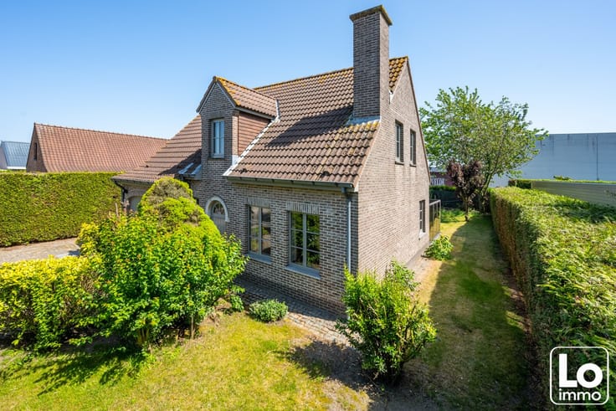
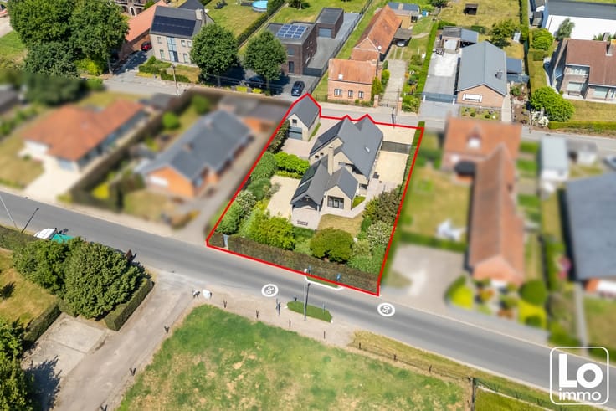
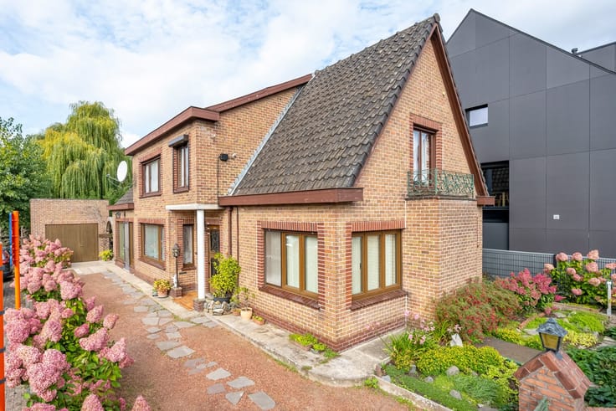
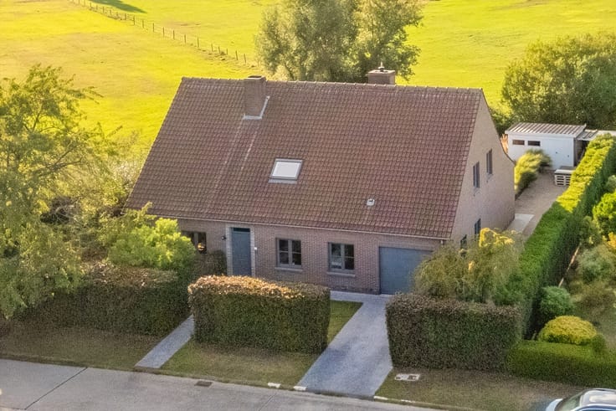
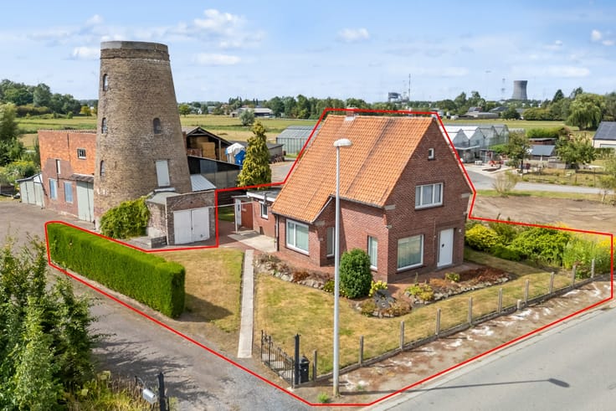
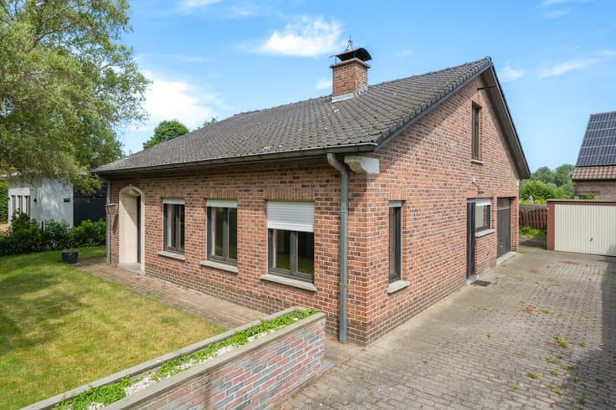
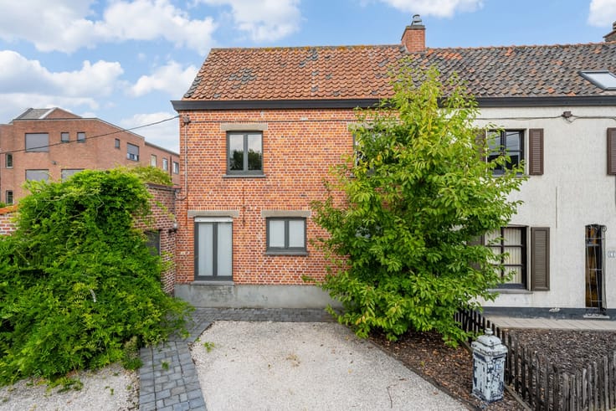
Te renoveren halfopen woning met zuidwest georiënteerde t...
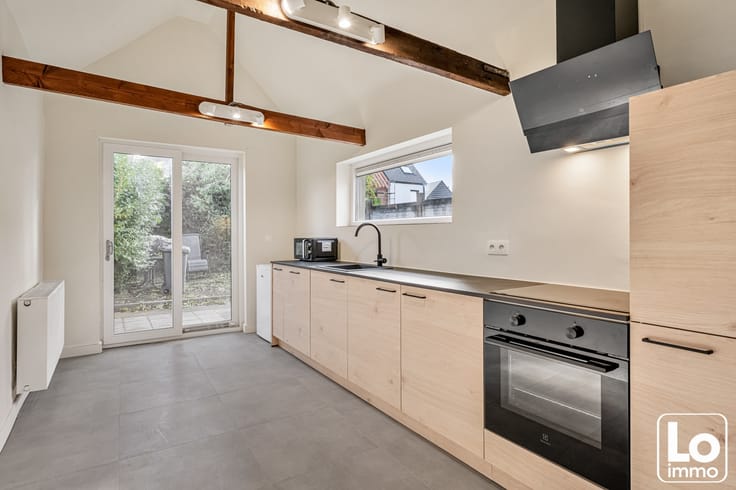
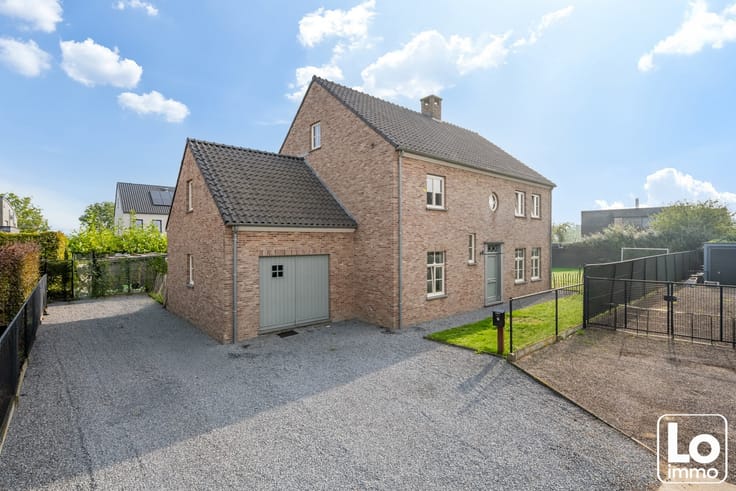
De woning omvat op het gelijkvloers een inkomhal, een zithoek, een eetkamer en een basiskeuken met aansluitend een badkamer met ligbad, was meubel en een toilet. Op de eerste verdieping is er een nachthal en zijn er drie ruime slaapkamers en een berging/bureau. Er is eveneens een zolder met potentieel en een kelder. De totale oppervlakte van het terrein is 411m².
De woning is voorzien van alle comfort en wordt centraal verwarmd met stookolie. Het buitenschrijnwerk is vervaardigd uit PVC met dubbel glas.
Wil u deze te renoveren woning met heel wat potentieel in Desteldonk bezoeken? Schrijf dan nu in voor het bezoekmoment op zaterdag 14 november 2026, enkel via https://calendly.com/loimmogunther/bezoekmoment-lindestraat-100-te-desteldonk
| Construction year | 1951 |
|---|---|
| Building condition | To renovate |
| Immovable heritage | No |
| Covered parking spaces | 1 |
| Asbestos certificate is available | Yes |
| Usable floor area | 145 square meters |
|---|---|
| Living room | Yes |
| Kitchen type | Semi equipped |
| Bedrooms | 3 |
| Bathrooms | 1 |
| Toilets | 1 |
| Laundry room | Yes |
| Attic | Yes |
| Surface of the plot | 411 square meters |
|---|---|
| Connection to sewer network | Connected |
| TV cable | Yes |
|---|---|
| Internet | Yes |
| Primary energy consumption | 665 kilowatt hour per square meters |
|---|---|
| EPC/EPC label | F |
| Renovation works mandatory | Yes |
| Unique code EPB certificate | 20261010-0003973267-RES-1 |
| CO₂ emission | Not specified |
| Yearly theoretical total energy consumption | Not specified |
| Valid electricity inspection certificate | Yes |
| Summons: No judicial remedy or administrative measure imposed | Not specified |
|
Flemish register of measures consulted
|
No |
| Valid flood certificate | Not specified |
| Heating type | Fuel oil |
| Double glazing | Yes |
| Building permit | Not specified |
|---|---|
| Total ground floor buildable | 110 square meters |
| Cadastral Plan | Not specified |
| Right of first refusal for the tenant | Not specified |
| Obligation to build | No |
| Allotment permit | No |
| Preemption right | Yes |
| Proceedings for breach of planning regulations | No |
| Most recent urban development zoning | Not specified |
| Extra information | Urban planning destination: residential area with a rural character. |
| Flood zone type | Non flood zone |
|
P-score
|
A |
|
G-score
|
A |
| Latest land use designation | Another type of area |
Asked price excluding notary fees (excluding eventual registration fees)
| Price | 298000 € |
|---|---|
| Cadastral income | 406 € |
| Tenement building | No |
|
|
|





| Address |
Dorp Oost 7
9080 - Lochristi |
|---|---|
| External reference | Lindestraat 100/26 |
Get in touch