
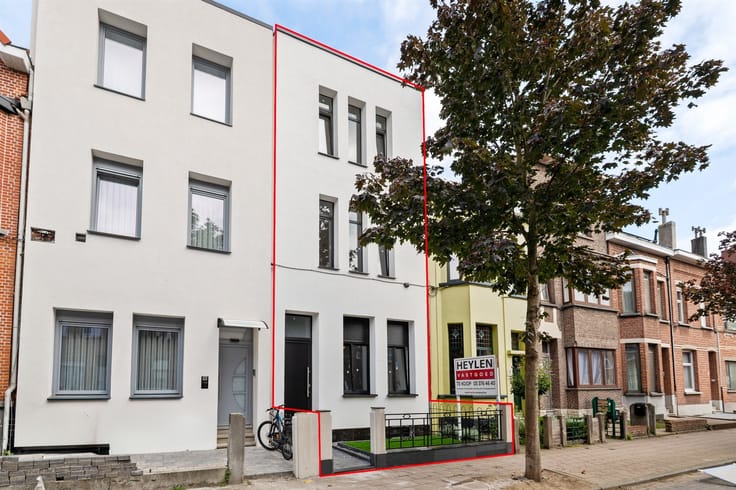


319000€
3 bedrooms 148 square meters

House
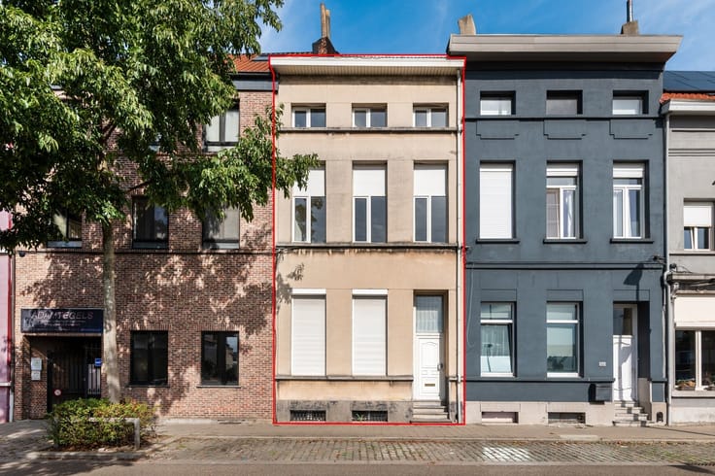
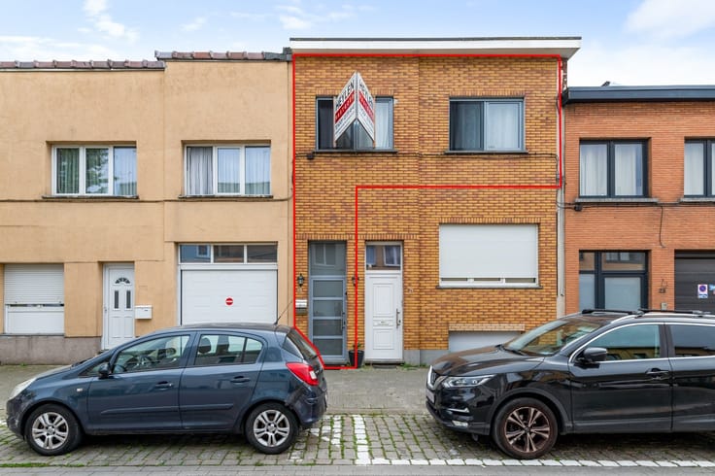
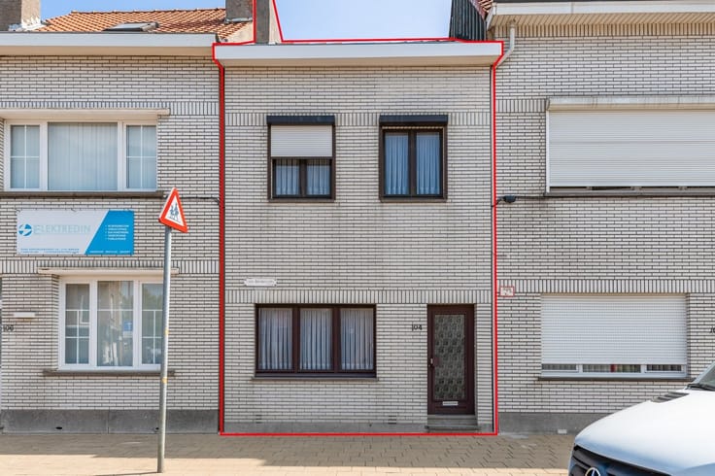
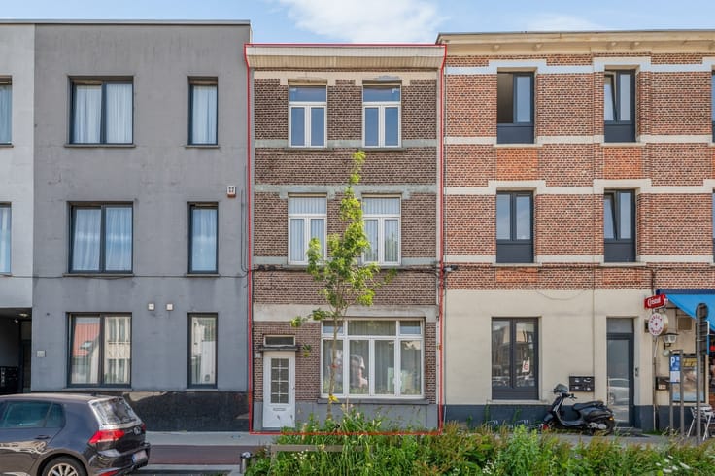
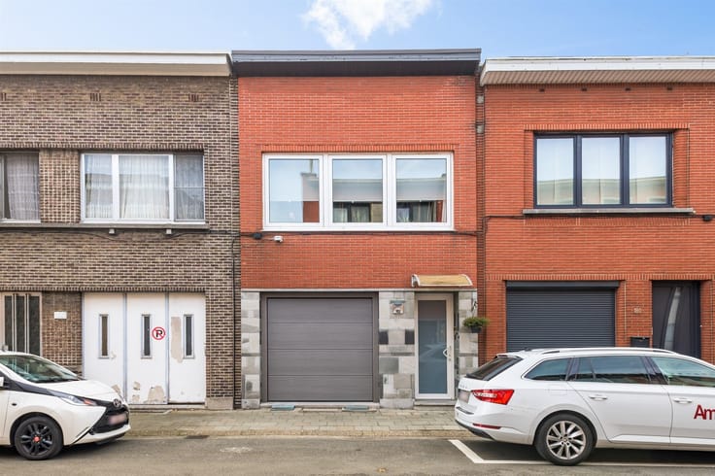
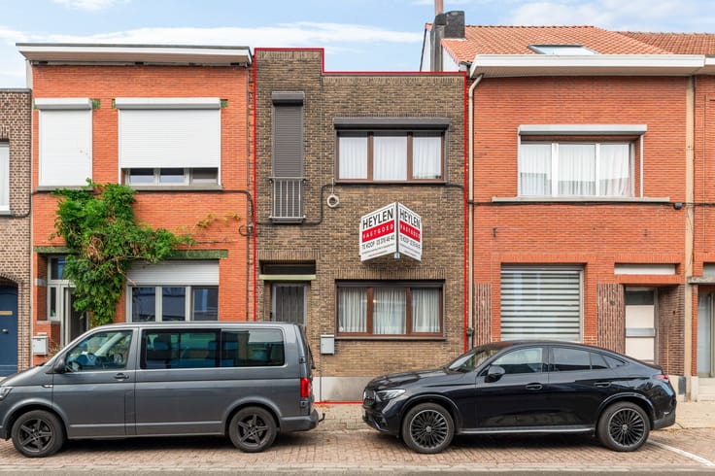
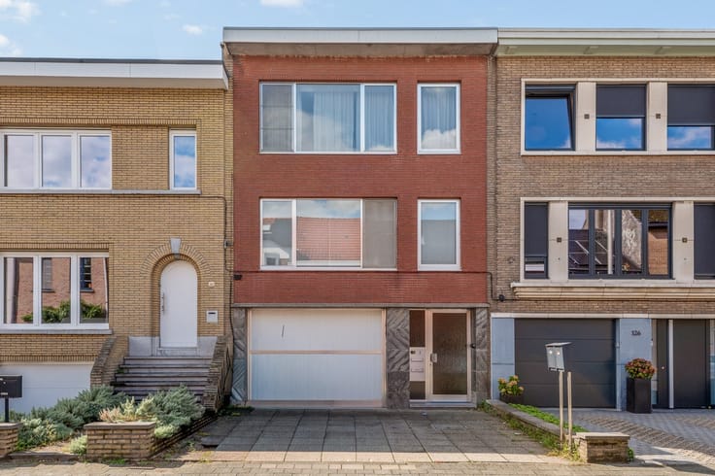
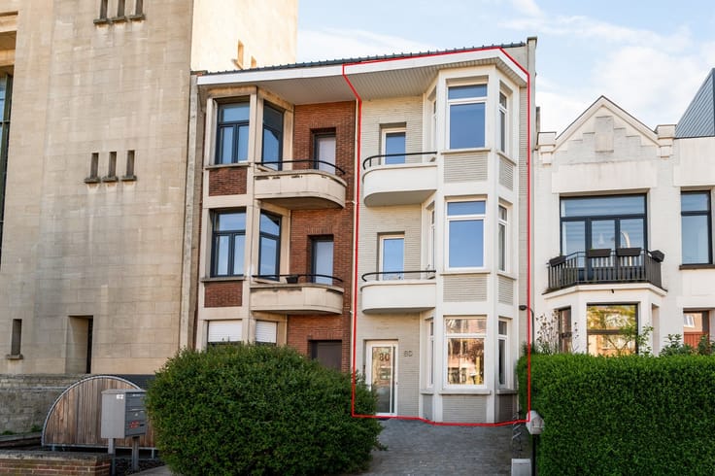
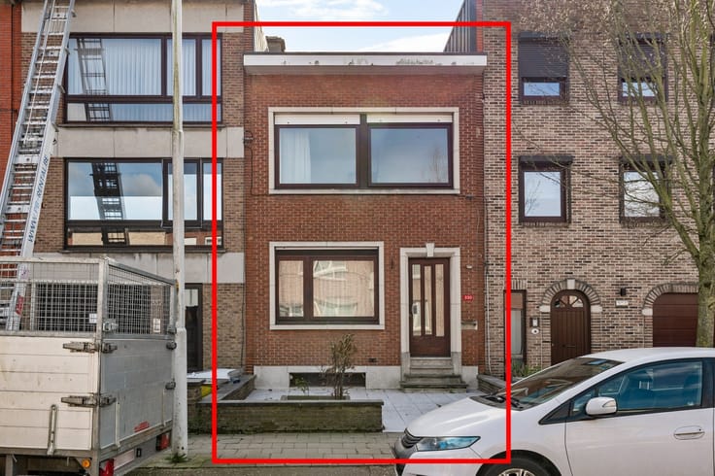
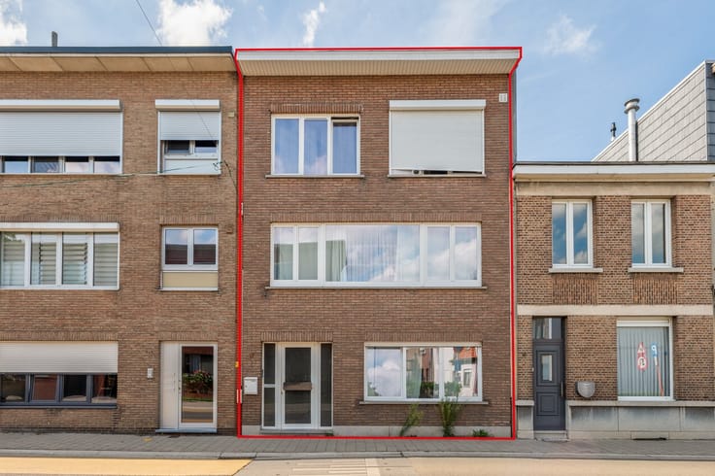
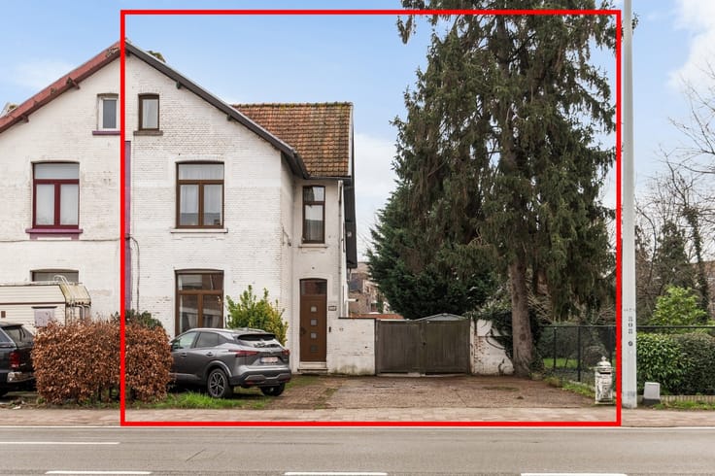
Charming 3-bedroom home with a garden and a lifetime lease
Location: Discover this charming, well-maintained home on Joos van Den Steenelei, within walking distance of Ter Rivierenhof and with shops and public transportation just a stone’s throw away.
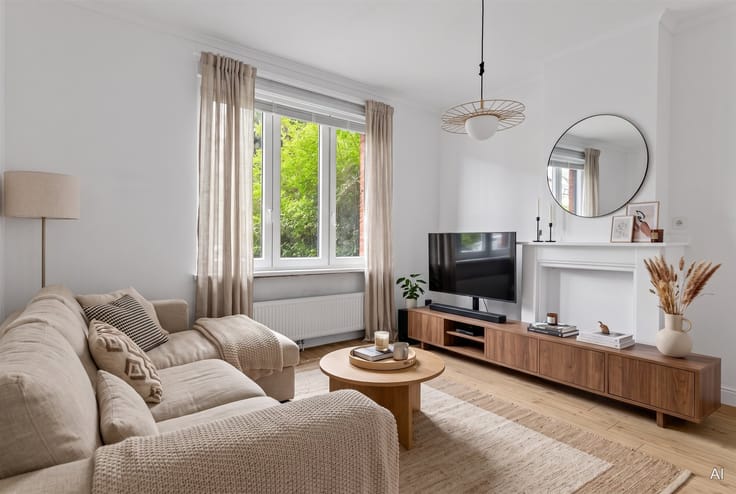
Description: We enter the home through the stairwell, which provides access to the living room on the right and to the kitchen at the back. The entire home is filled with authentic features that have been well-preserved, such as the fireplace, the wooden beams, and the brick walls. The open kitchen is equipped with all necessary appliances. Behind the kitchen is the enclosed bathroom, featuring a bathtub, double sink, toilet, ample storage space, and a connection for the washing machine. Through the open space behind the kitchen, you enter an additional room that, thanks to a skylight, is bathed in natural light and offers access to the beautiful garden with a covered patio.
Upstairs, the home features no fewer than three full-sized bedrooms, perfect for larger families or couples looking for an extra hobby room or guest room.
Finally, there is a spacious basement, ideal for storage.
The property is being sold with a lifetime lease agreement of €1,300 per month, which amounts to a gross return of nearly 5%!
Details:
- Characterful home with a favorable EPC rating
- Sold with a lifetime lease agreement
- 3 bedrooms, garden, and basement
P and G scores: A
| Construction year | 1933 |
|---|---|
| Building condition | Good |
| Immovable heritage | Not specified |
| Number of frontages | 2 |
| Asbestos certificate is available | Not specified |
| Usable floor area | 148 square meters |
|---|---|
| Kitchen type | Installed |
| Bedrooms | 3 |
| Dressing room | No |
| Bathrooms | 1 |
| Toilets | 1 |
| Professional space | No |
| Basement | Yes |
| Furnished | No |
| Armored door | No |
| Surface of the plot | 197 square meters |
|---|---|
| Width of the lot on the street | meters |
| Connection to sewer network | Connected |
| Gas, water & electricity | Yes |
| Garden surface | 60 square meters |
| Garden orientation | North |
| Elevator | No |
|---|---|
| Secure access / alarm | No |
| Armored door | No |
| Air conditioning | No |
| TV cable | Yes |
| Jacuzzi | No |
| Sauna | No |
| Swimming pool | No |
| Internet | No |
| Primary energy consumption | 265 kilowatt hour per square meters |
|---|---|
| EPC/EPC label | C |
| Renovation works mandatory | No |
| Unique code EPB certificate | 20261022-0003982475-RES-1 |
| CO₂ emission | 1000 kg CO₂/m² |
| Yearly theoretical total energy consumption | Not specified |
| Valid electricity inspection certificate | No |
| Conformity certification for fuel tanks | Not specified |
| Summons: No judicial remedy or administrative measure imposed | Not specified |
|
Flemish register of measures consulted
|
Not specified |
| Separate meter for electricity | Yes |
| Separate meter for gas | Yes |
| Separate meter for water | Yes |
| Valid flood certificate | Yes |
| Heating type | Gas |
| Heat pump | No |
| Double glazing | Yes |
| Building permit | Yes |
|---|---|
| Cadastral Plan | Not specified |
| Right of first refusal for the tenant | Not specified |
| Allotment permit | Not specified |
| Preemption right | No |
| Proceedings for breach of planning regulations | No |
| Most recent urban development zoning | |
| Flood zone type | Non flood zone |
|
P-score
|
A |
|
G-score
|
A |
| Latest land use designation | Living area (residential, urban or rural) |
Asked price excluding notary fees (excluding eventual registration fees)
| Price | 319000 € |
|---|---|
| Cadastral income | 793 € |
| Tenement building | Yes |
|
|
|





| Address |
Bischoppenhoflaan 284
2100 - Deurne |
|---|---|
| Website |
|
| External reference | 340459 - DEU-26-EFO-020 |
Get in touch