


799000€
3 bedrooms 236 square meters

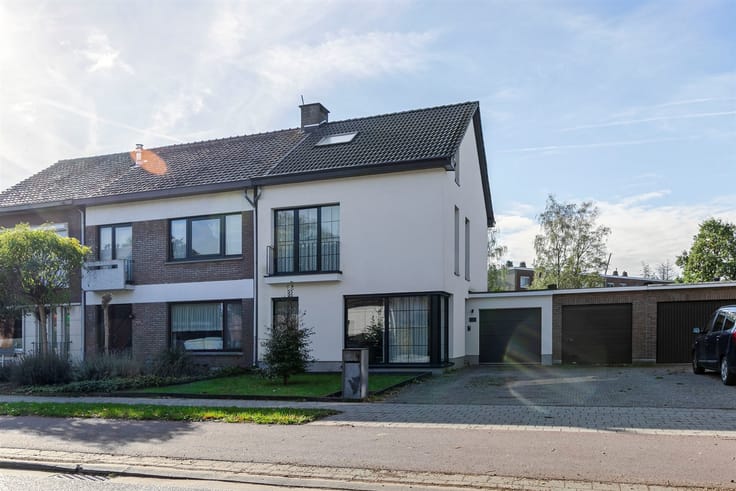
Verzorgde woning (236 m²) met 3 slaapkamers, terras en garag
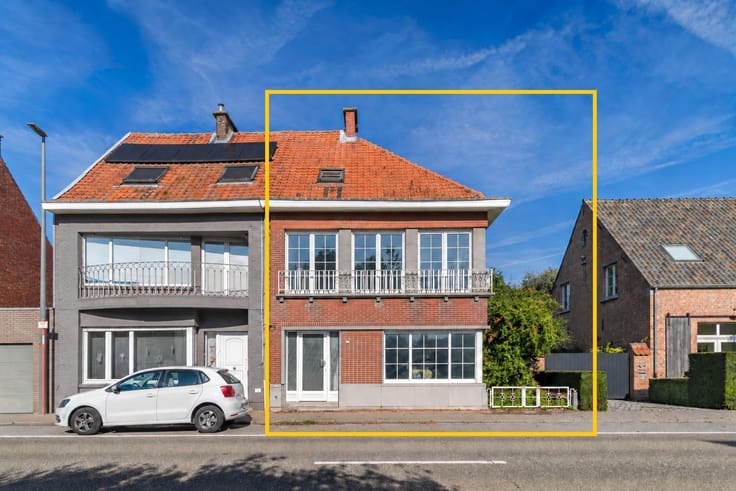
Well-maintained home (236 m²) with 3 bedrooms, a terrace, and a garage/workshop (306 m²) in Deurne.
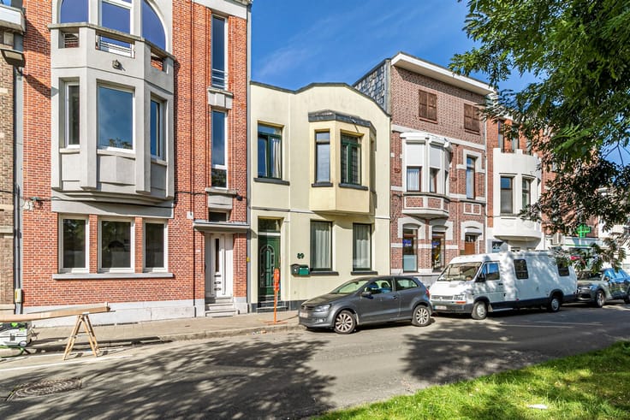
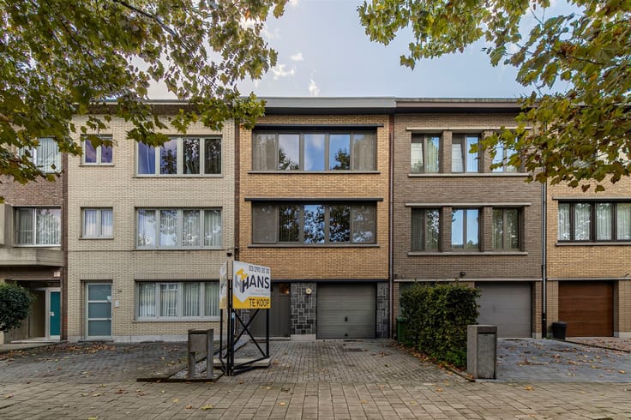
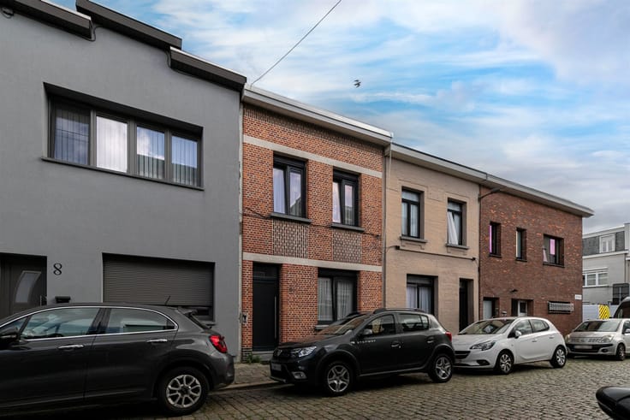
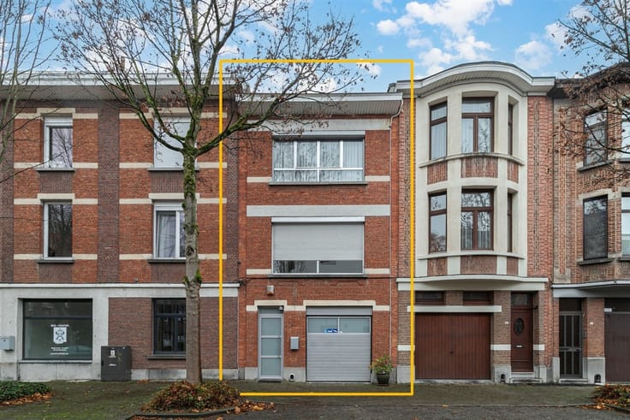
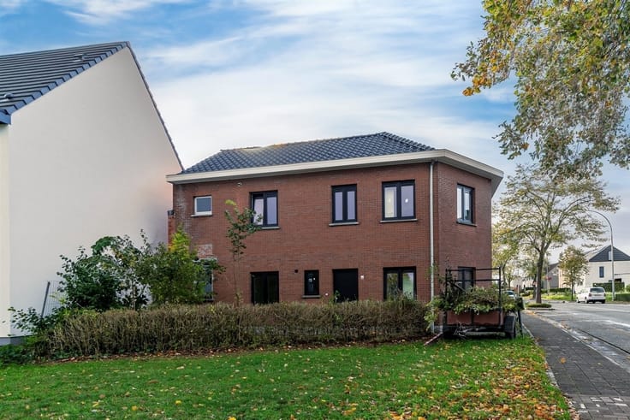
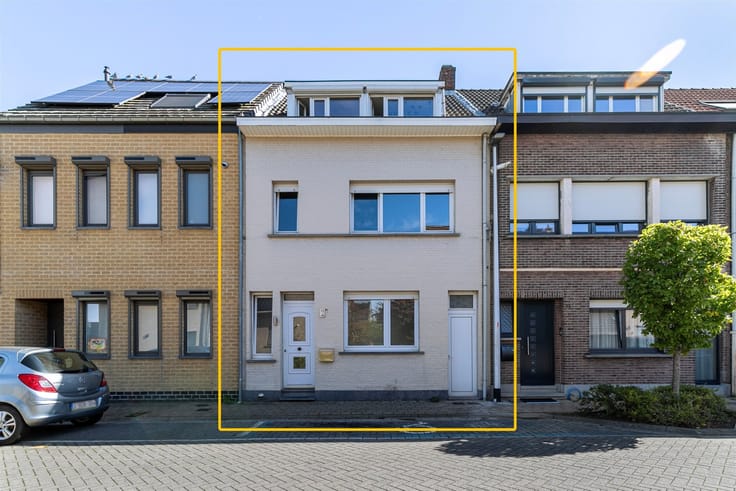
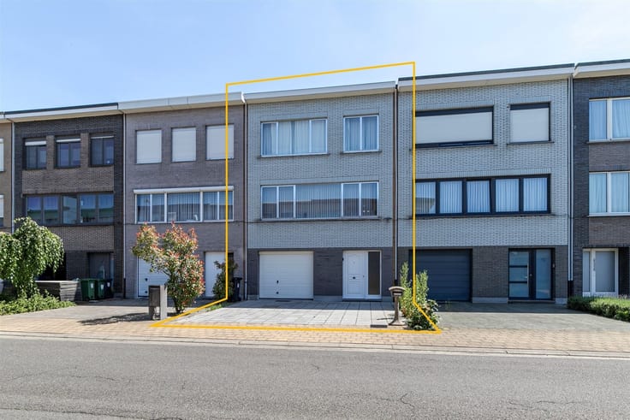
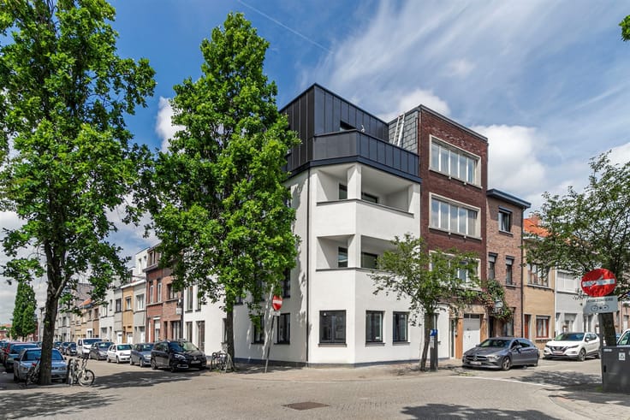
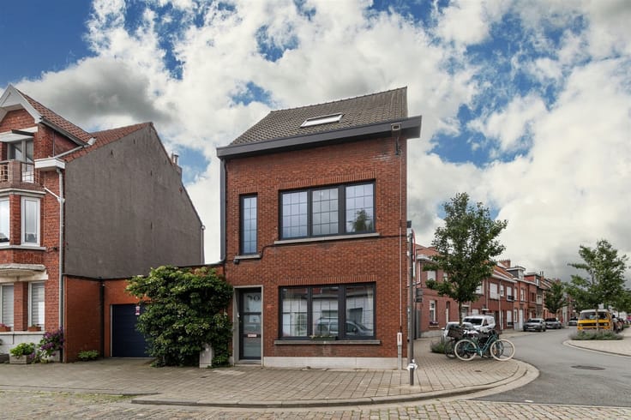
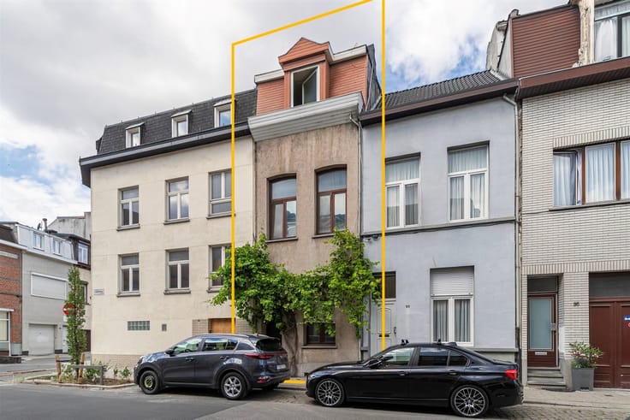
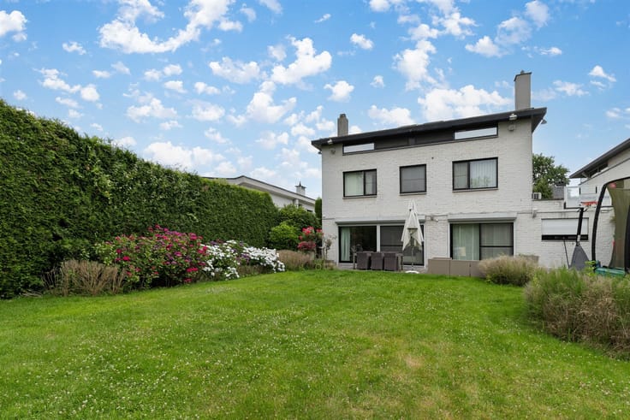
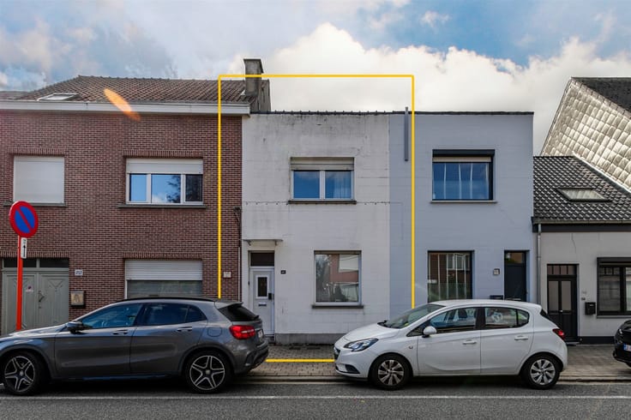
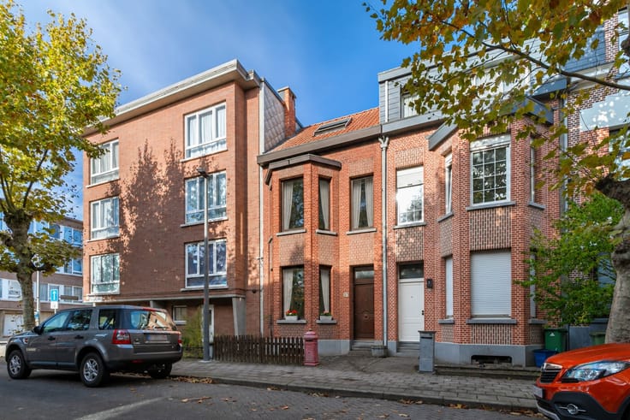
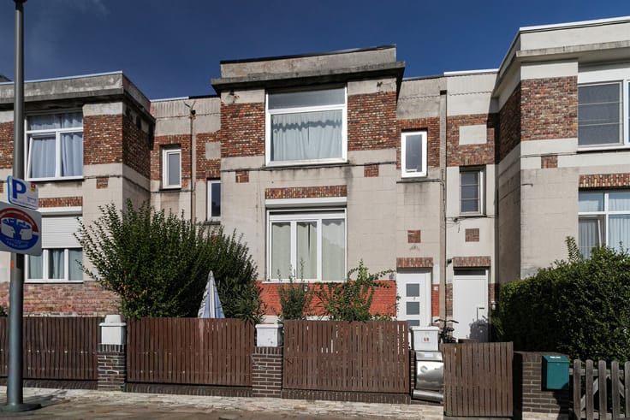
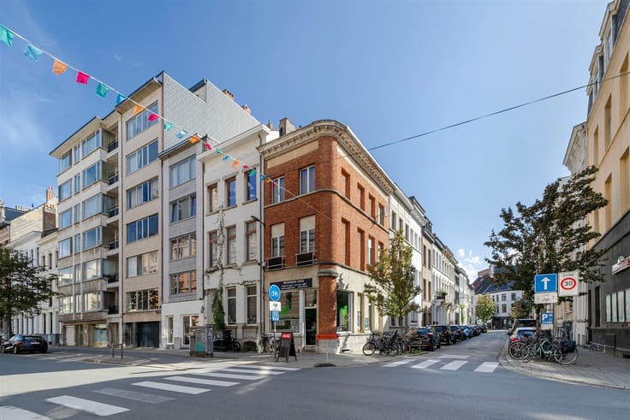
Want to combine living and working? Located on Van Dornestraat in Deurne, this exceptional property consists of a fully renovated 3-bedroom home and an impressive garage/workshop spanning a whopping 306 m². A unique opportunity for anyone looking for a comfortable home with an exceptional amount of extra space and professional possibilities!
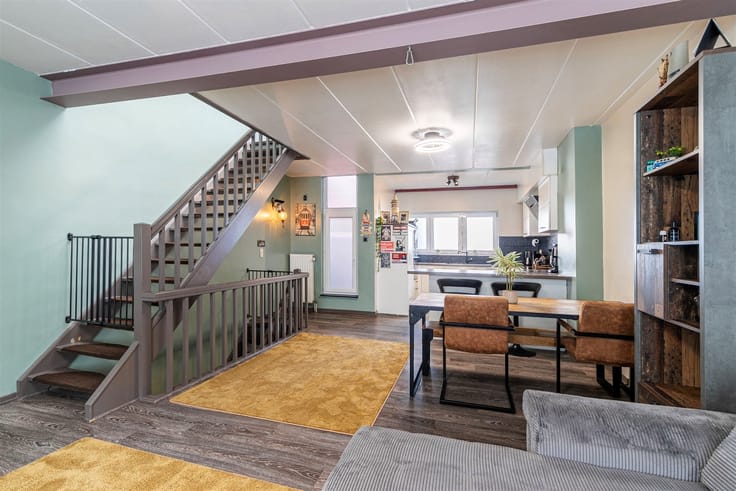
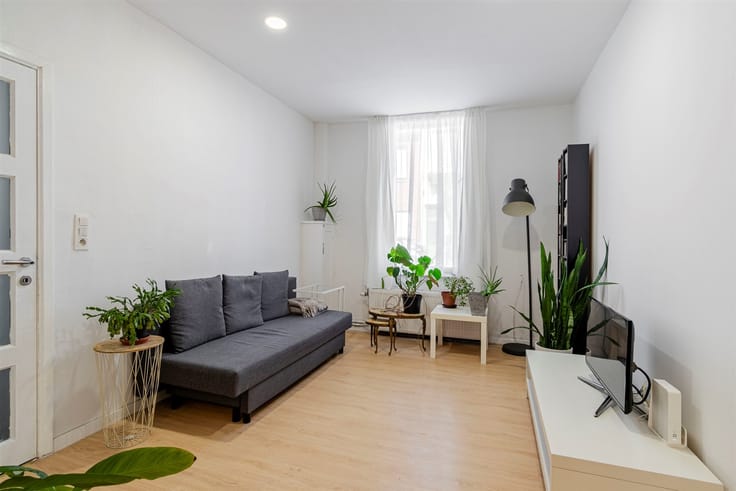
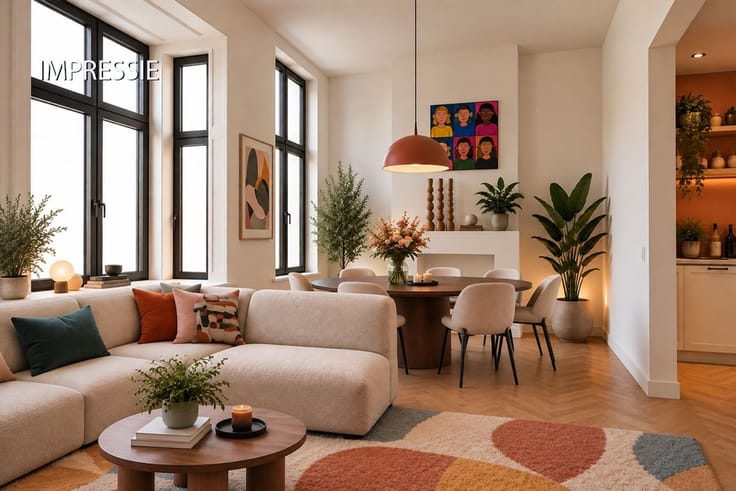
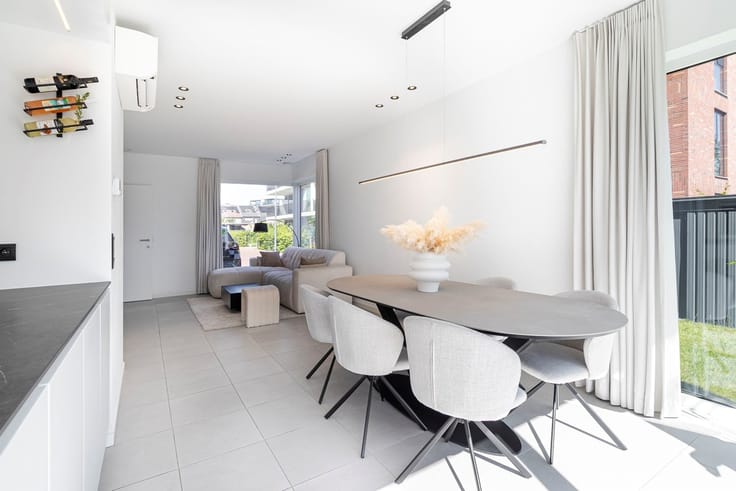
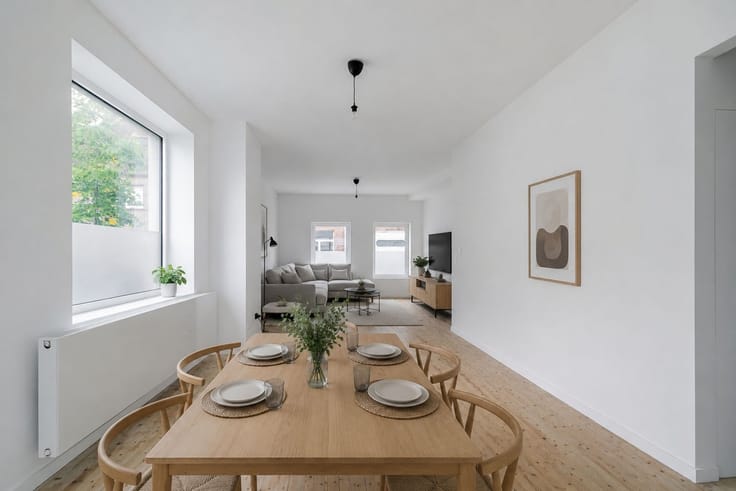
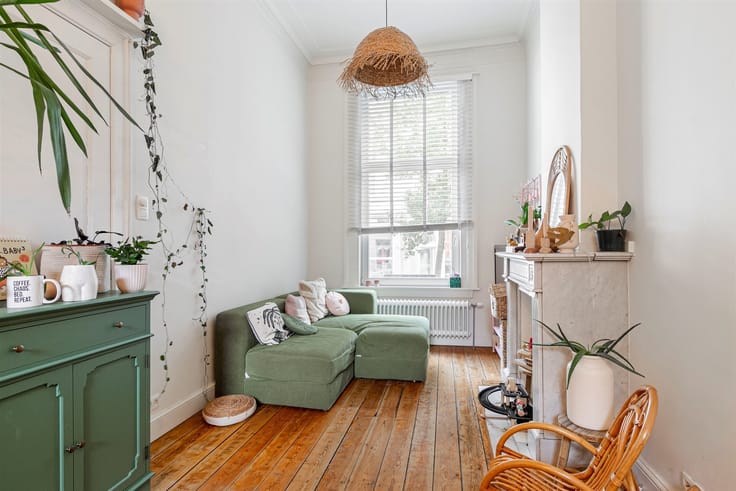
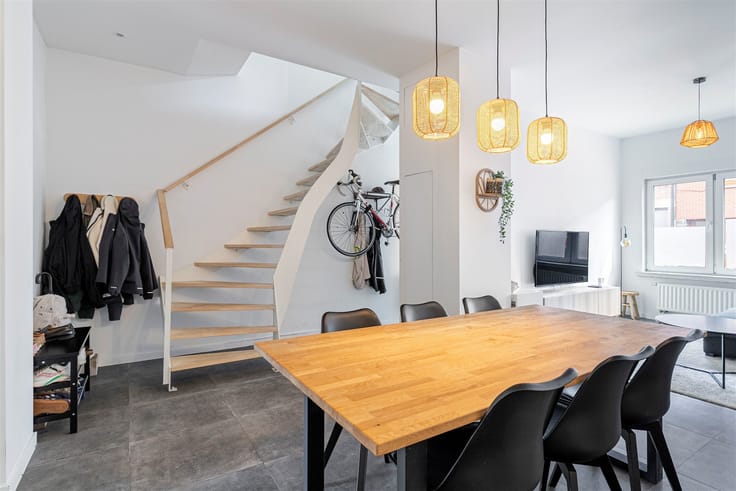
From the entry hall on the ground floor, we access the upper living floors. At the rear of the ground floor is a practical utility room (7 m²). On the first floor, you’ll find a cozy living room (30 m²) at the front, a fully equipped kitchen (10 m²) with access to the terrace (5 m²) at the rear, a first bedroom (14 m²), and a bathroom (4 m²).
The second floor features a spacious living area (30 m²), two bedrooms (10 and 14 m²), and a second bathroom (4 m²).
The home was completely renovated in 2015 and features a properly insulated roof, AREI-compliant electrical wiring, and double PVC glazing with high-efficiency glass and electric roller shutters.
The real showstopper? The garage/workshop at the rear, measuring a whopping 306 m², accessible via the passageway on the ground floor. With its generous space, workspace, and additional amenities, it offers numerous possibilities for professional activities, storage, or hobbies, depending on the necessary permits.
Are you looking for a property where living and working come together? Discover the possibilities of this unique property for yourself!
Living area: 236 m² (ref.: gross floor area, EPC). For more information or a free appraisal, visit www.hansimmo.be.
| Construction year | 1959 |
|---|---|
| Building condition | Good |
| Immovable heritage | Not specified |
| Street frontage width | 6 m |
| Number of frontages | 2 |
| Covered parking spaces | 1 |
| Asbestos certificate is available | Not specified |
| Usable floor area | 236 square meters |
|---|---|
| Living room surface | 30 square meters |
| Kitchen type | Installed |
| Bedrooms | 3 |
| Dressing room | No |
| Bathrooms | 2 |
| Toilets | 3 |
| Professional space | No |
| Furnished | No |
| Armored door | No |
| Surface of the plot | 444 square meters |
|---|---|
| Width of the lot on the street | meters |
| Gas, water & electricity | No |
| Garden surface | 55 square meters |
| Garden orientation | South East |
| Elevator | No |
|---|---|
| Secure access / alarm | No |
| Armored door | No |
| Air conditioning | No |
| TV cable | No |
| Jacuzzi | No |
| Sauna | No |
| Swimming pool | No |
| Internet | Yes |
| Primary energy consumption | 163 kilowatt hour per square meters |
|---|---|
| EPC/EPC label | B |
| Renovation works mandatory | No |
| Unique code EPB certificate | 20261112-0003995827-RES-1 |
| CO₂ emission | Not specified |
| Yearly theoretical total energy consumption | Not specified |
| Valid electricity inspection certificate | Yes |
| Conformity certification for fuel tanks | Not specified |
| Summons: No judicial remedy or administrative measure imposed | Not specified |
|
Flemish register of measures consulted
|
Not specified |
| Valid flood certificate | Yes |
| Heating type | Gas |
| Heat pump | No |
| Double glazing | Yes |
| Building permit | Yes |
|---|---|
| Cadastral Plan | Not specified |
| Right of first refusal for the tenant | Not specified |
| Allotment permit | No |
| Preemption right | No |
| Proceedings for breach of planning regulations | No |
| Most recent urban development zoning | |
| Flood zone type | Non flood zone |
|
P-score
|
B |
|
G-score
|
B |
| Latest land use designation | Living area (residential, urban or rural) |
Asked price excluding notary fees (excluding eventual registration fees)
| Price | 799000 € |
|---|---|
| Cadastral income | 2258 € |
| Tenement building | No |
|
|
|





| Address |
Britselei 42
2000 - Antwerpen |
|---|---|
| Website |
|
| External reference | 17900 - 3598233 |