
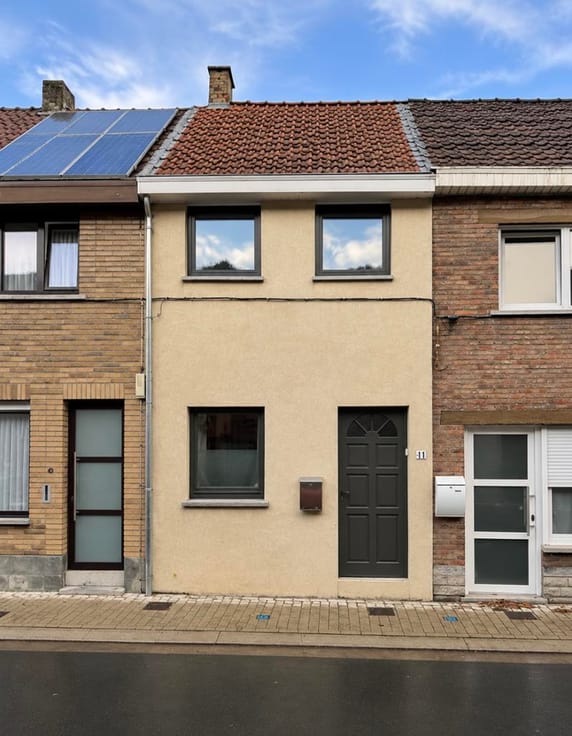


549000€
4 bedrooms 256 square meters

Stylish, move-in-ready home in Schepdaal
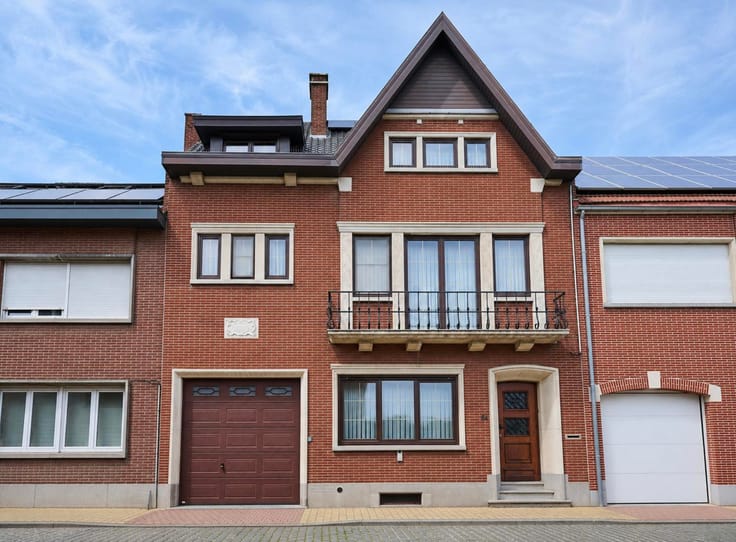
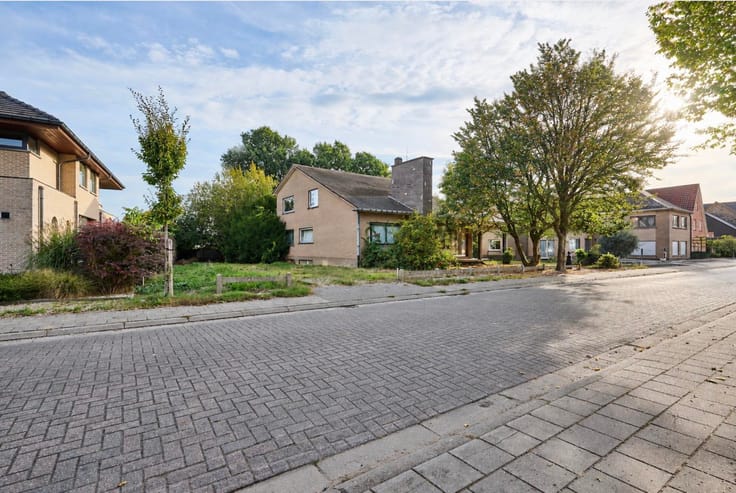
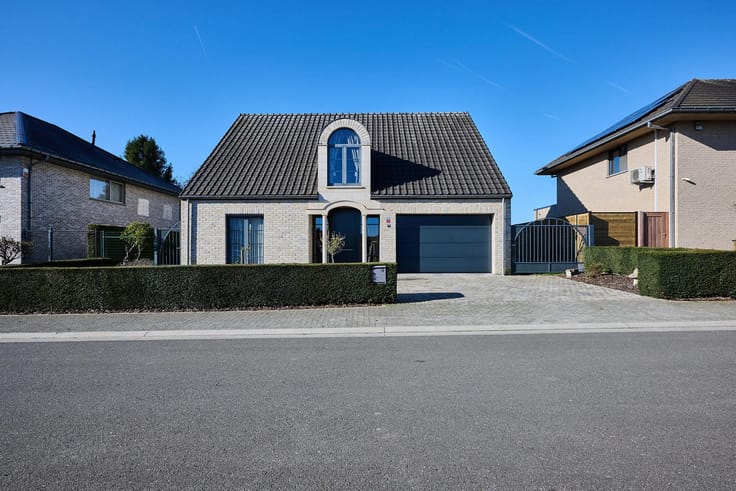
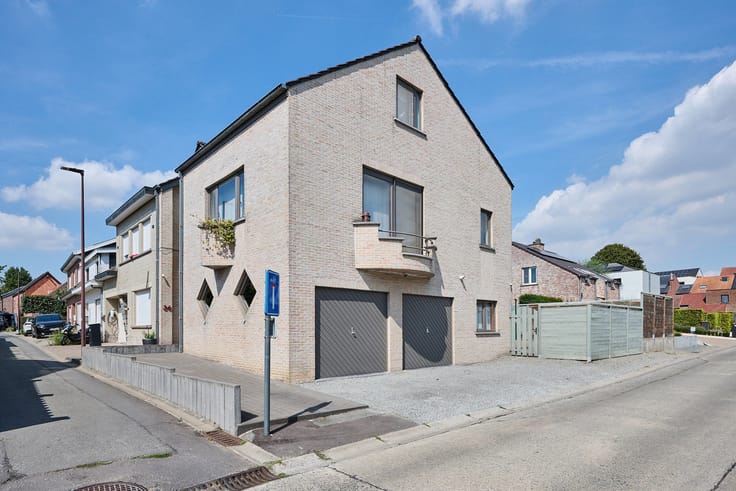
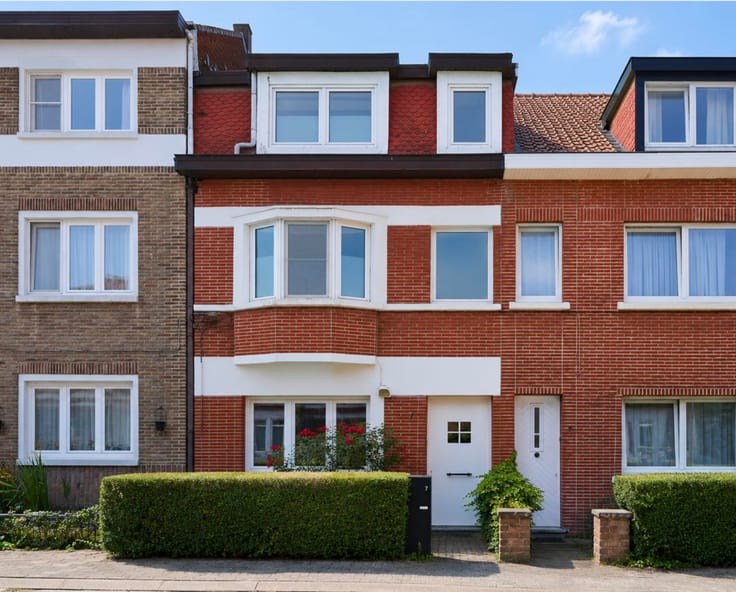
In a quiet residential neighbourhood of Schepdaal, with excellent transport links, you’ll find this stylish home. Traditionally built in 1996, it has been very well maintained and regularly modernised over the years.
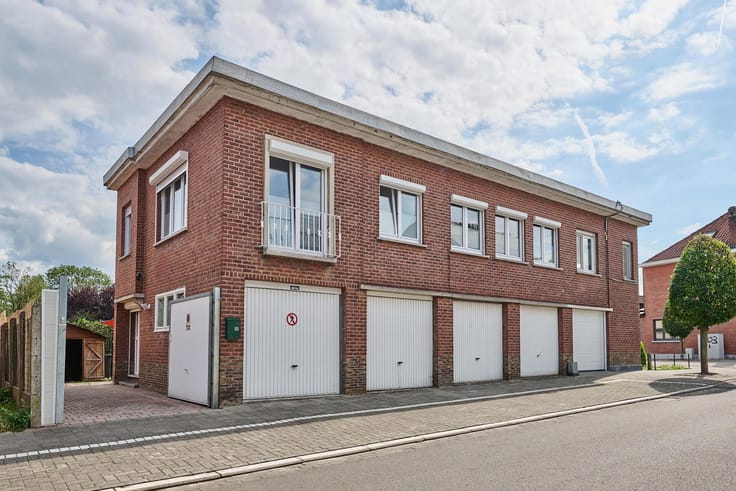
With 256 m² of living space, the property offers a practical layout. The ground floor comprises a spacious garage for two cars, a cool storage room and a laundry room.
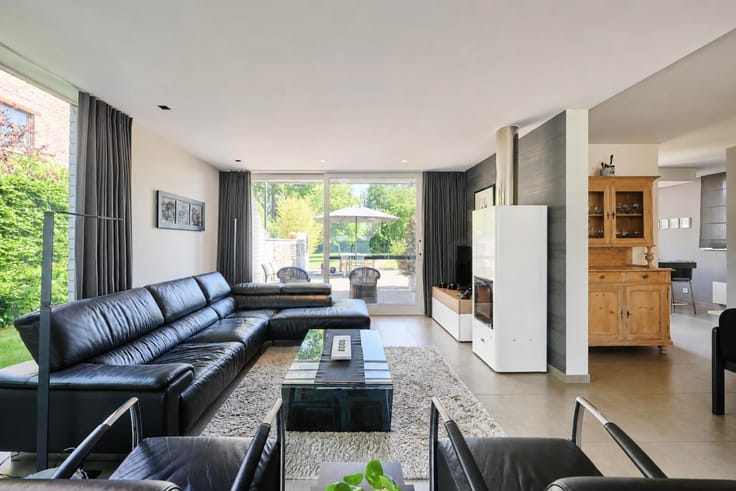
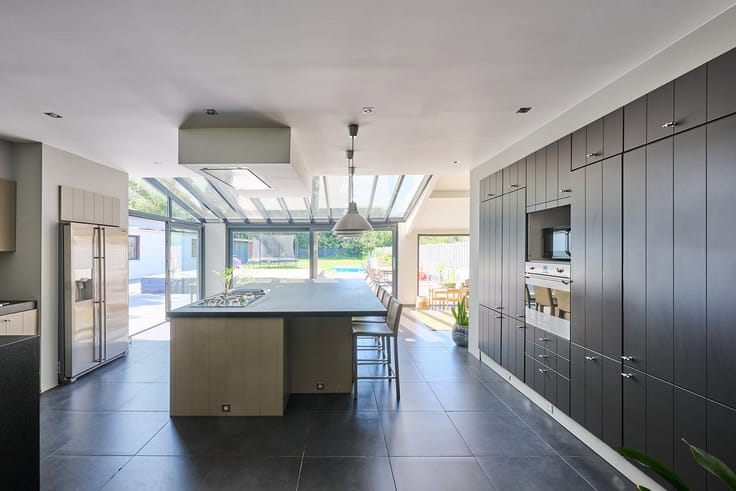
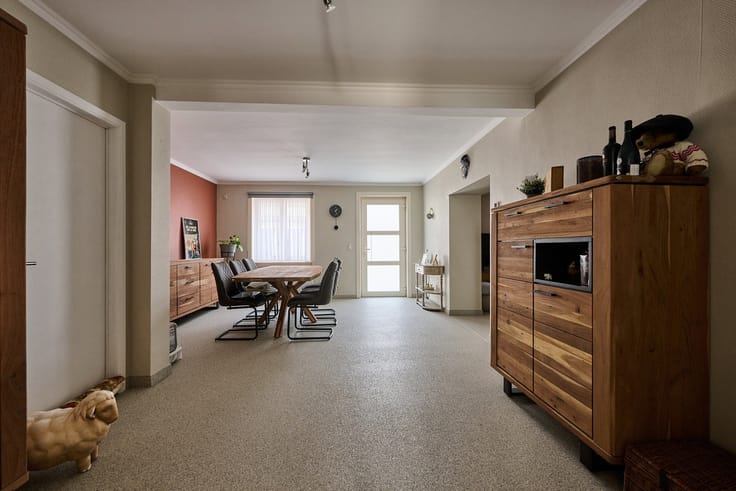
The garden level features an entrance hall with a cloakroom and guest toilet, as well as a study that is ideal for working from home or could serve as an additional bedroom. The living area is divided into a sitting room and dining area, with a slight change in level between them. The sitting room has a cosy feel, while the space benefits from plenty of natural light and views over the landscaped terrace and garden. The renovated kitchen is fitted with built-in appliances and includes a breakfast table.
The upper floor offers three generously sized bedrooms, a spacious bathroom with a bathtub and a separate shower room.
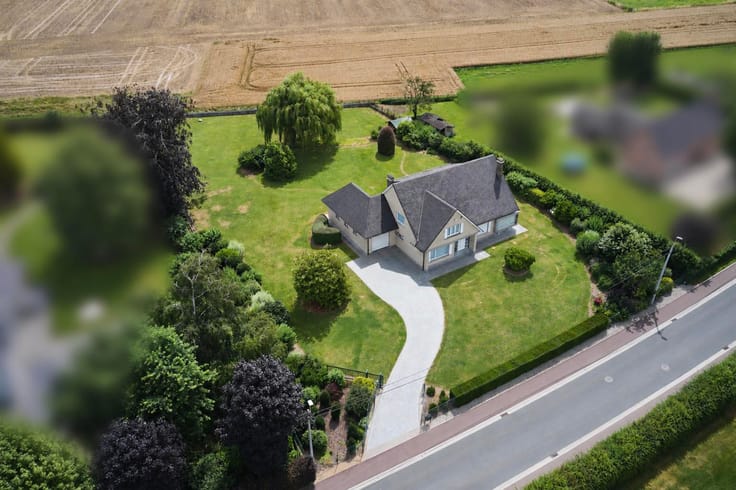
The fully enclosed and landscaped 453 m² plot has been designed for easy maintenance, allowing you to make the most of the garden.
This move-in-ready home combines quality finishes with a sought-after location. For further information or to arrange a viewing, please call 02/569 99 99.
| Construction year | 1993 |
|---|---|
| Building condition | Good |
| Immovable heritage | Not specified |
| Street frontage width | 8 m |
| Number of frontages | 3 |
| Covered parking spaces | 1 |
| Surroundings type | Urban |
| Asbestos certificate is available | Yes |
| Usable floor area | 256 square meters |
|---|---|
| Living room surface | 46 square meters |
| Kitchen type | Hyper equipped |
| Kitchen surface | 12 square meters |
| Bedrooms | 4 |
| Bedroom 1 surface | 20 square meters |
| Bedroom 2 surface | 18 square meters |
| Bedroom 3 surface | 11 square meters |
| Bathrooms | 2 |
| Toilets | 2 |
| Laundry room | Yes |
| Office surface | 11 square meters |
| Office | Yes |
| Basement | Yes |
| Attic | Yes |
| Surface of the plot | 453 square meters |
|---|---|
| Width of the lot on the street | meters |
| Gas, water & electricity | No |
| Terrace | Yes |
| Intercom | No |
|---|---|
| TV cable | Yes |
| Visio phone | No |
| Primary energy consumption | 340 kilowatt hour per square meters |
|---|---|
| EPC/EPC label | D |
| Renovation works mandatory | No |
| Unique code EPB certificate | Not specified |
| CO₂ emission | Not specified |
| Yearly theoretical total energy consumption | Not specified |
| Valid electricity inspection certificate | No |
| Summons: No judicial remedy or administrative measure imposed | Not specified |
|
Flemish register of measures consulted
|
No |
| Valid flood certificate | Not specified |
| Heating type | Electric |
| Photovoltaic solar panels | Yes |
| Double glazing | Yes |
| Building permit | Yes |
|---|---|
| Cadastral Plan | Not specified |
| Right of first refusal for the tenant | Not specified |
| Allotment permit | Yes |
| Preemption right | No |
| Proceedings for breach of planning regulations | No |
| Most recent urban development zoning | Not specified |
| Flood zone type | Non flood zone |
|
P-score
|
C |
|
G-score
|
A |
| Latest land use designation | Living area (residential, urban or rural) |
Asked price excluding notary fees (excluding eventual registration fees)
| Price | 549000 € |
|---|---|
| Cadastral income | 1437 € |
| Tenement building | No |
|
|
|






| Address |
Ninoofsesteenweg 252
1700 - Dilbeek |
|---|---|
| Website |
|
| External reference | 7940869 |
