
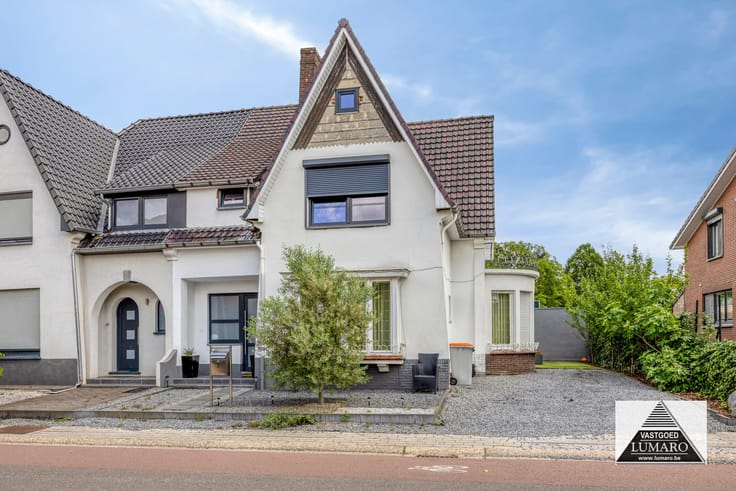


795000€
4 bedrooms 184 square meters

Unfortunately we did not receive an English translation for this text.
Nl :
Luxueuze woning + werkplaats 230 m² + parking
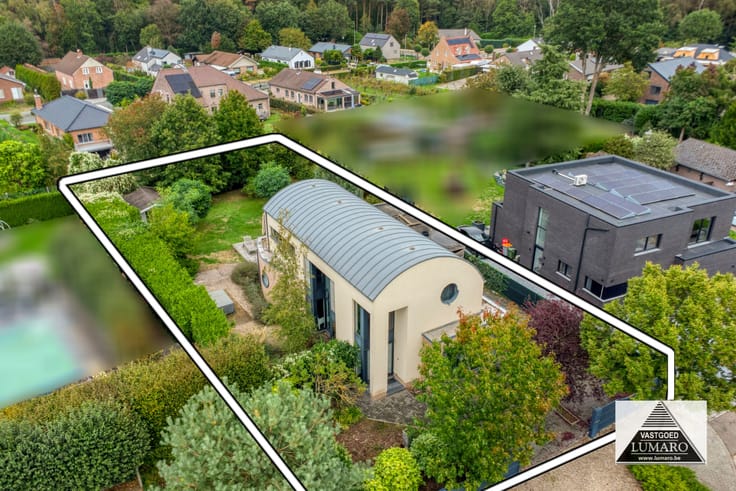
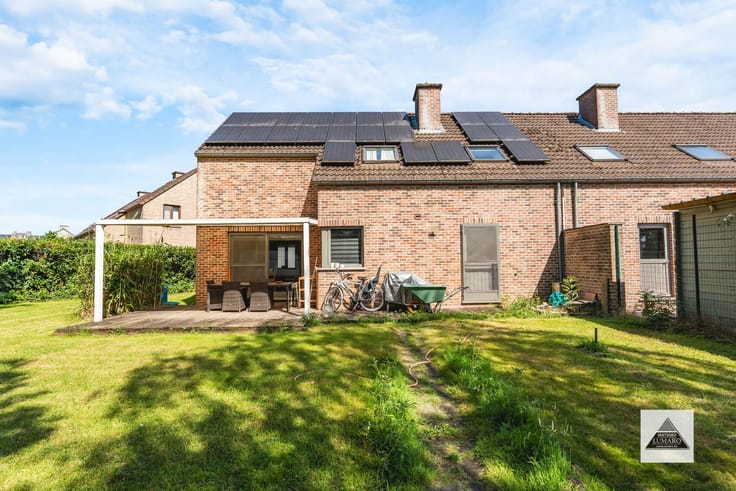
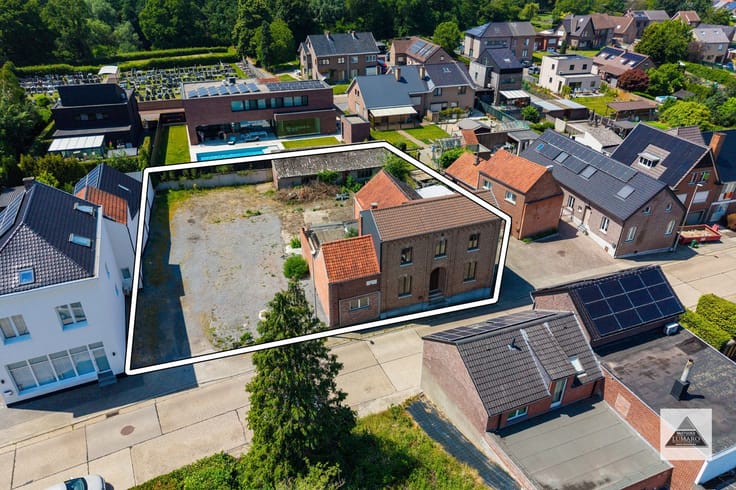
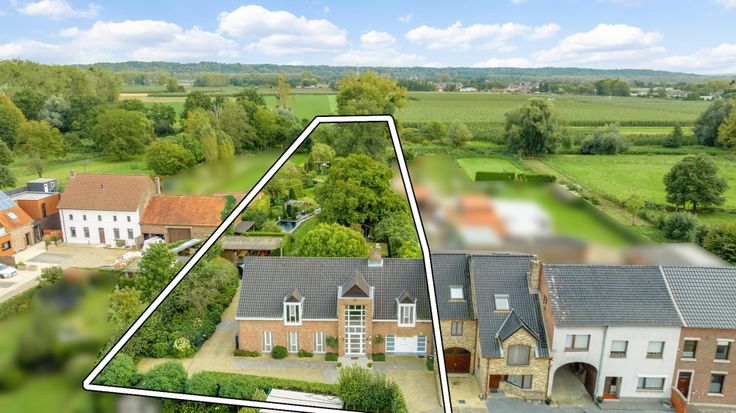
Luxueus vernieuwde woning met werkplaats van 230 m² en ruime parking. Het perceel is 1.365 m² groot, is 33m breed, volledig omheind en met uitgang via de achterliggende weg.
Het pand is gelegen op een goede zichtlocatie langs de Rijksweg (N78), vlakbij de turborotonde richting Genk en richting autosnelweg E314.
Het woonhuis is nagenoeg volledig vernieuwd sinds 2012. De volledige elektrische installatie is vernieuwd, de sanitaire installaties, afvoeren, verwarmingsketel (gas, merk Vaillant, 3 circuits), vloeren, nieuwe uitgebreide keuken, badkamer, aluminium ramen (2013, R&D America), airco doorheen de woning, nieuw bezetwerk, ingerichte dressing (2025), nieuwe designtrap naar de verdieping, Pur spouwisolatie (firma Isola) …
Daarnaast beschikt het pand over alarm in woning en werkplaats, videofoon met scherm in woning en werkplaats, tv-aansluitingen doorheen de hele woning.
De buitengevels van de gebouw zijn in de zomer van 2026 nieuw geverfd: klaar om een nieuwe eigenaar te ontvangen!
Toelichting epc: het platte dak van de woning is ook geïsoleerd. Omdat dit niet kon aangetoond worden aan de epc-deskundige, werd hier geen rekening mee gehouden bij opmaak epc. De werkelijkheid is bijgevolg gunstiger dan het attest.
GELIJKVLOERS (plafondhoogte: 2,74 m)
- Inkom: (2,00 m x 4,20 m = 8,40 m²) – fraaie inkomhal met toegang naar leefkamer en naar de gelijkvloerse slaapkamer – designtrap (metaalconstructie met glazen treden) naar
| Neighbourhood or locality | Commercieel gelegen langs de Rijksweg, toegang lan |
|---|---|
| Construction year | 1951 |
| Number of floors | 1 |
| Building condition | Good |
| Immovable heritage | No |
| Street frontage width | 10.76 m |
| Number of frontages | 4 |
| Covered parking spaces | 20 |
| Outdoor parking spaces | 20 |
| Surroundings type | Fitted out |
| Asbestos certificate is available | No |
| Usable floor area | 184 square meters |
|---|---|
| Living room surface | 37 square meters |
| Kitchen surface | 23 square meters |
| Bedrooms | 4 |
| Dressing room | No |
| Bathrooms | 2 |
| Toilets | 3 |
| Basement surface | 115 square meters |
| Armored door | No |
| Surface of the plot | 1365 square meters |
|---|---|
| Land is facing street | No |
| Wooded land | No |
| Plot at rear | Yes |
| Flat land | Yes |
| Width of the lot on the street | meters |
| Connection to sewer network | Connected |
| Gas, water & electricity | Yes |
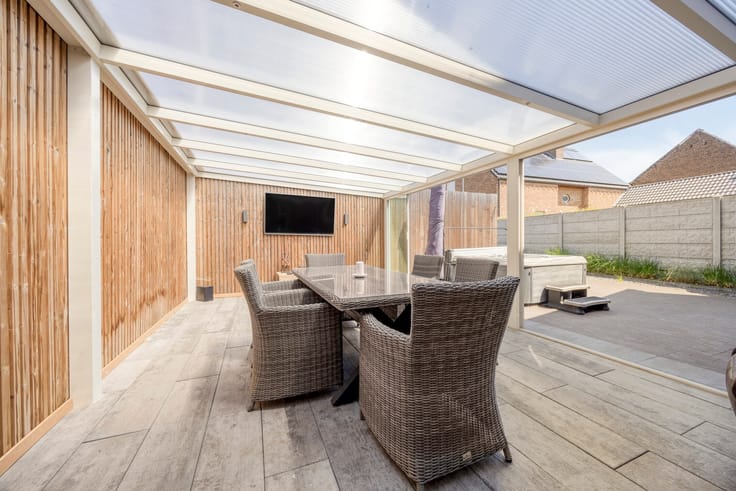
| Terrace | Yes |
| Caretaker | No |
|---|---|
| Elevator | No |
| Accessible for disabled people | No |
| Intercom | No |
| Secure access / alarm | Yes |
| Armored door | No |
| Air conditioning | No |
| TV cable | Yes |
| Visio phone | Yes |
| Internet | Yes |
| Primary energy consumption | 383 kilowatt hour per square meters |
|---|---|
| EPC/EPC label | D |
| Renovation works mandatory | No |
| Unique code EPB certificate | 20260716-0003916921-RES-1 |
| CO₂ emission | Not specified |
| Yearly theoretical total energy consumption | Not specified |
| Valid electricity inspection certificate | Not specified |
| As built plan | No |
| Summons: No judicial remedy or administrative measure imposed | Not specified |
|
Flemish register of measures consulted
|
No |
| Valid flood certificate | Not specified |
| Heating type | Gas |
| Photovoltaic solar panels | No |
| Thermic solar panels | No |
| Common water heater | No |
| Double glazing | Yes |
| Building permit | Yes |
|---|---|
| Type of building | All kind |
| Cadastral Plan | No |
| Right of first refusal for the tenant | Not specified |
| Obligation to build | No |
| Allotment permit | No |
| Preemption right | No |
| Proceedings for breach of planning regulations | No |
| Most recent urban development zoning | Not specified |
| Flood zone type | Non flood zone |
|
P-score
|
A |
|
G-score
|
A |
| Latest land use designation | Living area (residential, urban or rural) |
Asked price excluding notary fees (excluding eventual registration fees)
| Price | 795000 € |
|---|---|
| Cadastral income | 1133 € |
| Tenement building | No |
|
|
|



| Address |
Broekhofstraat, 1
3650 - Lanklaar |
|---|---|
| Website |
|
| External reference | 9281 |
Get in touch
