


325000€
5 bedrooms 177 square meters

House
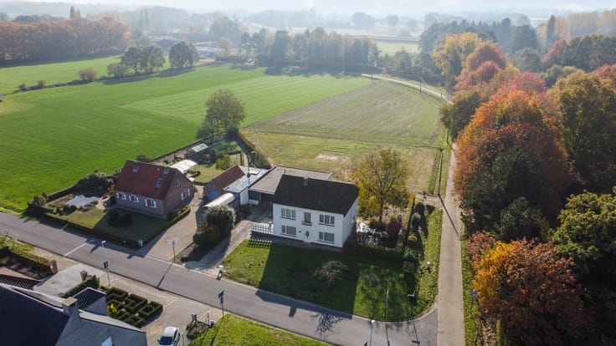
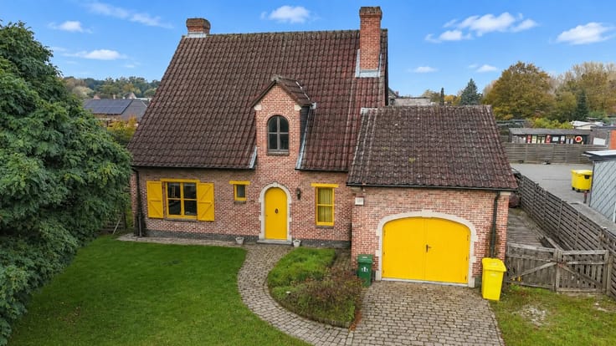
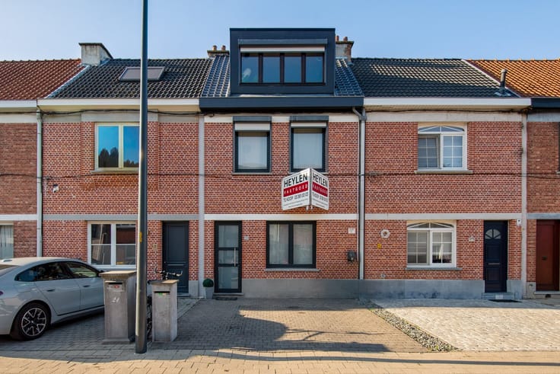
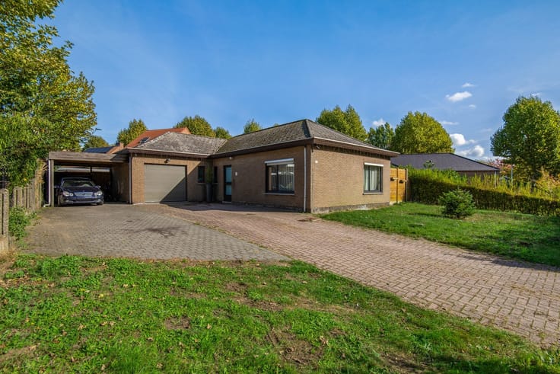
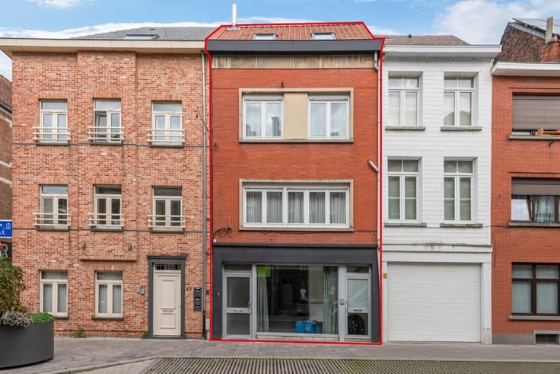
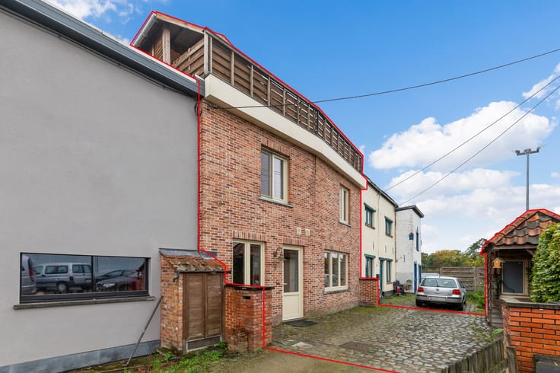
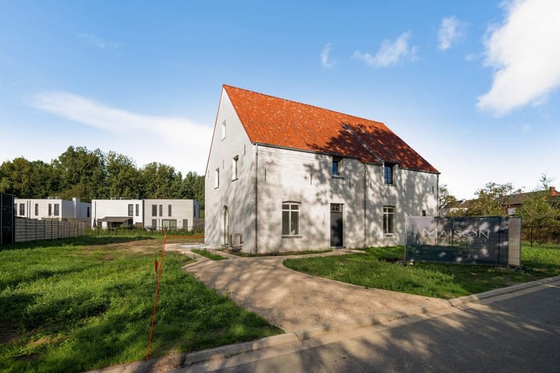
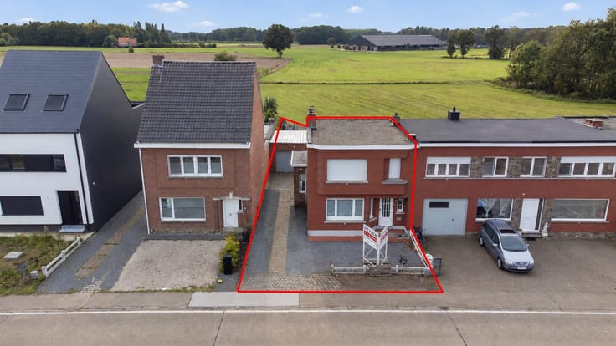
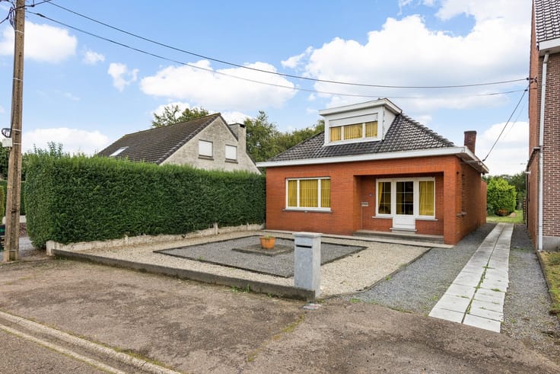
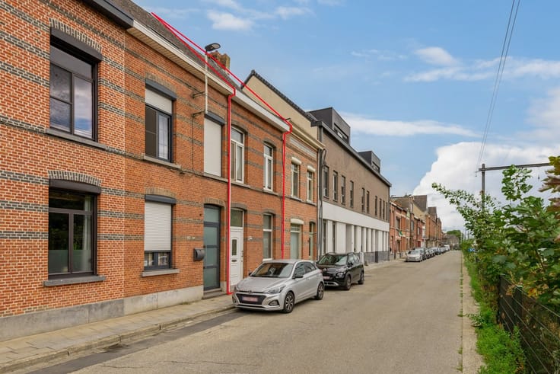
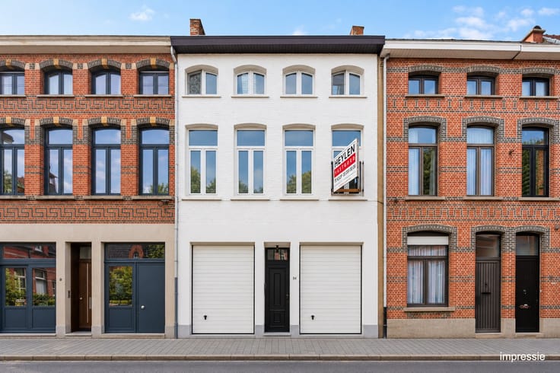
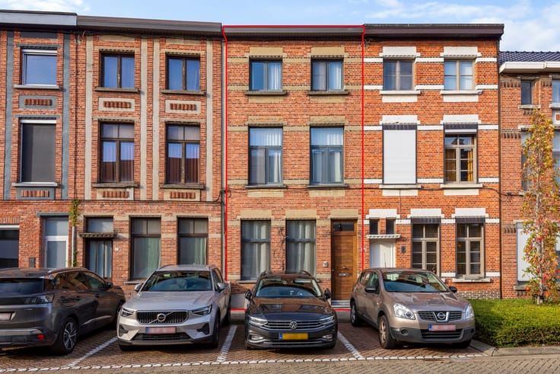
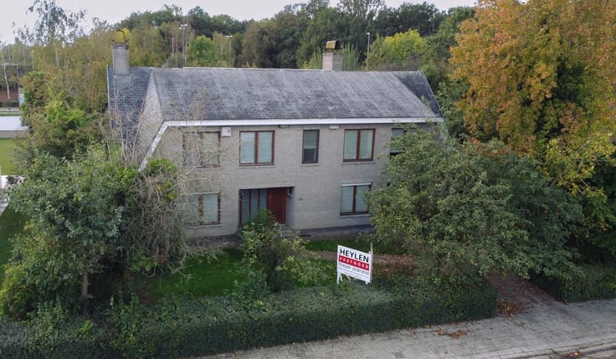
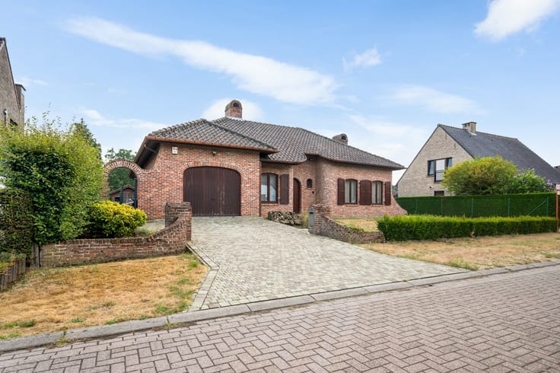
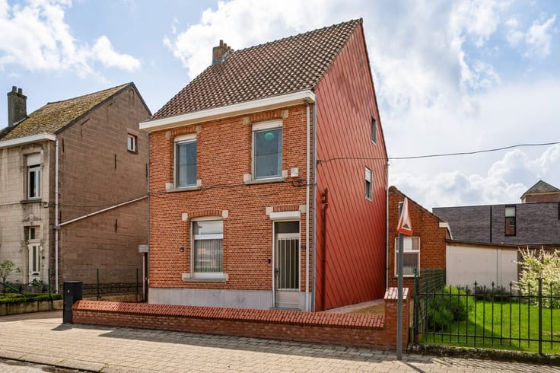
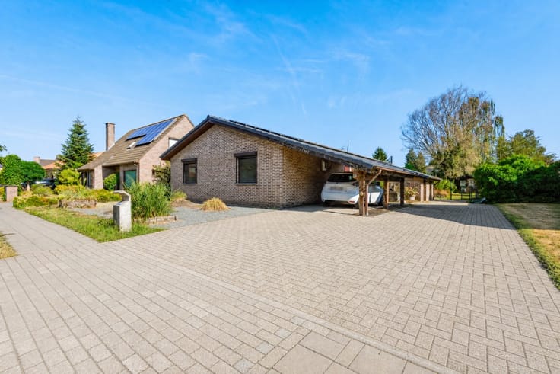
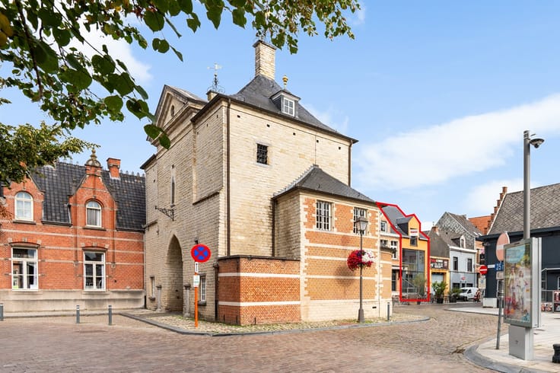
This spacious five-bedroom family home with a pleasant garden is situated in an excellent location in Duffel. Thanks to its convenient location, all necessary amenities—such as shops, schools, and public transportation—are within easy reach.
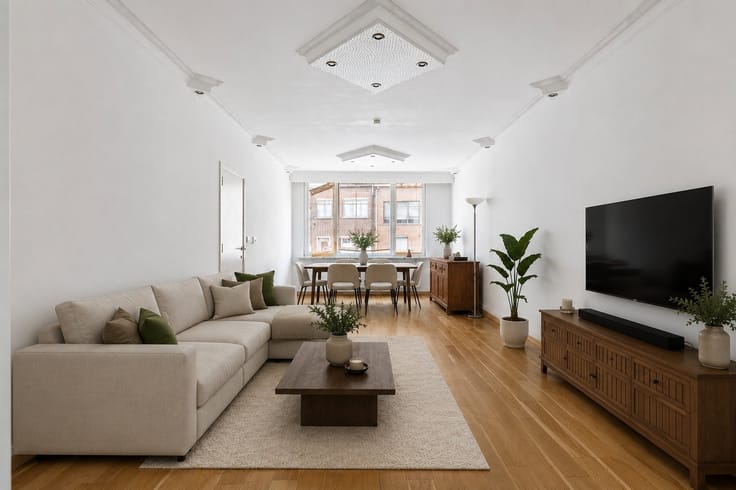
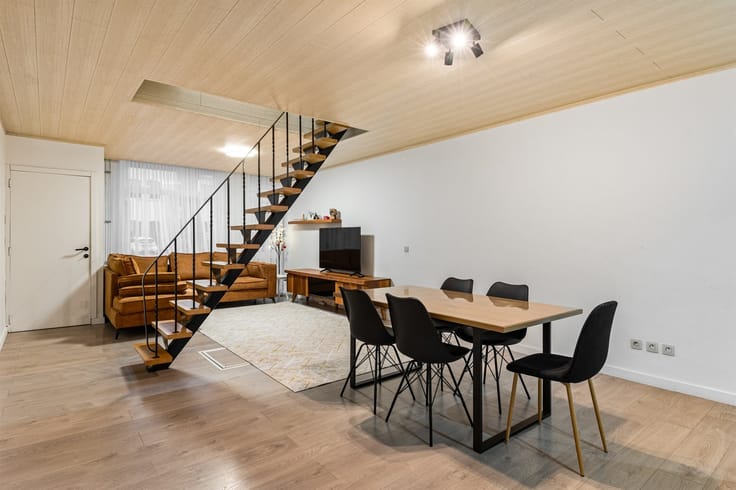
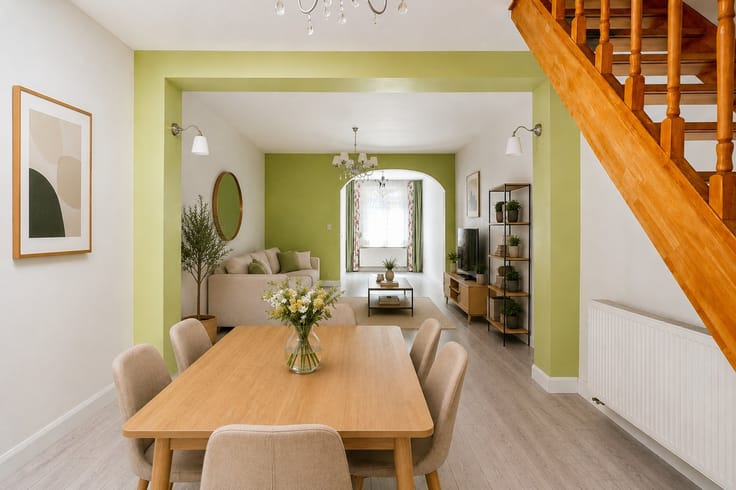
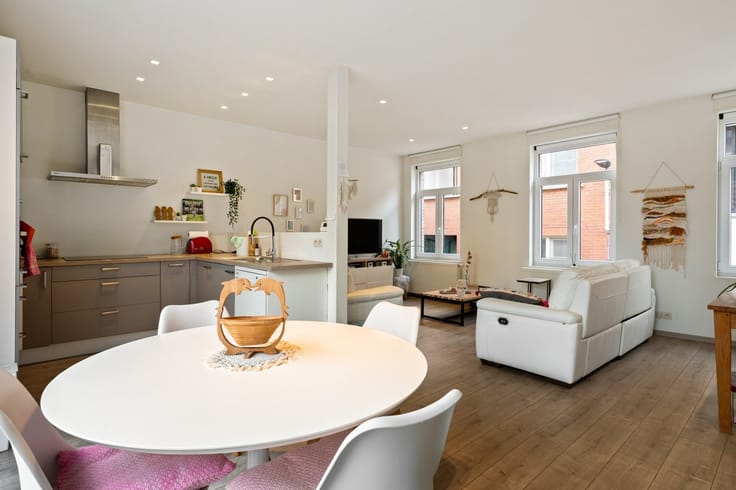
We enter the home through the entry hall, which leads to the spacious living area. This area features a cozy sitting area and a pleasant dining area. One level down is the fully equipped kitchen, followed by a spacious laundry/storage room, equipped with connections for a washer and dryer. A separate guest restroom is also located on this level. From the kitchen, we have access to the pleasant garden with a favorable southwest orientation, which is a wonderful place to relax.
On the first floor, there are two full-sized bedrooms, one of which is equipped with built-in closets. This space can perfectly serve as a walk-in closet, hobby room, or extra bedroom. This floor also features a bathroom equipped with a bathtub, toilet, and vanity. The upper floors feature three more full-sized bedrooms, making the home particularly suitable for larger families.
Finally, the home offers several key additional benefits, including a new condensing boiler (2026), high-efficiency windows with aluminum frames (2019), an asbestos-free certificate, and a favorable EPC rating of C, meaning there is no renovation requirement.
In short, a spacious five-bedroom family home with a pleasant garden and numerous advantages in an excellent location in Duffel!
| Construction year | 1932 |
|---|---|
| Building condition | Good |
| Immovable heritage | Not specified |
| Number of frontages | 3 |
| Asbestos certificate is available | Yes |
| Usable floor area | 177 square meters |
|---|---|
| Kitchen type | Installed |
| Bedrooms | 5 |
| Dressing room | No |
| Bathrooms | 1 |
| Toilets | 2 |
| Professional space | No |
| Basement | Yes |
| Attic | Yes |
| Furnished | No |
| Armored door | No |
| Surface of the plot | 185 square meters |
|---|---|
| Width of the lot on the street | meters |
| Connection to sewer network | Connected |
| Gas, water & electricity | Yes |
| Garden surface | 134 square meters |
| Garden orientation | South West |
| Terrace | Yes |
| Terrace orientation | South West |
| Elevator | No |
|---|---|
| Secure access / alarm | No |
| Armored door | No |
| Air conditioning | No |
| TV cable | Yes |
| Jacuzzi | No |
| Sauna | No |
| Swimming pool | No |
| Internet | Yes |
| Primary energy consumption | 240 kilowatt hour per square meters |
|---|---|
| EPC/EPC label | C |
| Renovation works mandatory | No |
| Unique code EPB certificate | 20231004-0003006453-RES-1 |
| CO₂ emission | Not specified |
| Yearly theoretical total energy consumption | Not specified |
| Valid electricity inspection certificate | Not specified |
| Conformity certification for fuel tanks | Not specified |
| Summons: No judicial remedy or administrative measure imposed | Not specified |
|
Flemish register of measures consulted
|
Not specified |
| Separate meter for electricity | Yes |
| Separate meter for gas | Yes |
| Separate meter for water | Yes |
| Valid flood certificate | Yes |
| Heating type | Gas |
| Heat pump | No |
| Double glazing | Yes |
| Building permit | Yes |
|---|---|
| Cadastral Plan | Not specified |
| Right of first refusal for the tenant | Not specified |
| Allotment permit | Yes |
| Preemption right | Not specified |
| Most recent urban development zoning | |
| Flood zone type | Non flood zone |
|
P-score
|
A |
|
G-score
|
A |
| Latest land use designation | Living area (residential, urban or rural) |
Asked price excluding notary fees (excluding eventual registration fees)
| Price | 325000 € |
|---|---|
| Tenement building | No |
|
|
|





| Address |
Antwerpsesteenweg 359
2500 - Lier |
|---|---|
| Website |
|
| External reference | 352258 - LIE-26-ARV-004 |
Get in touch