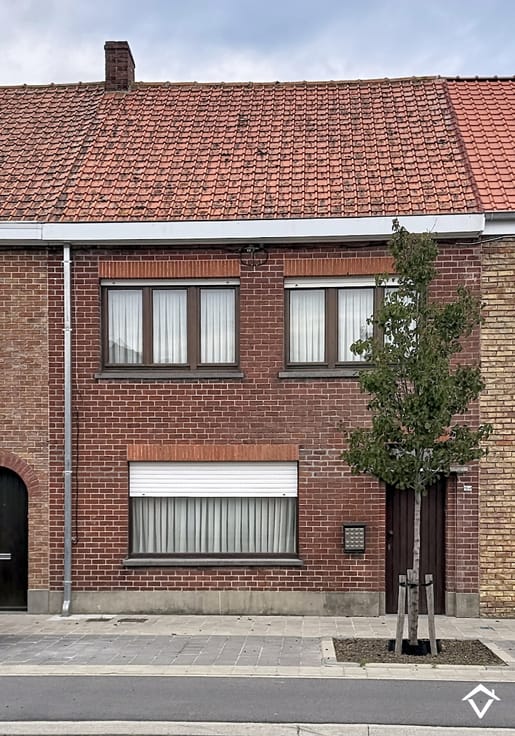


349000€
4 bedrooms

Unfortunately we did not receive an English translation for this text.
Nl :
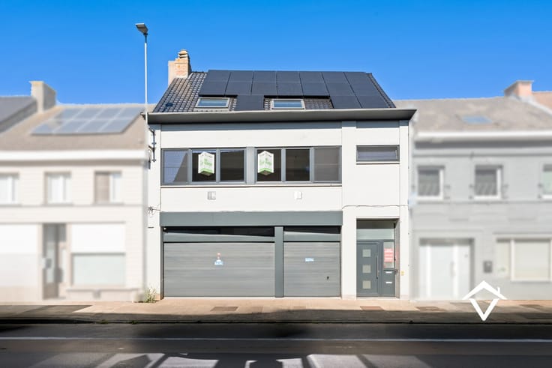
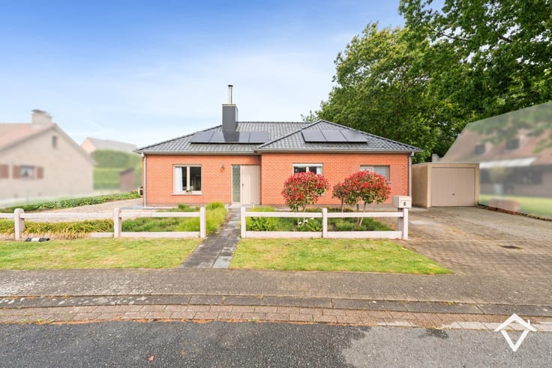
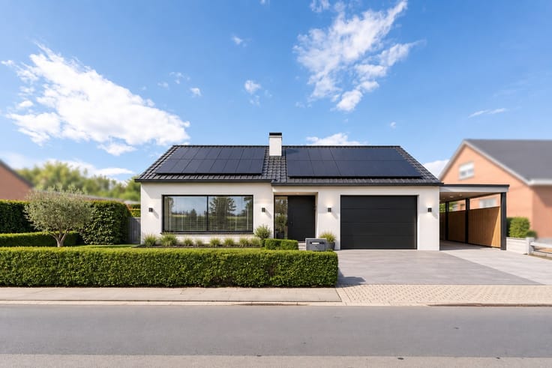
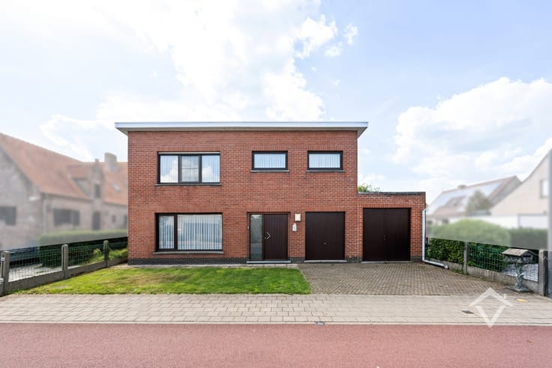
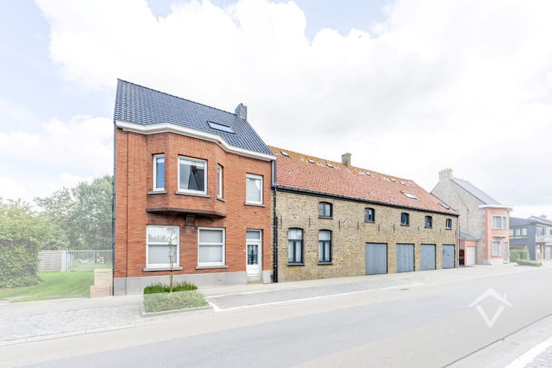
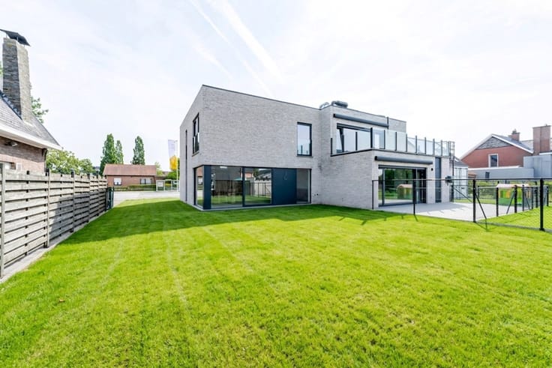
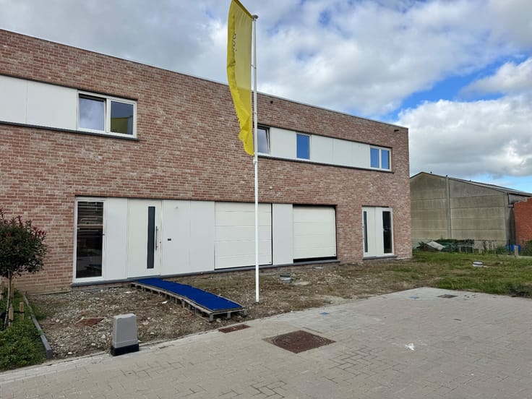
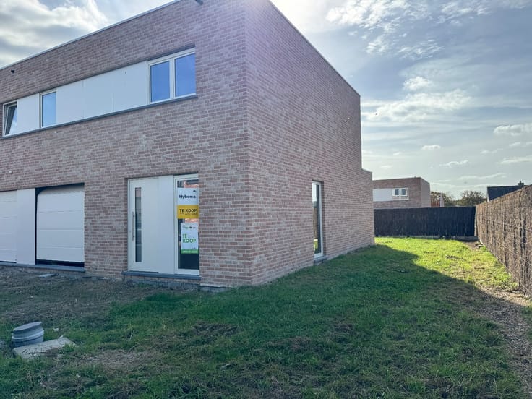
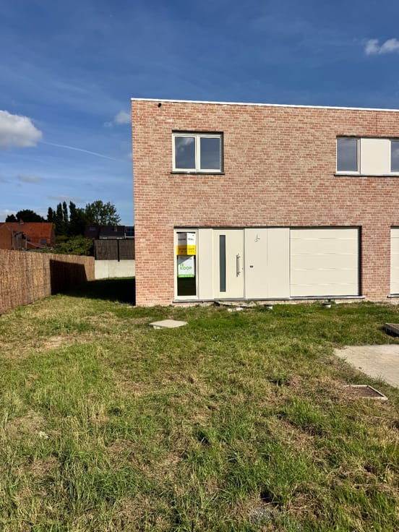
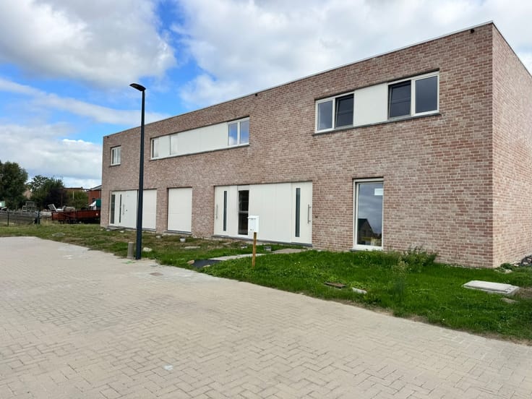
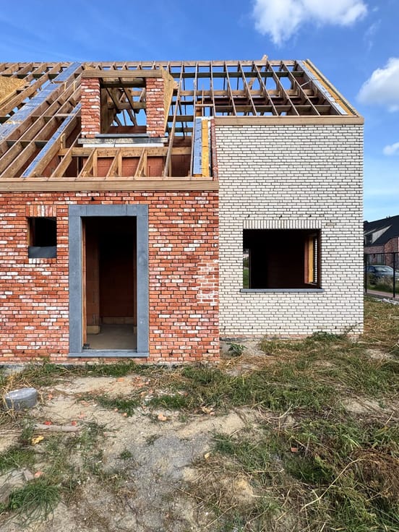
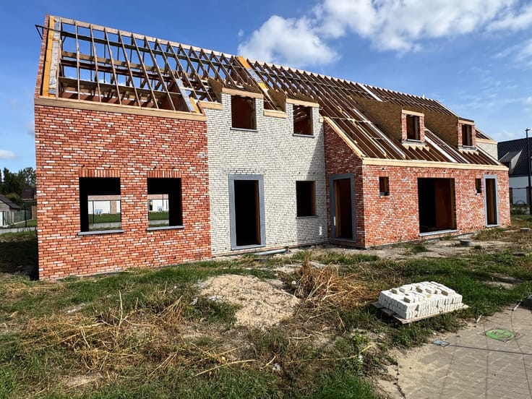
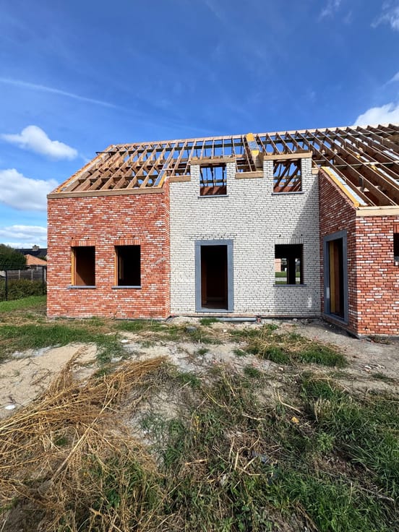
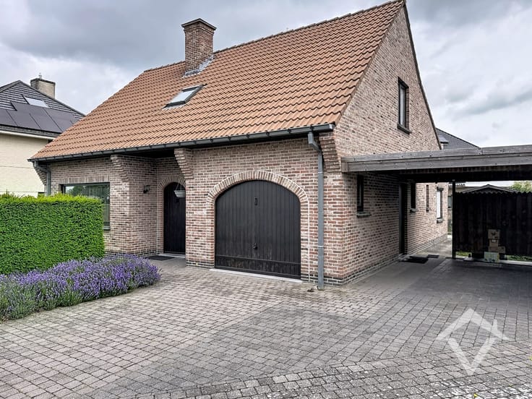
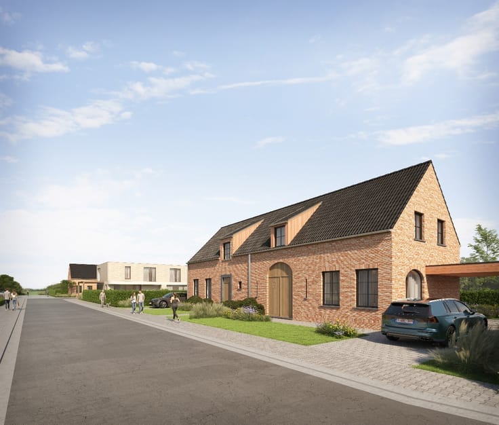
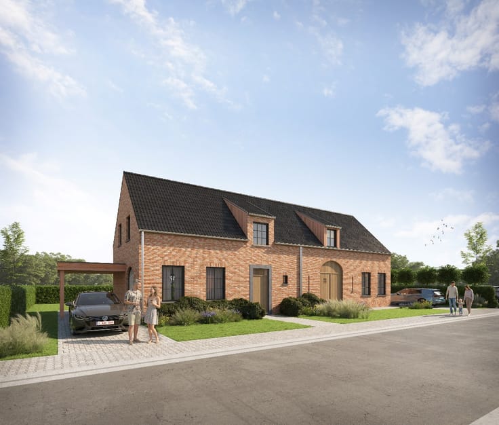
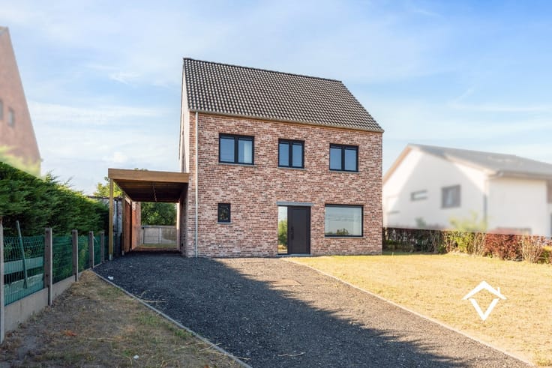
De woning combineert hedendaags wooncomfort met een doordachte indeling en duurzame afwerking.
Bij het binnenkomen word je verwelkomd in de lichtrijke leefruimte met open, volledig ingerichte keuken, ideaal voor wie houdt van gezellig samenzijn. Op het gelijkvloers is er bovendien een bureauruimte, die ook perfect kan dienen als extra slaapkamer of hobbykamer. Ook heb je op het gelijkvloers een moderne badkamer met inloopdouche en een apart toilet.
Op de verdieping bevinden zich drie volwaardige slaapkamers.
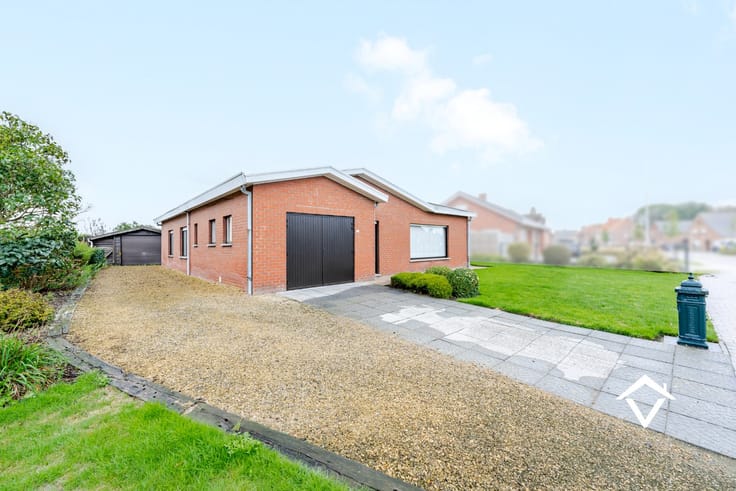
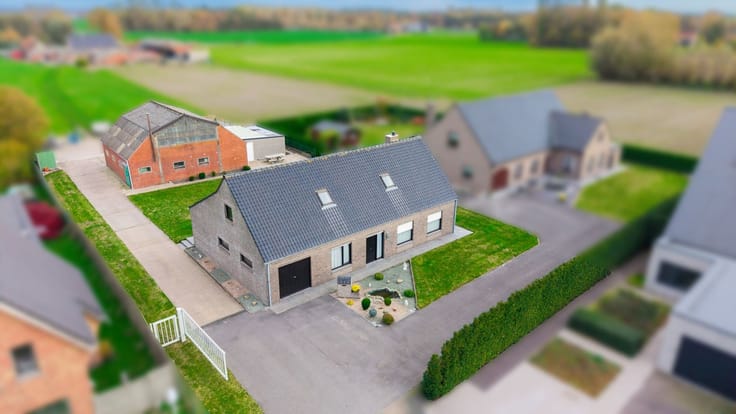
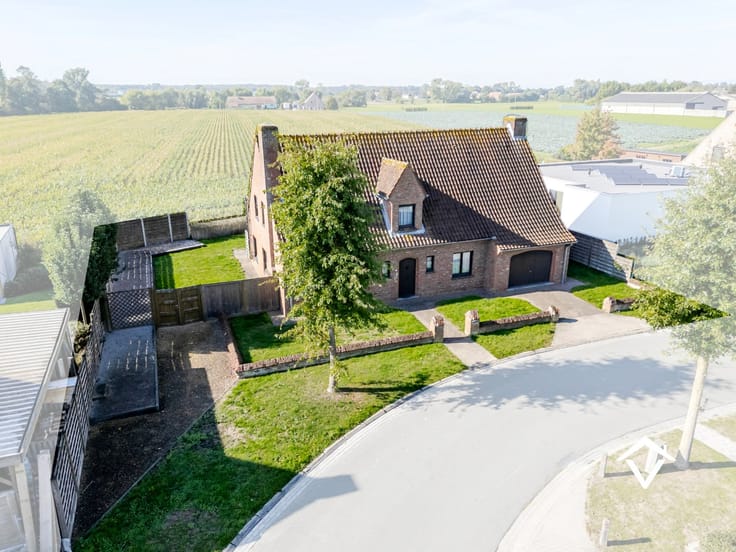
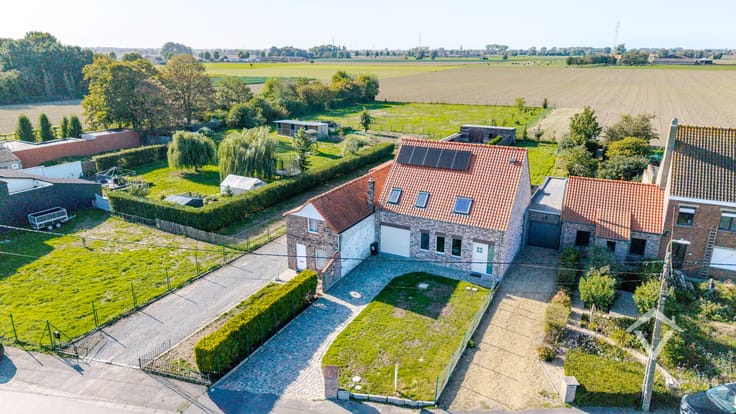
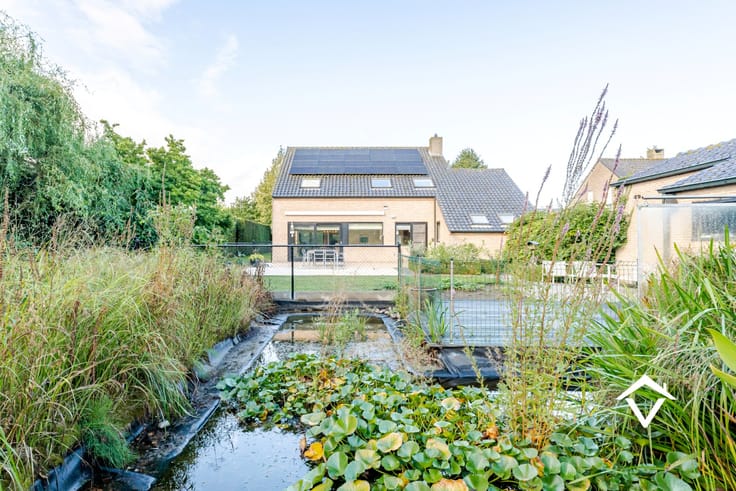
Buiten geniet je van een aangename tuin met tuinhuis, waar je heerlijk kan ontspannen of praktisch wat extra bergruimte hebt.
De woning is voorzien van zonnepanelen en werd afgewerkt met kwalitatieve materialen, wat zorgt voor een lage energiekost en optimaal wooncomfort.
📄 EPC: woning in aanbouw
📍 Ligging: rustig en landelijk, met vlotte bereikbaarheid
Verkoop onder registratierechten, 2% mogelijk
| Construction year | 2025 |
|---|---|
| Building condition | As new |
| Immovable heritage | No |
| Number of frontages | 4 |
| Surroundings type | Fitted out |
| Asbestos certificate is available | No |
| Living room | Yes |
|---|---|
| Bedrooms | 4 |
| Dressing room | No |
| Bathrooms | 1 |
| Toilets | 1 |
| Armored door | No |
| Surface of the plot | 214 square meters |
|---|---|
| Land is facing street | No |
| Wooded land | No |
| Plot at rear | No |
| Flat land | Yes |
| Connection to sewer network | Connected |
| Gas, water & electricity | Yes |
| Primary energy consumption | Not specified |
|---|---|
| EPC/EPC label | Not specified |
| Renovation works mandatory | Not specified |
| Unique code EPB certificate | Not specified |
| CO₂ emission | Not specified |
| Yearly theoretical total energy consumption | Not specified |
| Valid electricity inspection certificate | Not specified |
| As built plan | No |
| Summons: No judicial remedy or administrative measure imposed | Not specified |
|
Flemish register of measures consulted
|
No |
| Valid flood certificate | Not specified |
| Photovoltaic solar panels | Yes |
| Thermic solar panels | No |
| Common water heater | No |
| Double glazing | Yes |
| Building permit | Yes |
|---|---|
| Type of building | All kind |
| Cadastral Plan | No |
| Right of first refusal for the tenant | Not specified |
| Obligation to build | No |
| Allotment permit | No |
| Preemption right | No |
| Proceedings for breach of planning regulations | No |
| Most recent urban development zoning | Not specified |
| Flood zone type | Non flood zone |
|
P-score
|
A |
|
G-score
|
A |
| Latest land use designation | Farming area |
Asked price excluding notary fees (excluding eventual registration fees)
| Price | 349000 € |
|---|---|
| Tenement building | No |
|
|
|





| Address |
Ommegangstraat 4A
8680 - Koekelare |
|---|---|
| Website |
|
| External reference | 7689 |
Get in touch