
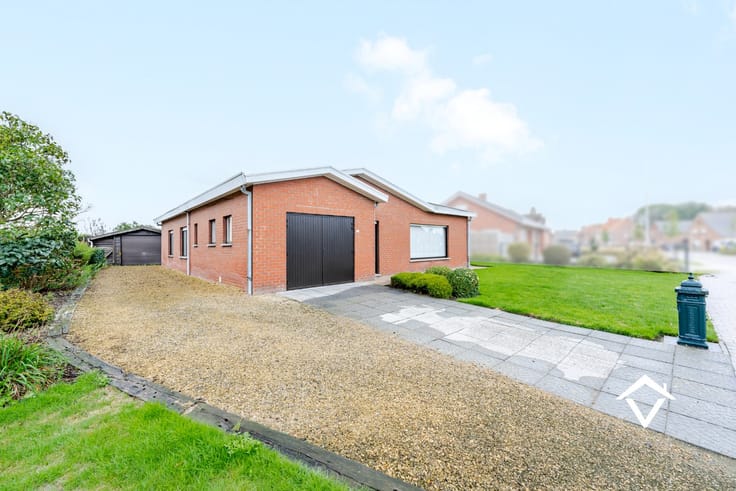


388000€
4 bedrooms 170 square meters

Unfortunately we did not receive an English translation for this text.
Nl :
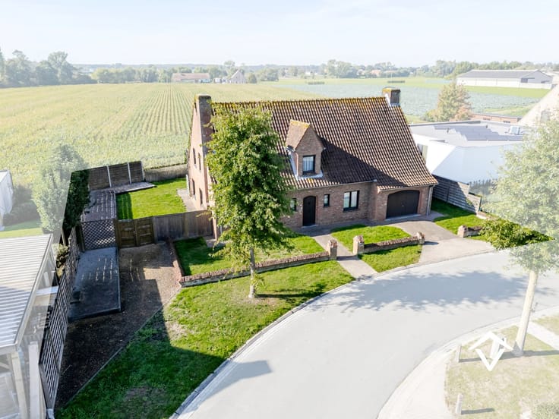
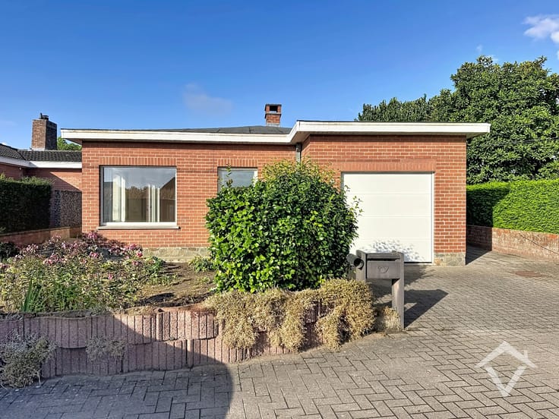
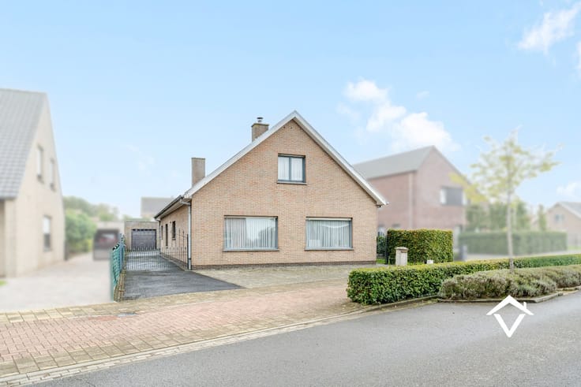
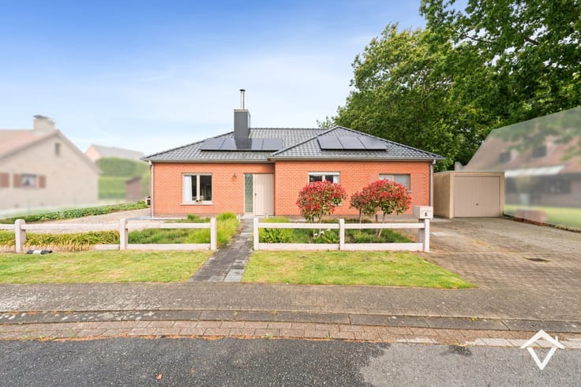
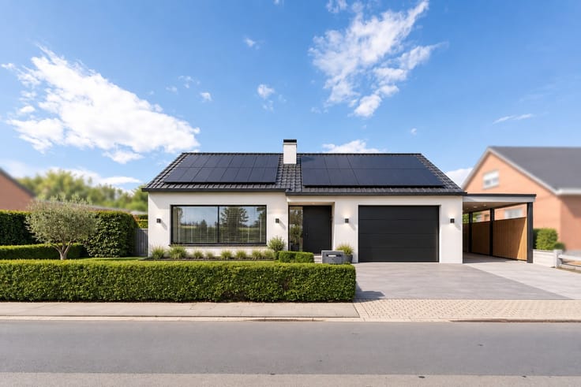
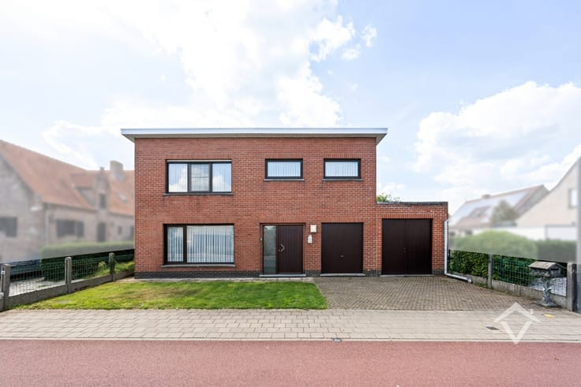
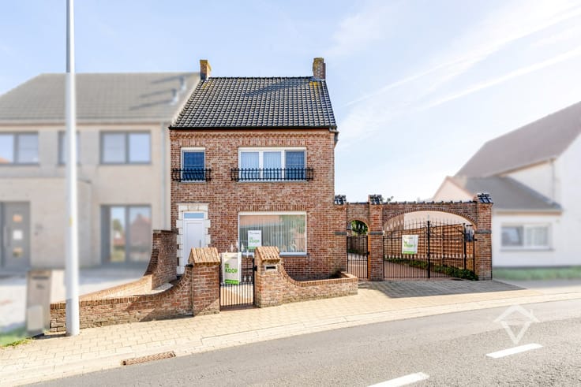
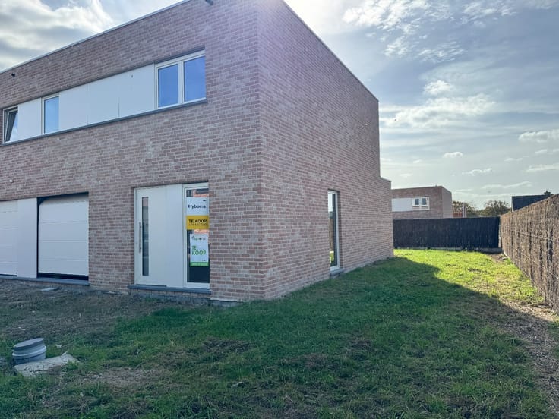
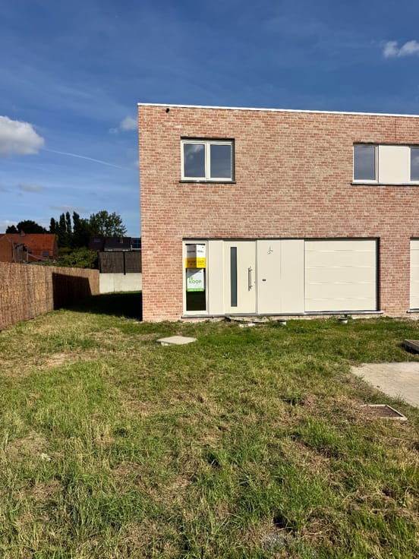
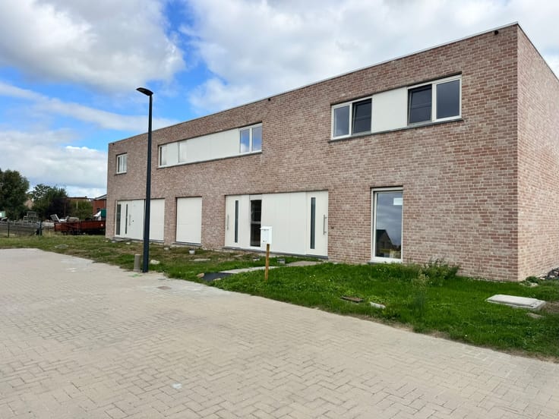
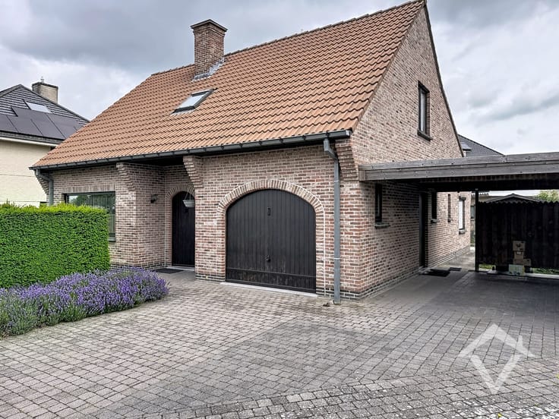
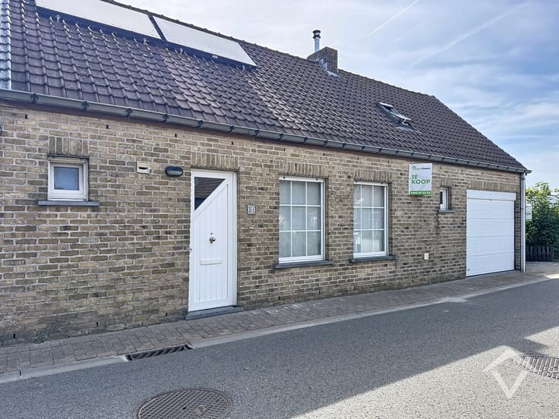
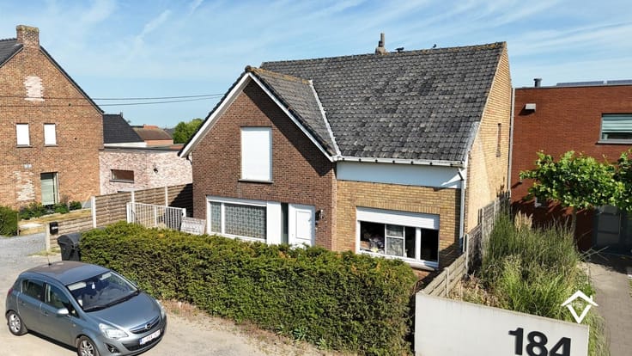
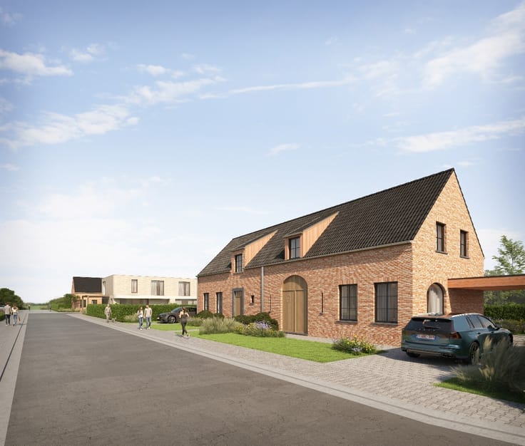
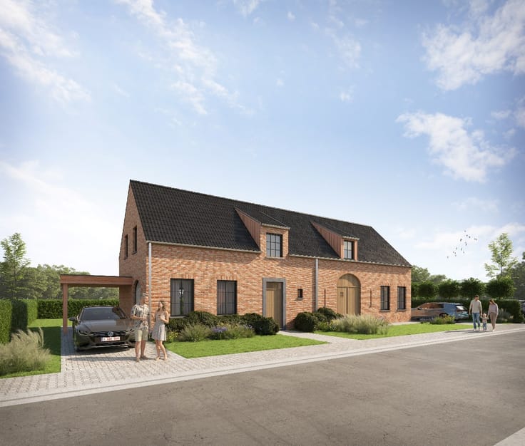
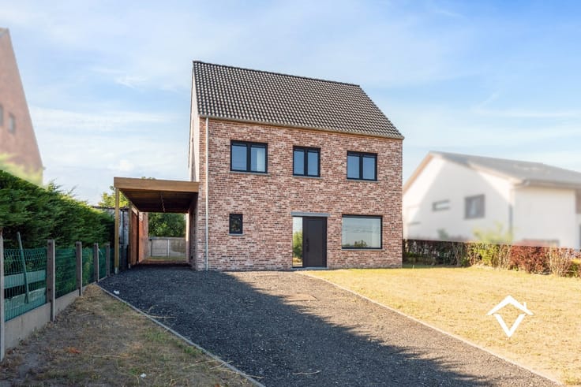
Te koop: een zeer verzorgde, instapklare woning in een rustige en kindvriendelijke omgeving.
Kenmerken van de woning:
* Ruime, lichtrijke woonkamer
* Afzonderlijke keuken
* 4 slaapkamers, waarvan de 4e kamer perfect kan dienen als **kantoorruimte of praktijk**
* Badkamer met douche
* Inpandige garage
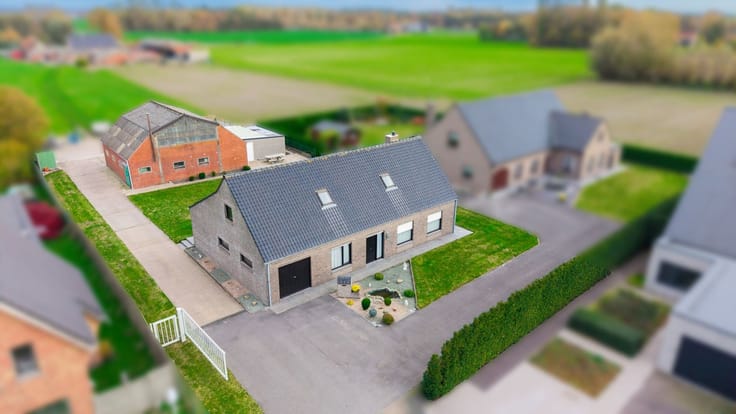
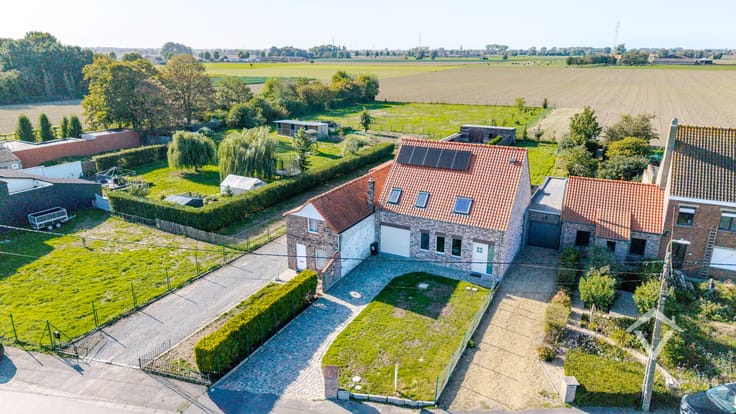
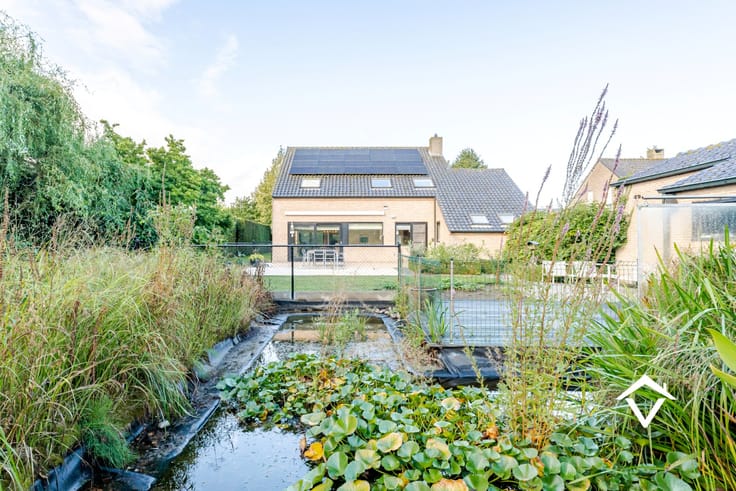
* Verzorgde tuin met terras
* Ruime zolder
* Dak reeds voldoende geïsoleerd
* meubels inbegrepen in de prijs
* Zonnepanelen aanwezig voor lagere energiekosten en nog steeds met certificaten
* ideaal voor vrij beroep of kantoor
Deze woning is dankzij het uitstekende onderhoud en de praktische indeling direct bewoonbaar.
✅ Geen renovatieplicht na het verwijderen van de stookolieketel
✅ Gelegen in een rustige woonwijk met vlotte bereikbaarheid
Neem contact op en ontdek zelf de vele troeven van deze instapklare alleenstaande woning.
| Neighbourhood or locality | Eernegem |
|---|---|
| Construction year | 1974 |
| Number of floors | 1 |
| Building condition | As new |
| Immovable heritage | Not specified |
| Number of frontages | 4 |
| Covered parking spaces | 1 |
| Outdoor parking spaces | 2 |
| Surroundings type | Fitted out |
| Asbestos certificate is available | No |
| Usable floor area | 170 square meters |
|---|---|
| Living room | Yes |
| Bedrooms | 4 |
| Dressing room | No |
| Attic | Yes |
| Armored door | No |
| Surface of the plot | 531 square meters |
|---|---|
| Land is facing street | No |
| Wooded land | No |
| Plot at rear | Yes |
| Flat land | Yes |
| Connection to sewer network | Connected |
| Gas, water & electricity | Yes |
| Terrace | Yes |
| Caretaker | No |
|---|---|
| Elevator | No |
| Accessible for disabled people | Yes |
| Intercom | No |
| Secure access / alarm | No |
| Armored door | No |
| Air conditioning | No |
| TV cable | No |
| Visio phone | No |
| Internet | No |
| Primary energy consumption | 471 kilowatt hour per square meters |
|---|---|
| EPC/EPC label | E |
| Renovation works mandatory | Yes |
| Unique code EPB certificate | 20251022-0003715511-RES-1 |
| CO₂ emission | Not specified |
| Yearly theoretical total energy consumption | Not specified |
| Valid electricity inspection certificate | Not specified |
| As built plan | No |
| Summons: No judicial remedy or administrative measure imposed | Not specified |
|
Flemish register of measures consulted
|
No |
| Valid flood certificate | Not specified |
| Heating type | Fuel oil |
| Photovoltaic solar panels | Yes |
| Thermic solar panels | No |
| Common water heater | No |
| Double glazing | Yes |
| Building permit | Yes |
|---|---|
| Type of building | All kind |
| Cadastral Plan | No |
| Right of first refusal for the tenant | Not specified |
| Obligation to build | No |
| Allotment permit | No |
| Preemption right | No |
| Proceedings for breach of planning regulations | No |
| Most recent urban development zoning | Not specified |
| Flood zone type | Non flood zone |
|
P-score
|
A |
|
G-score
|
A |
| Latest land use designation | Living area (residential, urban or rural) |
Asked price excluding notary fees (excluding eventual registration fees)
| Price | 388000 € |
|---|---|
| Cadastral income | 743 € |
| Tenement building | No |
|
|
|





| Address |
Ommegangstraat 4A
8680 - Koekelare |
|---|---|
| Website |
|
| External reference | 7687 |
Get in touch