

499000€
4 bedrooms 160 square meters

House
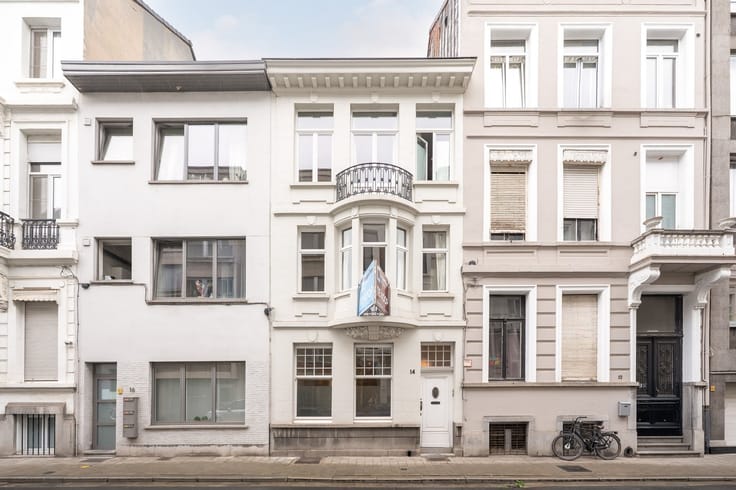
Beautifully renovated home in Ekeren Donk with a spacious yard, 4 bedrooms, and solar panels.
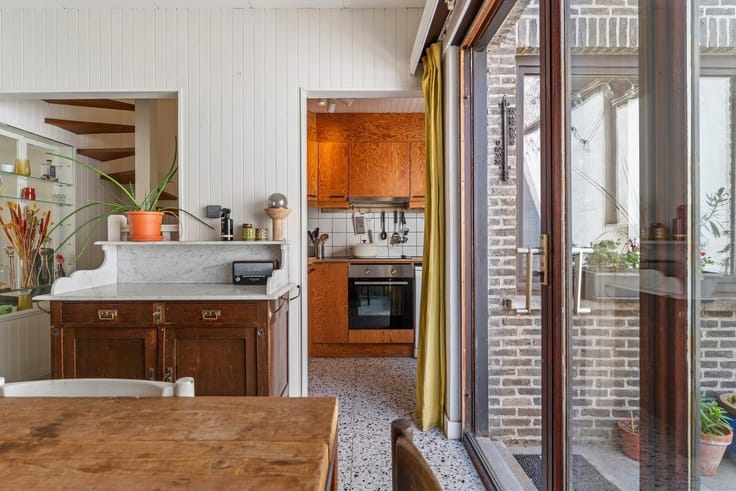
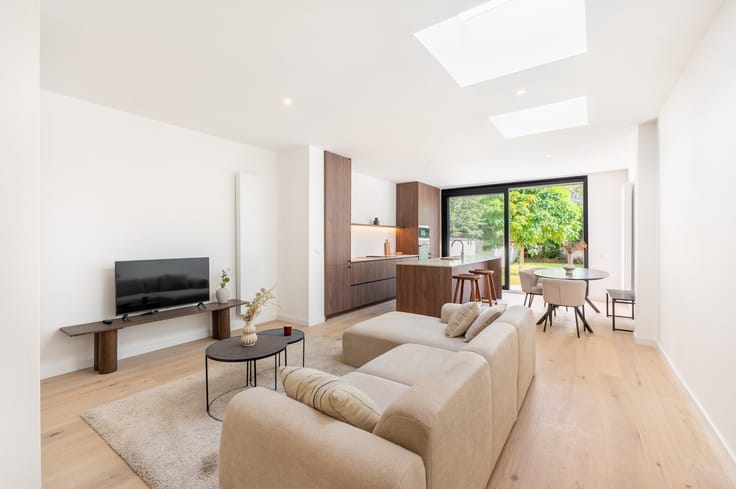
This exceptionally beautiful home has been completely renovated according to the latest interior design trends, with a strong focus on high-quality finishes, spaciousness, and natural light. The home is completely move-in ready and offers contemporary living comfort in a quiet yet excellently located neighborhood.
Thanks to the large windows, the spacious living areas enjoy plenty of natural light, giving the home a pleasant and open atmosphere.
The home features 3 bedrooms upstairs. In addition, there is an extra-large room on the ground floor that offers numerous possibilities: ideal as a space for a freelance profession, a spacious hobby room, a home office, or as a 4th bedroom.
The property also has plenty to offer outdoors. Bicycles can be stored easily and securely through the side entrance next to the house. The large garden offers plenty of space to enjoy and extends all the way to the cul-de-sac at the back, creating a particularly peaceful and pleasant setting.
The home is located on a quiet street, yet is strategically situated with excellent access to the highway and major thoroughfares. Ideal for those who want to live in a peaceful setting while still being able to get around quickly.
Highlights
- Completely and tastefully renovated
- Contemporary design in line with the latest interior trends
- Abundant natural light
- 3 bedrooms
- Extra-large room: suitable for a home office, hobby room, studio, or 4th bedroom
- Spacious garden
- Side entrance with space for bicycle storage
- Garden with access to the cul-de-sac at the back
- Quiet location
- Excellent accessibility
- Favorable EPC rating: B
- Solar panels
A home for those looking for space, comfort, stylish finishes, and an excellent location.
| Building condition | Just renovated |
|---|---|
| Immovable heritage | Not specified |
| Number of frontages | 3 |
| Asbestos certificate is available | Not specified |
| Usable floor area | 160 square meters |
|---|---|
| Kitchen type | Installed |
| Bedrooms | 4 |
| Dressing room | No |
| Bathrooms | 1 |
| Toilets | 2 |
| Professional space | No |
| Furnished | No |
| Armored door | No |
| Surface of the plot | 385 square meters |
|---|---|
| Gas, water & electricity | Yes |
| Garden surface | 280 square meters |
| Garden orientation | West |
| Elevator | No |
|---|---|
| Intercom | Yes |
| Secure access / alarm | No |
| Armored door | No |
| Air conditioning | No |
| TV cable | Yes |
| Visio phone | No |
| Jacuzzi | No |
| Sauna | No |
| Swimming pool | No |
| Internet | No |
| Primary energy consumption | 181 kilowatt hour per square meters |
|---|---|
| EPC/EPC label | B |
| Renovation works mandatory | No |
| Unique code EPB certificate | Not specified |
| CO₂ emission | Not specified |
| Yearly theoretical total energy consumption | Not specified |
| Valid electricity inspection certificate | Yes |
| Conformity certification for fuel tanks | Not specified |
| Summons: No judicial remedy or administrative measure imposed | Not specified |
|
Flemish register of measures consulted
|
Not specified |
| Separate meter for electricity | Yes |
| Separate meter for gas | Yes |
| Separate meter for water | Yes |
| Valid flood certificate | Not specified |
| Heating type | Gas |
| Heat pump | No |
| Photovoltaic solar panels | Yes |
| Double glazing | Yes |
| Building permit | Not specified |
|---|---|
| Cadastral Plan | Not specified |
| Right of first refusal for the tenant | Not specified |
| Allotment permit | Not specified |
| Preemption right | Not specified |
| Most recent urban development zoning | Not specified |
| Flood zone type | Non flood zone |
|
P-score
|
C |
|
G-score
|
C |
Asked price excluding notary fees (excluding eventual registration fees)
| Price | 499000 € |
|---|---|
| Tenement building | No |
|
|
|


| Address |
Bordeauxstraat 10 bus 202
2000 - Antwerpen |
|---|---|
| Website |
|
| External reference | 1121 - 345346120 |
Get in touch