
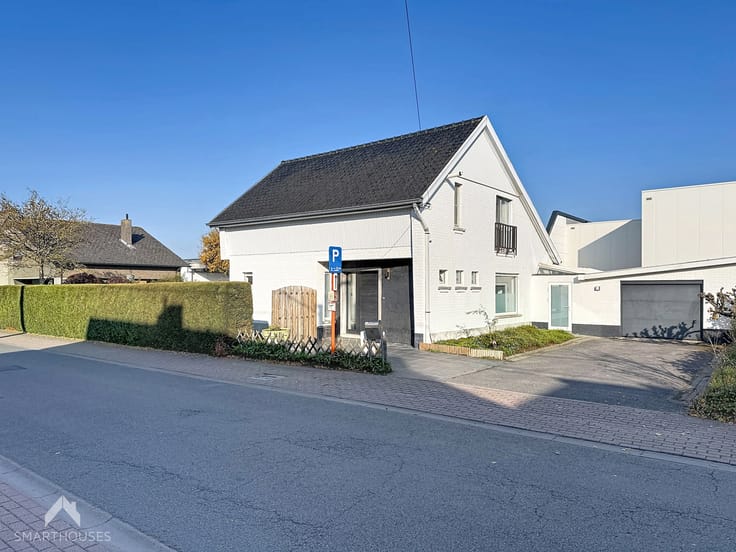


465000€
4 bedrooms 180 square meters

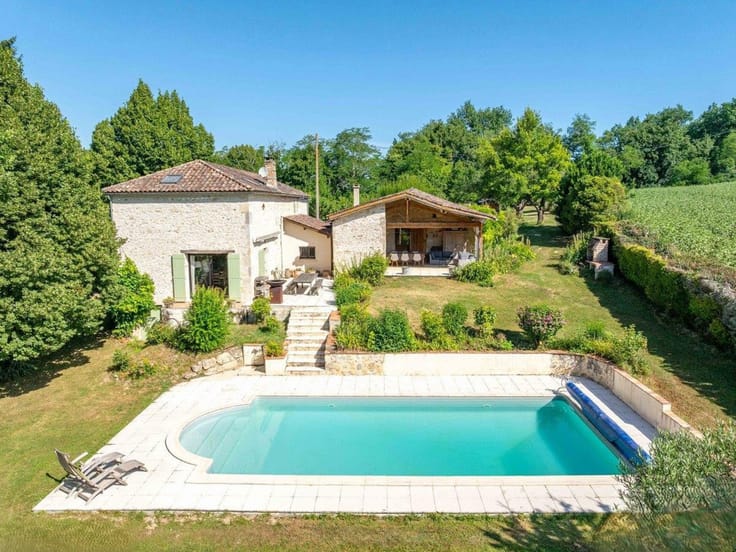
Located in the peaceful countryside of Wodecq, part of Ellezelles, this authentic farmhouse enjoys a tranquil setting on a generous plot of 9,690 m².
**Guide price: €465,000**, including the farmhouse, garden, orchard and pasture.
The property comprises a residential section, a workshop and a former cowshed. Additional buildings include a large detached barn, an outbuilding with horse stables and another outbuilding featuring an authentic traditional bread oven.
A charming central courtyard connects the various buildings. The surrounding garden, orchard and pasture offer beautiful countryside views. The pasture also provides additional access from a road at the rear.
**An adjoining pasture of 8,880 m² can be purchased separately for a guide price of €75,000**, making this property particularly attractive to animal lovers.
With a potential total land area of approximately 1.85 hectares, this farmhouse offers a rare renovation opportunity with endless possibilities for those seeking space, privacy and rural charm.
This farmhouse is for sale WITHOUT an estate agent through the Smart Houses concept! For further information or a viewing, contact the owner directly on 0472/57.51.83.
| Number of floors | 1 |
|---|---|
| Building condition | Good |
| Immovable heritage | Not specified |
| Street frontage width | 20 m |
| Number of frontages | 4 |
| Covered parking spaces | 5 |
| Surroundings type | Countryside |
| Asbestos certificate is available | No |
| Usable floor area | 180 square meters |
|---|---|
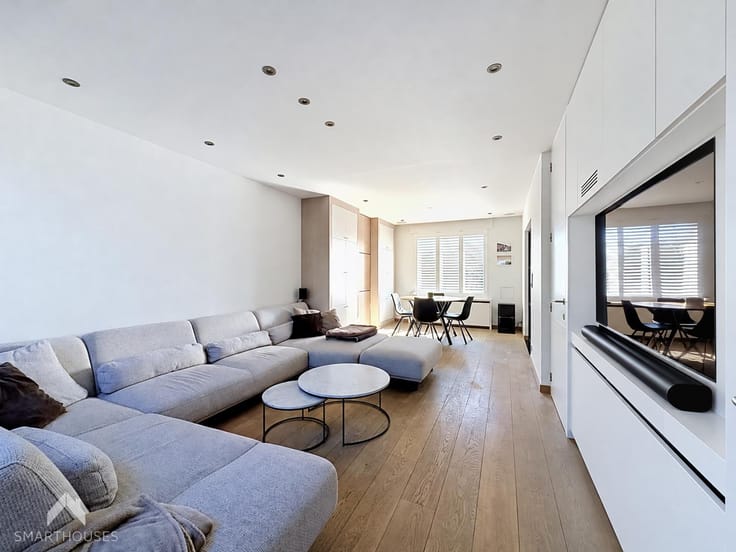
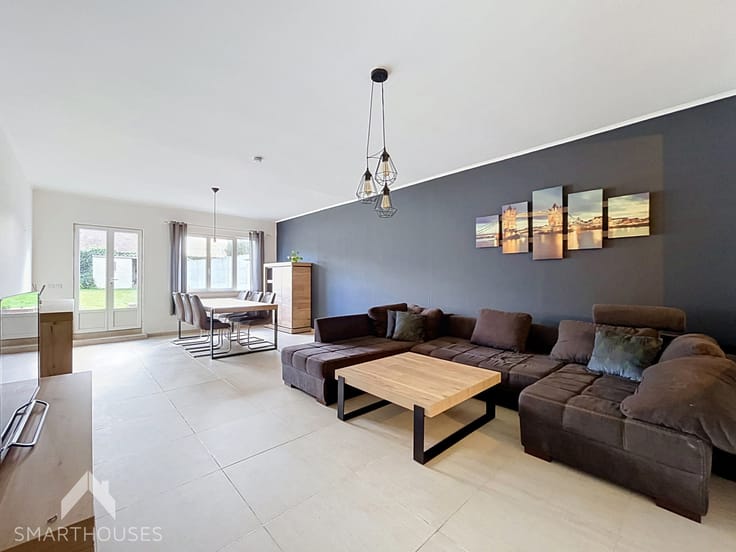
| Living room surface | 40 square meters |
| Dining room surface | 40 square meters |
| Kitchen type | Installed |
| Kitchen surface | 12 square meters |
| Bedrooms | 4 |
| Bedroom 1 surface | 12 square meters |
| Bedroom 2 surface | 12 square meters |
| Bedroom 3 surface | 12 square meters |
| Bedroom 4 surface | 20 square meters |
| Bathrooms | 1 |
| Toilets | 1 |
| Laundry room | Yes |
| Office | No |
| Basement | Yes |
| Attic | Yes |
| Furnished | No |
| Armored door | No |
| Surface of the plot | 9690 square meters |
|---|---|
| Width of the lot on the street | meters |
| Gas, water & electricity | No |
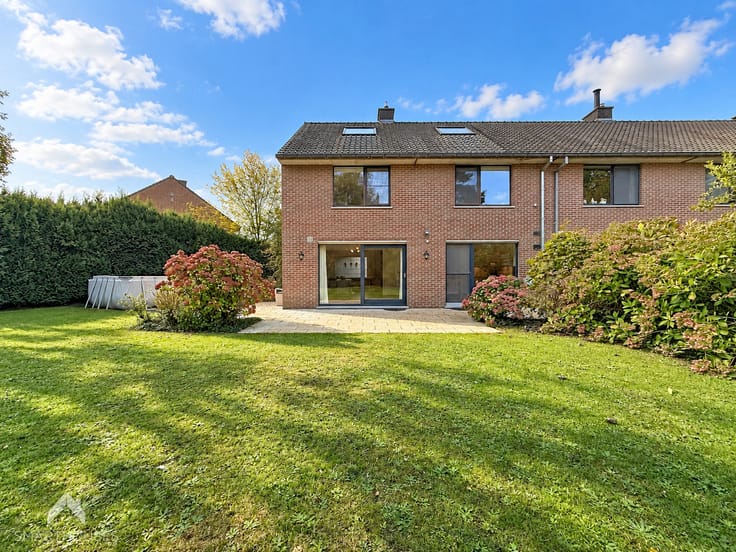
| Garden surface | 7430 square meters |
| Terrace | Yes |
| Terrace orientation | South |
| Primary energy consumption | 998 kilowatt hour per square meters |
|---|---|
| EPC/EPC label | G |
| Renovation works mandatory | Not specified |
| Unique code EPB certificate | 20260630023683 |
| CO₂ emission | Not specified |
| Yearly theoretical total energy consumption | Not specified |
| Valid electricity inspection certificate | Not specified |
| Summons: No judicial remedy or administrative measure imposed | Not specified |
| Valid flood certificate | Not specified |
| Thermic solar panels | No |
| Double glazing | No |
| Building permit | Yes |
|---|---|
| Total ground floor buildable | 180 square meters |
| Cadastral Plan | Not specified |
| Right of first refusal for the tenant | Not specified |
| Allotment permit | No |
| Preemption right | No |
| Proceedings for breach of planning regulations | No |
| Most recent urban development zoning | Not specified |
| Flood zone type | Non flood zone |
|
P-score
|
Not specified |
|
G-score
|
Not specified |
| Latest land use designation | Farming area |
Asked price excluding notary fees (excluding eventual registration fees)
| Price | 465000 € |
|---|---|
| Tenement building | No |
|
|
|





| Address |
Meersstraat 36
8790 - Waregem |
|---|---|
| External reference | 7930629 |
Get in touch