
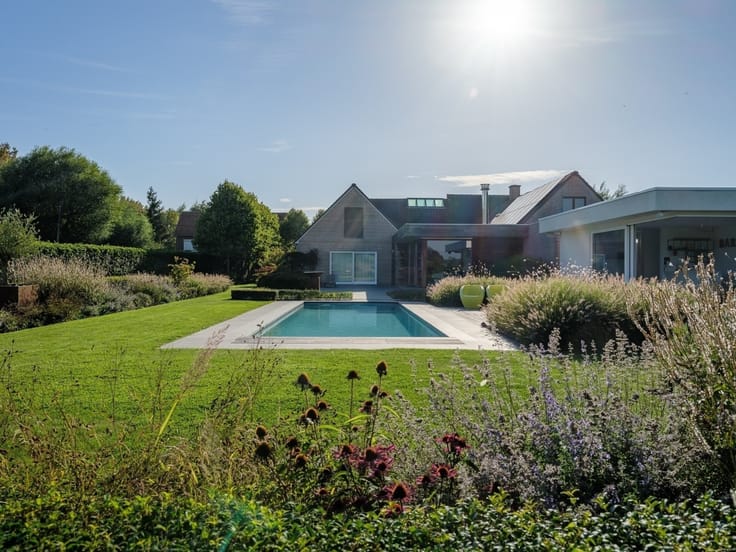



625000€
4 bedrooms 303 square meters

Instapklare gezinswoning met 4 slaapkamers en zuidgerichte t
OUDENAARDE Move-in-ready 4-bedroom family home with a south-facing garden
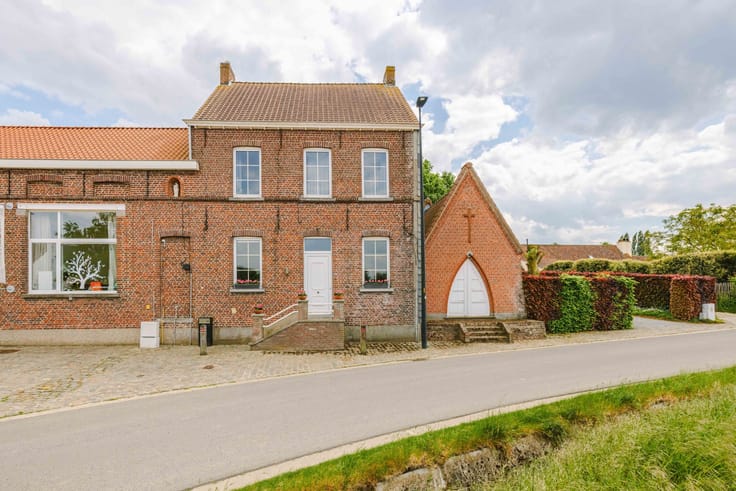
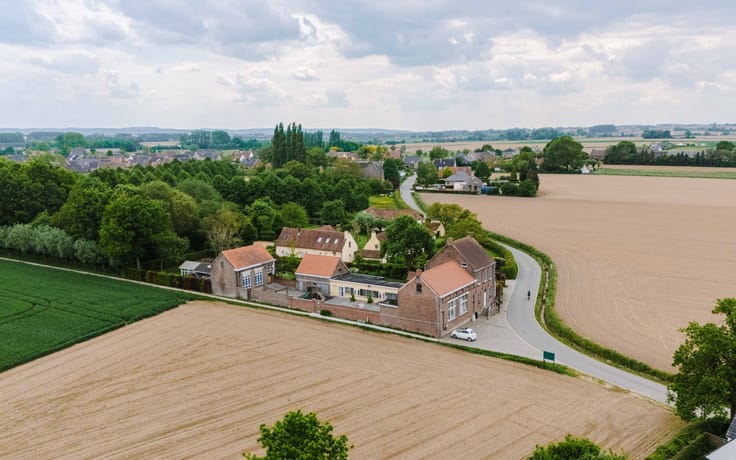
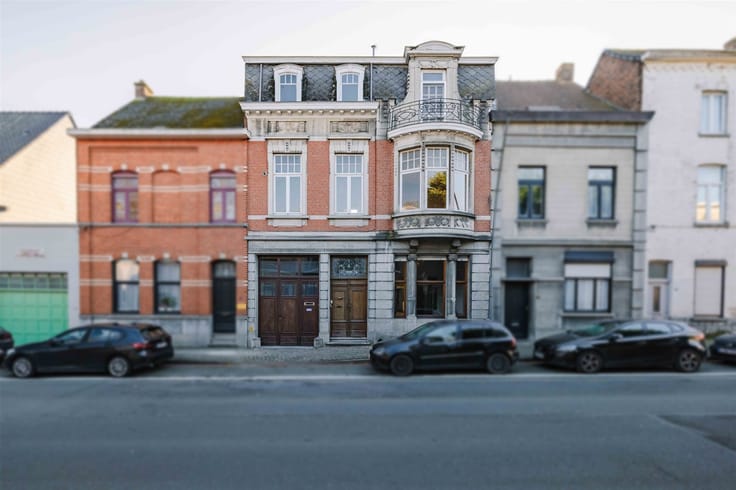
Space, tranquility, and an excellent location near the center of Oudenaarde: this solid, timelessly styled family home combines comfortable living with a surprisingly green setting.
The home is located in a quiet residential neighborhood, within walking and biking distance of downtown and close to schools, shops, public transportation, and major thoroughfares. Inside, the spacious living room with a natural stone fireplace and wood-burning stove forms the heart of the home. Large windows create a beautiful connection to the garden. Adjacent to it is the spacious Vossaert kitchen, fully equipped with Miele and Novy appliances.
This home also scores exceptionally high in terms of practicality: a home office on the ground floor is ideal for working from home or freelance work, while the separate laundry room, cool storage room, built-in closets, and very spacious attic provide an exceptional amount of storage space.
Upstairs, there are four full-sized bedrooms, a bathroom with a bathtub and double sink, a separate shower room, and a separate toilet.
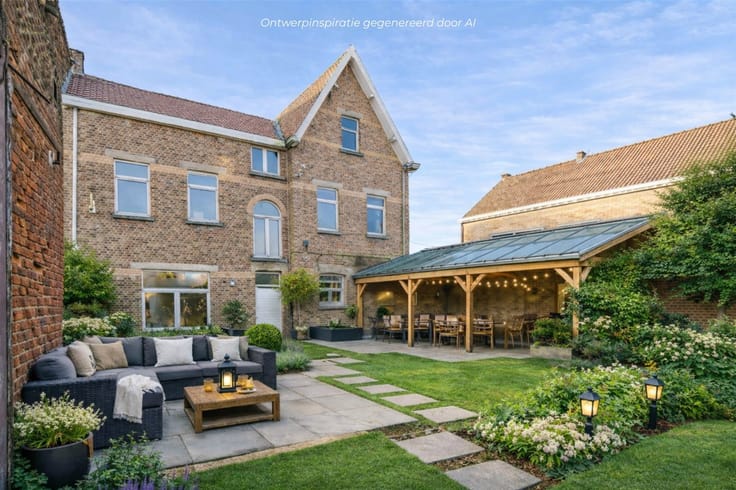
Outside, you’ll find a mature, low-maintenance, and fully enclosed south-facing garden. The greenery of the park behind the house provides privacy and a pleasant view. The spacious terrace features automatic sunshades.
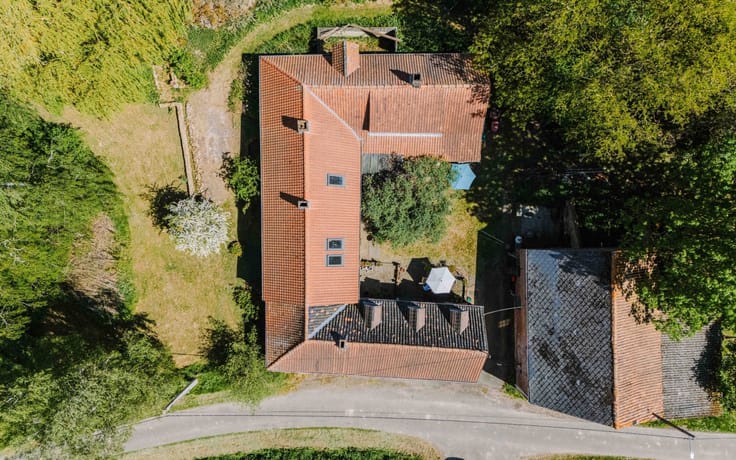
Additional highlights include the double indoor garage, carport, spacious driveway, air conditioning in the living area and master bedroom, and a very recent furnace.
| Construction year | 1980 |
|---|---|
| Building condition | Good |
| Immovable heritage | Not specified |
| Number of frontages | 4 |
| Covered parking spaces | 1 |
| Outdoor parking spaces | 4 |
| Asbestos certificate is available | Yes |
| Usable floor area | 303 square meters |
|---|---|
| Living room surface | 52 square meters |
| How many fireplaces? | 1 |
| Kitchen type | Installed |
| Bedrooms | 4 |
| Dressing room | No |
| Bathrooms | 2 |
| Toilets | 2 |
| Office surface | 15 square meters |
| Office | Yes |
| Professional space | No |
| Attic | Yes |
| Furnished | No |
| Armored door | No |
| Surface of the plot | 1550 square meters |
|---|---|
| Gas, water & electricity | No |
| Elevator | No |
|---|---|
| Secure access / alarm | No |
| Armored door | No |
| Air conditioning | Yes |
| TV cable | No |
| Jacuzzi | No |
| Sauna | No |
| Swimming pool | No |
| Internet | No |
| Primary energy consumption | 245 kilowatt hour per square meters |
|---|---|
| EPC/EPC label | C |
| Renovation works mandatory | No |
| Unique code EPB certificate | 20260928-0003964481-RES-1 |
| CO₂ emission | Not specified |
| Yearly theoretical total energy consumption | Not specified |
| Valid electricity inspection certificate | No |
| Conformity certification for fuel tanks | Yes, conform |
| Summons: No judicial remedy or administrative measure imposed | Not specified |
|
Flemish register of measures consulted
|
Yes |
| Valid flood certificate | Not specified |
| Heating type | Fuel oil |
| Heat pump | No |
| Double glazing | Yes |
| Building permit | Yes |
|---|---|
| Cadastral Plan | Not specified |
| Right of first refusal for the tenant | Not specified |
| Allotment permit | Yes |
| Preemption right | No |
| Proceedings for breach of planning regulations | No |
| Most recent urban development zoning | |
| Flood zone type | Non flood zone |
|
P-score
|
D
|
|
G-score
|
D
|
| Latest land use designation | Living area (residential, urban or rural) |
Asked price excluding notary fees (excluding eventual registration fees)
| Price | 625000 € |
|---|---|
| Cadastral income | 1056 € |
| Tenement building | No |
|
|
|




| Address |
Tussenbruggen 9
9700 - Oudenaarde |
|---|---|
| Website |
|
| External reference | 28445 - 10101 |
Get in touch
