


Make an offer starting from 350000€
4 bedrooms 120 square meters

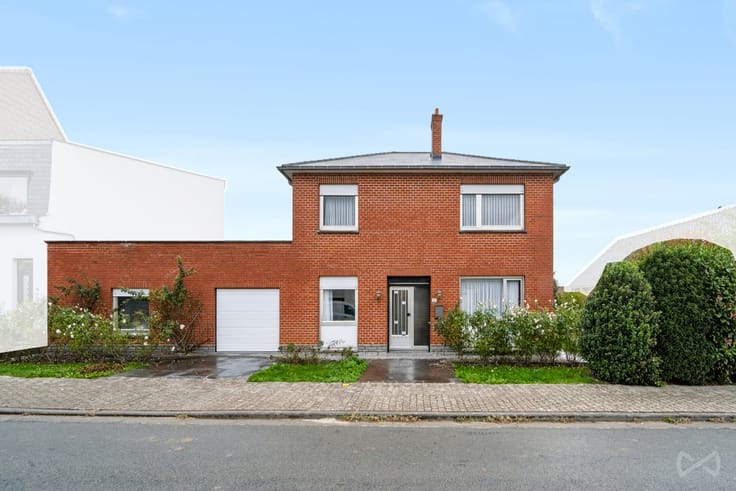
FROYENNES – Recent house with 4 bedrooms, garden and garage
🏡 FROYENNES – Recent house with 4 bedrooms, garden and garage
Located in a residential clos, within a dead end road in Froyennes, this house built in 2018 offers a pleasant living environment and a functional layout.
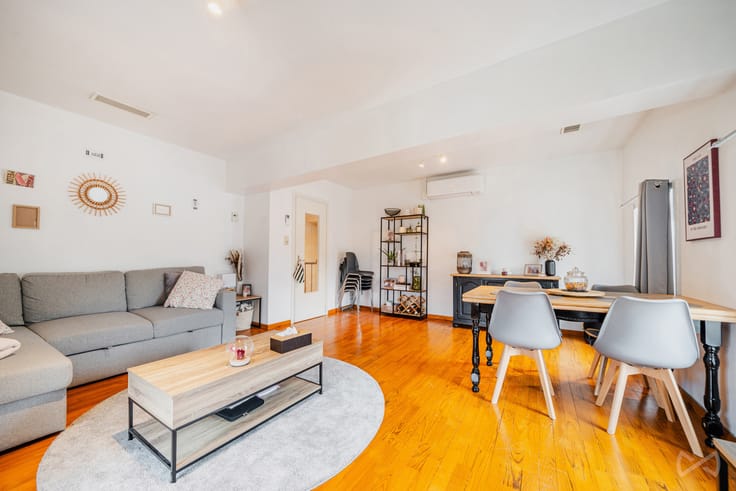
The ground floor consists of an entrance hall with separate toilet, a spacious and bright living room open to a fully equipped kitchen, furnished with quality materials. This one has direct access to the laundry room and garage.
Outside, you will enjoy a terrace and a fully fenced garden, ideal for sunny days.
Upstairs, the night hall serves four bedrooms of 15, 14, 12 and 9 m 2, as well as a bathroom equipped with a vanity unit and a shower. A separate toilet completes this level.
A storage attic completes the storage spaces.
A few features:
Gas central heating with underfloor heating on the ground floor and radiators upstairs;
Double-glazed PVC frame;
Dual flow ventilation (system D);
Rainwater tank of 10,000 liters;
PEB B;
Compliant electrical installation.
A recent house offering beautiful living spaces and a quiet residential environment, to discover in Froyennes!
| Construction year | 2018 |
|---|---|
| Number of floors | 3 |
| Building condition | Good |
| Immovable heritage | Not specified |
| Street frontage width | 10 m |
| Number of frontages | 3 |
| Covered parking spaces | 1 |
| Virtual visit |
|
| Asbestos certificate is available | Not specified |
| Usable floor area | 120 square meters |
|---|---|
| Living room surface | 32 square meters |
| Kitchen type | Hyper equipped |
| Kitchen surface | 15 square meters |
| Bedrooms | 4 |
| Bedroom 1 surface | 15 square meters |
| Bedroom 2 surface | 11 square meters |
| Bedroom 3 surface | 9 square meters |
| Bedroom 4 surface | 14 square meters |
| Bathrooms | 1 |
| Shower rooms | 1 |
| Toilets | 2 |
| Laundry room | Yes |
| Office | No |
| Attic surface | 45 square meters |
| Furnished | No |
| Surface of the plot | 470 square meters |
|---|---|
| Width of the lot on the street | meters |
| Connection to sewer network | Connected |
| Gas, water & electricity | Yes |
| Garden surface | 375 square meters |
| Terrace surface | 31 square meters |
| Terrace orientation | South East |
| Elevator | No |
|---|---|
| Accessible for disabled people | No |
| Intercom | No |
| TV cable | Yes |
| Visio phone | No |
| Swimming pool | No |
| Primary energy consumption | 94 kilowatt hour per square meters |
|---|---|
| EPC/EPC label | B |
| Renovation works mandatory | Not specified |
| Unique code EPB certificate | 20190821502238 |
| CO₂ emission | 18 kg CO₂/m² |
| Yearly theoretical total energy consumption | 17189 kWh/year |
| Valid electricity inspection certificate | Yes |
| Summons: No judicial remedy or administrative measure imposed | Not specified |
| Valid flood certificate | Not specified |
| Heating type | Gas |
| Thermic solar panels | No |
| Double glazing | Yes |
| Building permit | Not specified |
|---|---|
| Total ground floor buildable | 95 square meters |
| Cadastral Plan | Not specified |
| Right of first refusal for the tenant | Not specified |
| Allotment permit | Not specified |
| Preemption right | Not specified |
| Most recent urban development zoning | Not specified |
| Flood zone type | Non flood zone |
|
P-score
|
Not specified |
|
G-score
|
Not specified |
Asked price excluding notary fees (excluding eventual registration fees)
| Price | Make an offer starting from 350000 € |
|---|---|
| Cadastral income | 699 € |
| Tenement building | No |
|
|
|



| Address |
55 Chaussée de Renaix
7500 - Tournai |
|---|---|
| Website |
|
| External reference | 7915643 |
Get in touch