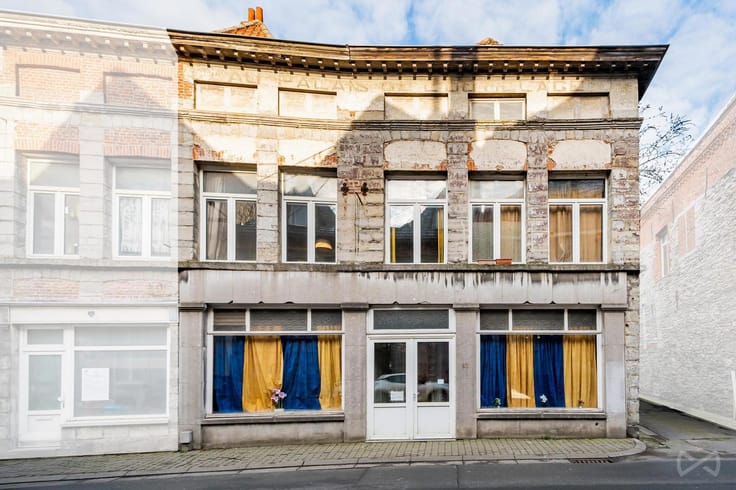



Make an offer starting from 250000€
3 bedrooms 137 square meters

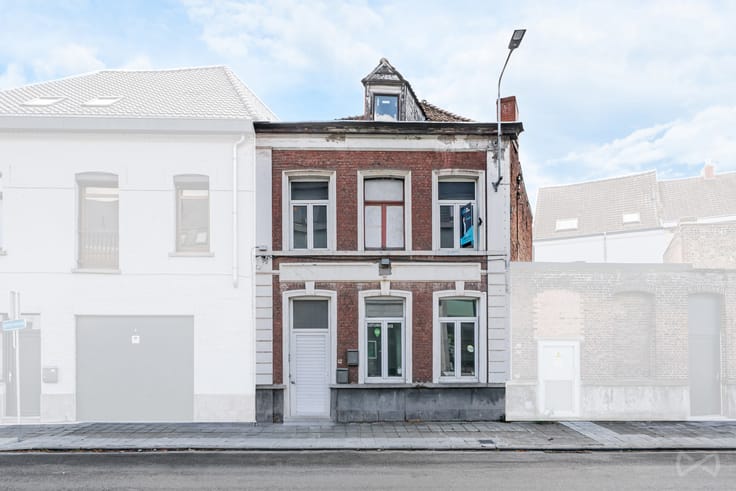
3/4 bedroom house, garden, garage and building plot
🏡 FOR SALE – 3/4 bedroom house with garden, garage and building land!
Discover this pleasant house of 137 m2 net living space (excluding garage, cellar and attic), healthy, well maintained and bright, offering beautiful volumes as well as additional potential thanks to a part of the land located in building zone.
✨ On the ground floor:
Entrance hall
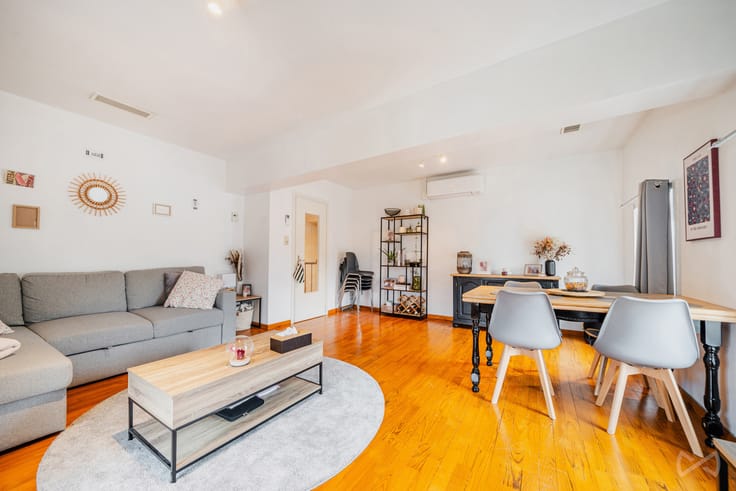
Bright living room of 39 m 2
Separate and fully equipped kitchen
Terrace of 29 m2 facing southeast
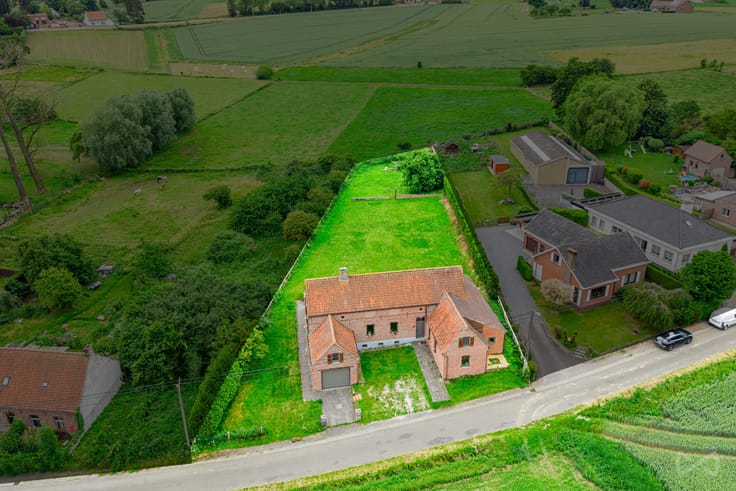
Pleasant fenced garden with side access and pergola
Garage of 28 m2 with laundry area and WC
Healthy cellar of 25 m 2
🛏️ Upstairs:
Night hall
3 bedrooms of 16, 14 and 12 m 2
Large office of 19 m2 that can serve as a 4th bedroom (busy room)
Bathroom equipped with a bathtub, a shower, a sink and a toilet
Dressing area
Storage attic
🔧 Features:
Oil-fired central heating with Buderus boiler
Double-glazed wooden frame with shutters
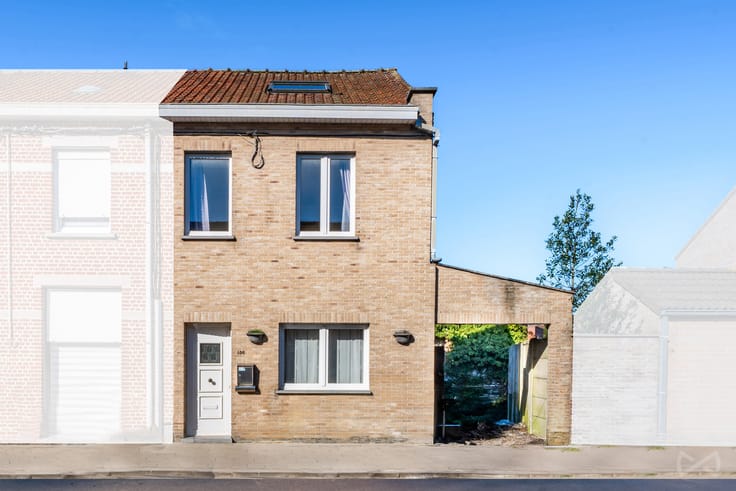
2 parking spaces on the front
Attic offering additional storage space, with a floor area of about 88 m 2
10 m2 annex
🌳 A real asset: the potential of the land!
The property has a plot of approximately 450 m2 located in a building zone, offering different possibilities to be studied, such as the realization of a new construction or a possible plot division, subject to the necessary urban planning permits.
A functional and well-maintained house, ideal for a family looking for space, a pleasant garden and potential for growth.
| Construction year | 1936 |
|---|---|
| Number of floors | 4 |
| Building condition | Good |
| Immovable heritage | Not specified |
| Street frontage width | 10 m |
| Number of frontages | 2 |
| Covered parking spaces | 1 |
| Surroundings type | Urban |
| Virtual visit |
|
| Asbestos certificate is available | Not specified |
| Usable floor area | 137 square meters |
|---|---|
| Dining room surface | 14 square meters |
| Kitchen type | Hyper equipped |
| Kitchen surface | 15 square meters |
| Bedrooms | 3 |
| Bedroom 1 surface | 13 square meters |
| Bedroom 2 surface | 12 square meters |
| Bedroom 3 surface | 15 square meters |
| Bathrooms | 1 |
| Toilets | 2 |
| Laundry room | Yes |
| Office surface | 19 square meters |
| Office | Yes |
| Basement surface | 24 square meters |
| Attic surface | 87 square meters |
| Furnished | No |
| Surface of the plot | 789 square meters |
|---|---|
| Width of the lot on the street | meters |
| Connection to sewer network | Connected |
| Gas, water & electricity | No |
| Garden surface | 612 square meters |
| Terrace surface | 29 square meters |
| Terrace orientation | South East |
| Primary energy consumption | 299 kilowatt hour per square meters |
|---|---|
| EPC/EPC label | D |
| Renovation works mandatory | Not specified |
| Unique code EPB certificate | 20260929015052 |
| CO₂ emission | 74 kg CO₂/m² |
| Yearly theoretical total energy consumption | 48470 kWh/year |
| Valid electricity inspection certificate | No |
| Summons: No judicial remedy or administrative measure imposed | Not specified |
| Valid flood certificate | Not specified |
| Heating type | Fuel oil |
| Thermic solar panels | No |
| Double glazing | Yes |
| Building permit | Not specified |
|---|---|
| Total ground floor buildable | 177 square meters |
| Cadastral Plan | Not specified |
| Right of first refusal for the tenant | Not specified |
| Allotment permit | Not specified |
| Preemption right | Not specified |
| Most recent urban development zoning | Not specified |
| Flood zone type | Non flood zone |
|
P-score
|
Not specified |
|
G-score
|
Not specified |
Asked price excluding notary fees (excluding eventual registration fees)
| Price | Make an offer starting from 250000 € |
|---|---|
| Cadastral income | 374 € |
| Tenement building | No |
|
|
|



| Address |
55 Chaussée de Renaix
7500 - Tournai |
|---|---|
| Website |
|
| External reference | 7852563 |
Get in touch