
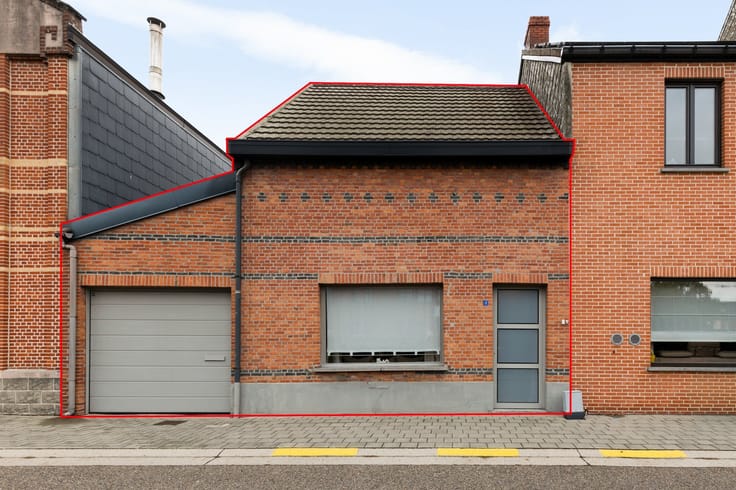


385000€
3 bedrooms 130 square meters

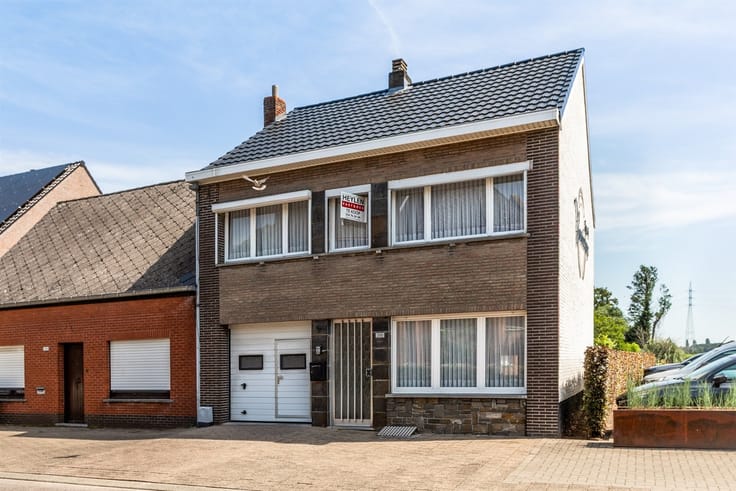
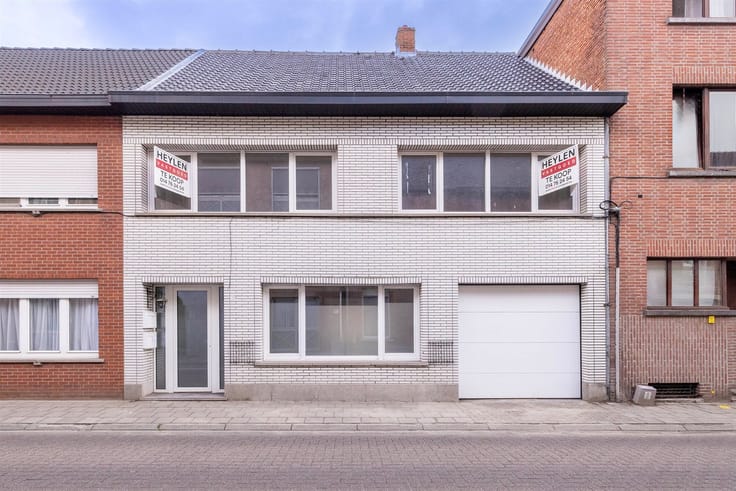
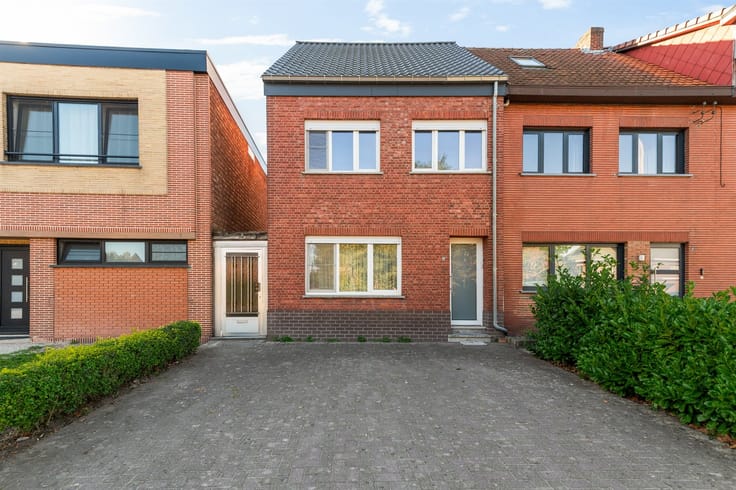
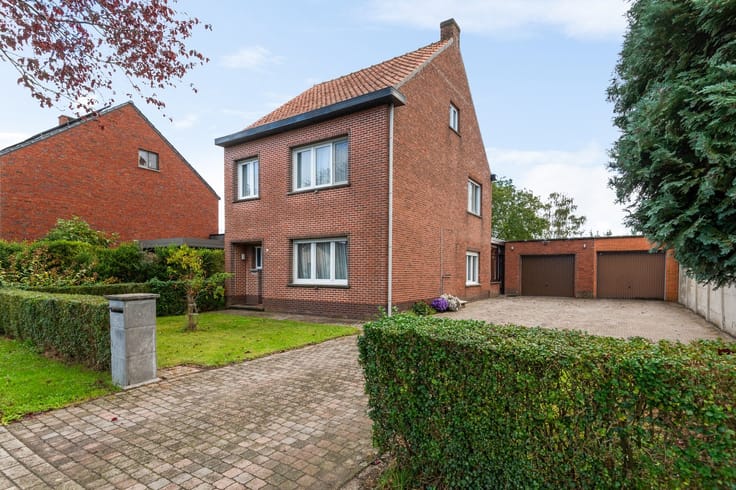
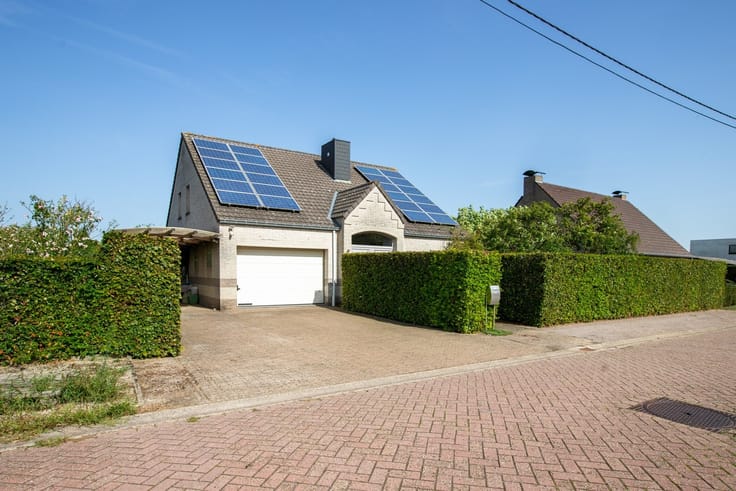
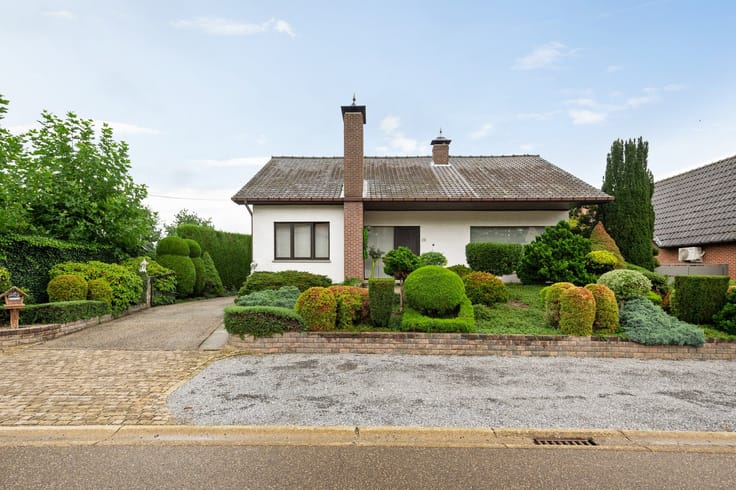
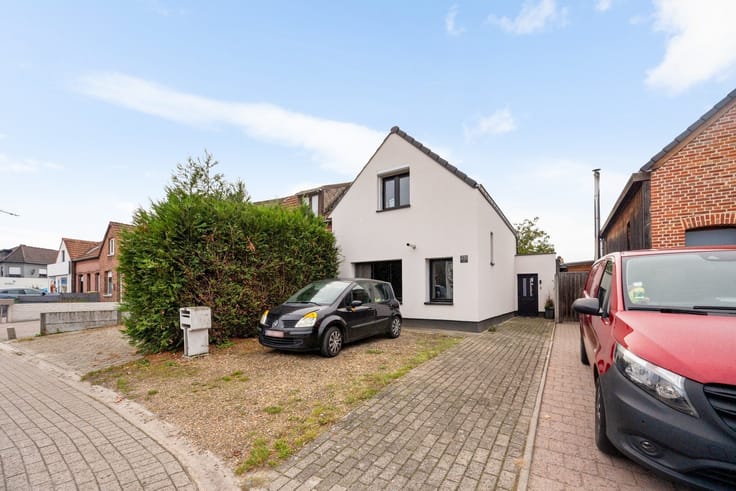
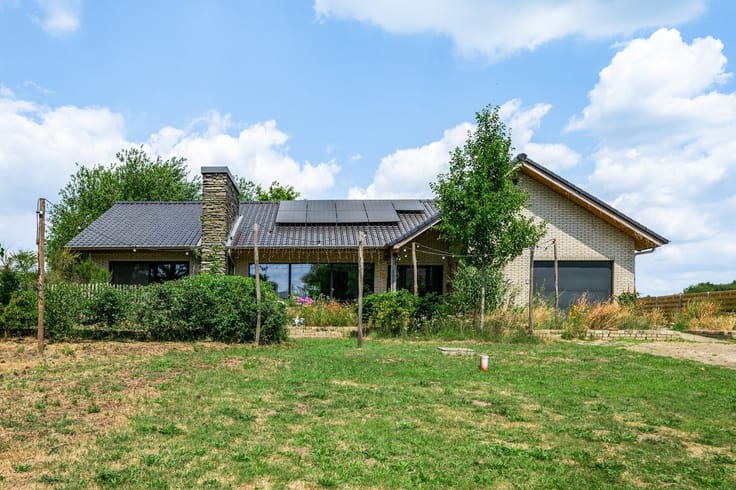
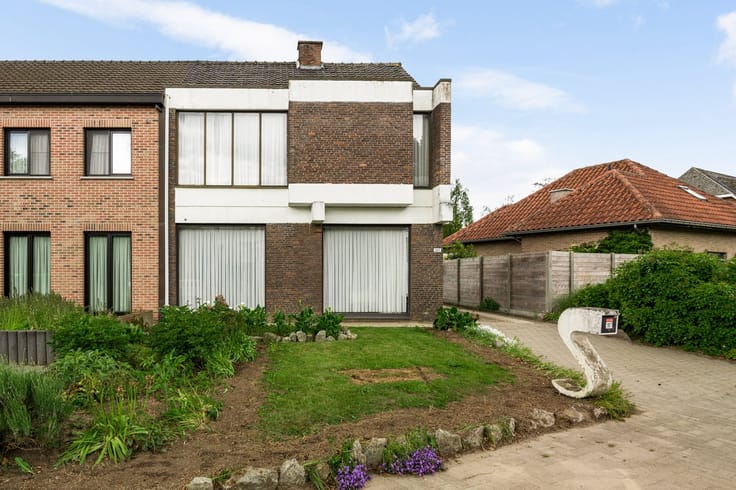
Gesloten bebouwing met 3 slaapkamers in Geel
Move-in-ready three-bedroom home with a garden in downtown Geel
Location
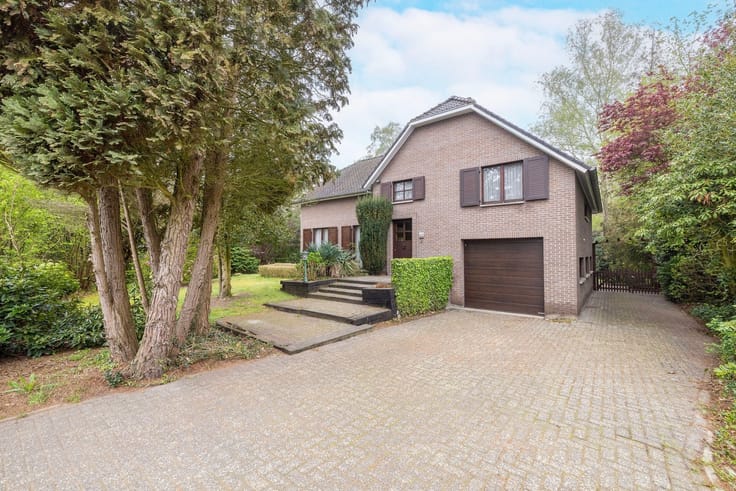
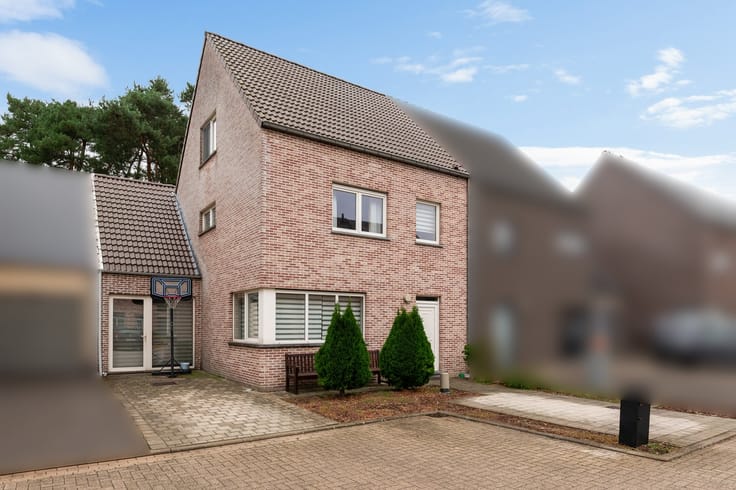
This home is located at Tulpenstraat 3, in the Waaiburg neighborhood in downtown Geel. You’ll live close to the downtown shops and restaurants, and the home features a private patio and garden out back.
Description
The home has a usable floor area of 130 m² according to the EPC and sits on a lot of 188 m².
The entryway leads into the bright living and dining room. At the front, there is space for a comfortable sitting area, while the dining area overlooks the patio and garden.
The kitchen offers ample counter space and cabinetry. The kitchen door opens directly onto the terrace—convenient if you enjoy dining outdoors. There is also a separate restroom on the ground floor. The basement provides additional storage space.
On the first floor, there are two bedrooms and a bathroom with a shower and double sink. A fixed staircase leads to the third bedroom under the roof. The exposed beams give this room character, and the skylight provides natural light. You can also set up the room as an office or hobby room.
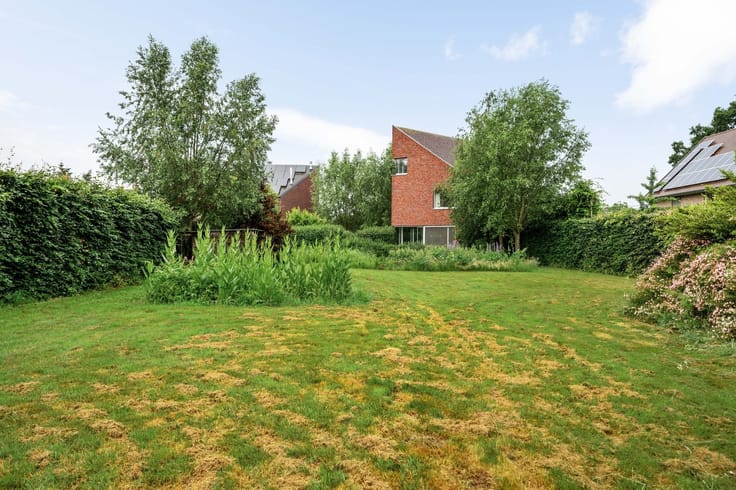
Behind the patio lies the garden with a lawn, landscaping, and a garden shed for your gardening tools.
Looking for a home with a garden in the center of Geel? Contact us to schedule a viewing.
Details
·Terrace and garden with garden shed
·Electrical system up to code
·Designated architectural heritage: Waaiburg social housing district
Flood risk: P-score: A / G-score: A
Living area: 130 square meters (according to EPC).
Lot area: 188 square meters (according to the cadastral register)
Administrative measures in the measures register: Pending.
| Construction year | 1955 |
|---|---|
| Building condition | As new |
| Immovable heritage | Yes |
| Number of frontages | 2 |
| Asbestos certificate is available | Yes |
| Usable floor area | 130 square meters |
|---|---|
| Kitchen type | Installed |
| Bedrooms | 3 |
| Dressing room | No |
| Bathrooms | 1 |
| Toilets | 2 |
| Office | Yes |
| Professional space | No |
| Basement | Yes |
| Attic | Yes |
| Furnished | No |
| Armored door | No |
| Connection to sewer network | Connected |
|---|---|
| Gas, water & electricity | Yes |
| Terrace | Yes |
| Terrace orientation | East |
| Elevator | No |
|---|---|
| Secure access / alarm | No |
| Armored door | No |
| Air conditioning | No |
| TV cable | Yes |
| Jacuzzi | No |
| Sauna | No |
| Swimming pool | No |
| Internet | No |
| Primary energy consumption | 263 kilowatt hour per square meters |
|---|---|
| EPC/EPC label | C |
| Renovation works mandatory | No |
| Unique code EPB certificate | 20210302-0002380494-RES-1 |
| CO₂ emission | Not specified |
| Yearly theoretical total energy consumption | Not specified |
| Valid electricity inspection certificate | Yes |
| Conformity certification for fuel tanks | Not specified |
| Summons: No judicial remedy or administrative measure imposed | Not specified |
|
Flemish register of measures consulted
|
Not specified |
| Separate meter for electricity | Yes |
| Separate meter for gas | Yes |
| Separate meter for water | Yes |
| Valid flood certificate | Yes |
| Heating type | Gas |
| Heat pump | No |
| Double glazing | Yes |
| Building permit | Yes |
|---|---|
| Cadastral Plan | Not specified |
| Right of first refusal for the tenant | Not specified |
| Allotment permit | Not specified |
| Preemption right | Not specified |
| Proceedings for breach of planning regulations | No |
| Most recent urban development zoning | |
| Flood zone type | Non flood zone |
|
P-score
|
A |
|
G-score
|
A |
| Latest land use designation | Living area (residential, urban or rural) |
Asked price excluding notary fees (excluding eventual registration fees)
| Price | 385000 € |
|---|---|
| Cadastral income | 451 € |
| Tenement building | No |
|
|
|






| Address |
Markt 20
2440 - Geel |
|---|---|
| Website |
|
| External reference | 351718 - GEE-26-BST-136 |
Get in touch