
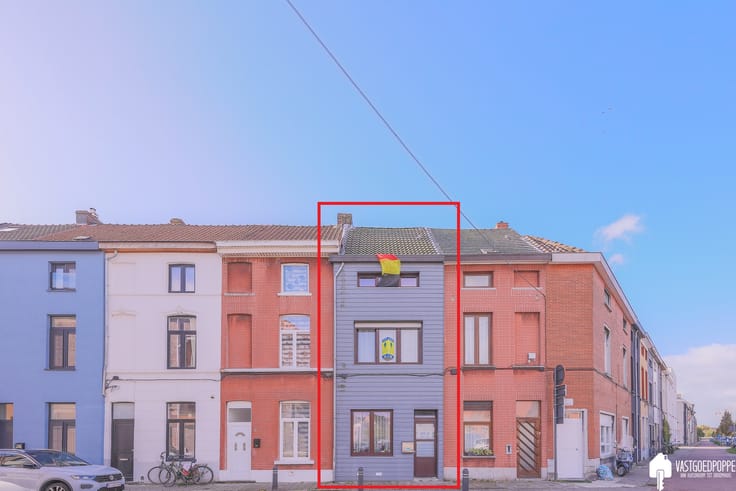


397500€
3 bedrooms 120 square meters

Fully renovated home with an EPC rating of A
Charming 3-bedroom townhouse, high-quality renovation, and excellent location
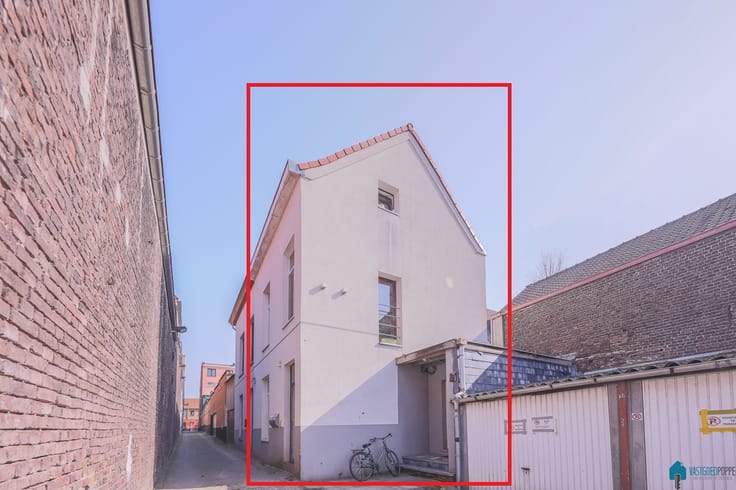
On Schaliestraat, in a quiet yet extremely central location in Ghent, we find this beautiful, enclosed single-family home that is currently undergoing a complete renovation.
Here, the authentic character of a charming home from 1900 is combined with contemporary living comfort, high-quality materials, and exceptional energy efficiency.
With a living area of approximately 120 m², this home offers plenty of space for families, couples, or investors looking for a sustainable, move-in-ready home in the historic city center.
Layout as follows:
- Spacious and bright living area
- Fully equipped modern kitchen
- 3 full-sized bedrooms
- Contemporary bathroom with a two-person bathtub and walk-in shower
- 2 separate toilets
- Utility room for a washing machine and dryer
- Practical basement storage
- In short, a cozy, renovated townhouse with optimal use of space!
Complete renovation with extensive energy efficiency improvements
The home will be fully renovated in 2026 in accordance with current standards for comfort, sustainability, and energy efficiency. Thanks to extensive energy-efficiency renovations, the home will achieve an excellent EPC rating of A, resulting in exceptionally low energy consumption and significant savings on energy bills.
The renovation work includes, among other things:
- Complete roof, floor, and wall insulation
- HR+++ triple-pane windows
- Energy-efficient heating system using a heat pump
- Updated utilities and plumbing
- Modern kitchen and bathroom fixtures
- High-quality finishes with an eye for detail
This allows you to enjoy the comfort of a newly built home while preserving the authentic charm of the original facade.
Prime Location in Ghent
Schaliestraat is situated in a particularly attractive location near the bustling city center of Ghent.
Here, you’ll live within walking and biking distance of numerous shops, restaurants, schools, public transportation, and recreational opportunities.
Thanks to easy access to major thoroughfares and the Gent-Dampoort and Gent-Sint-Pieters train stations, this home is also ideal for commuters.
The neighborhood combines the best of both worlds: the tranquility of a residential street with the vibrancy and charm of one of Flanders’ most beloved cities.
Historic squares, cozy restaurants, cultural hotspots, and green recreational areas are all within easy reach.
Key Features
✓ Fully renovated in 2026
✓ EPC rating A
| Available as of | After signing the deed |
|---|---|
| Construction year | 1900 |
| Number of floors | 3 |
| Building condition | Just renovated |
| Immovable heritage | No |
| Street frontage width | 4 m |
| Number of frontages | 2 |
| Surroundings type | Living area (residential, urban or rural) |
| Asbestos certificate is available | Yes |
| Usable floor area | 120 square meters |
|---|---|
| Living room surface | 17 square meters |
| Kitchen type | Installed |
| Kitchen surface | 8 square meters |
| Bedrooms | 3 |
| Bedroom 1 surface | 14 square meters |
| Bedroom 2 surface | 12 square meters |
| Bedroom 3 surface | 12 square meters |
| Dressing room | No |
| Bathrooms | 1 |
| Shower rooms | 1 |
| Toilets | 2 |
| Office | No |
| Professional space | No |
| Basement surface | 12 square meters |
| Attic surface | 8 square meters |
| Isolated | Yes |
| Armored door | No |
| Surface of the plot | 44 square meters |
|---|---|
| Land is facing street | No |
| Wooded land | No |
| Plot at rear | No |
| Flat land | No |
| Width of the lot on the street | meters |
| Connection to sewer network | Connected |
| Gas, water & electricity | Yes |
| Terrace surface | 11 square meters |
| Terrace orientation | West |
| Caretaker | No |
|---|---|
| Elevator | No |
| Accessible for disabled people | No |
| Intercom | No |
| Secure access / alarm | No |
| Armored door | No |
| Air conditioning | Yes |
| TV cable | Yes |
| Visio phone | No |
| Jacuzzi | No |
| Sauna | No |
| Swimming pool | No |
| Internet | Yes |
| Primary energy consumption | Not specified |
|---|---|
| EPC/EPC label | A |
| Renovation works mandatory | No |
| Unique code EPB certificate | UC3977793 |
| CO₂ emission | Not specified |
| Yearly theoretical total energy consumption | Not specified |
| Valid electricity inspection certificate | Yes |
| As built plan | No |
| Conformity certification for fuel tanks | Not specified |
| Summons: No judicial remedy or administrative measure imposed | No |
|
Flemish register of measures consulted
|
Yes |
| Valid flood certificate | Not specified |
| Heating type | Electric |
| Heat pump | Yes |
| Photovoltaic solar panels | No |
| Thermic solar panels | No |
| Common water heater | No |
| Double glazing | No |
| Building permit | Yes |
|---|---|
| Type of building | House |
| Cadastral Plan | Not specified |
| Right of first refusal for the tenant | Not specified |
| Obligation to build | No |
| Allotment permit | Not specified |
| Preemption right | Yes |
| Proceedings for breach of planning regulations | No |
| Most recent urban development zoning | |
| Flood zone type | Non flood zone |
|
P-score
|
A |
|
G-score
|
A |
| Latest land use designation | Living area (residential, urban or rural) |
Asked price excluding notary fees (excluding eventual registration fees)
| Price | 397500 € |
|---|---|
| Tenement building | No |
|
|
|

| Address |
Noordstraat 17
9000 - Gent |
|---|---|
| Agent's name | Gregory Poppe |
| [email protected] | |
| Phone number |
|
Get in touch