
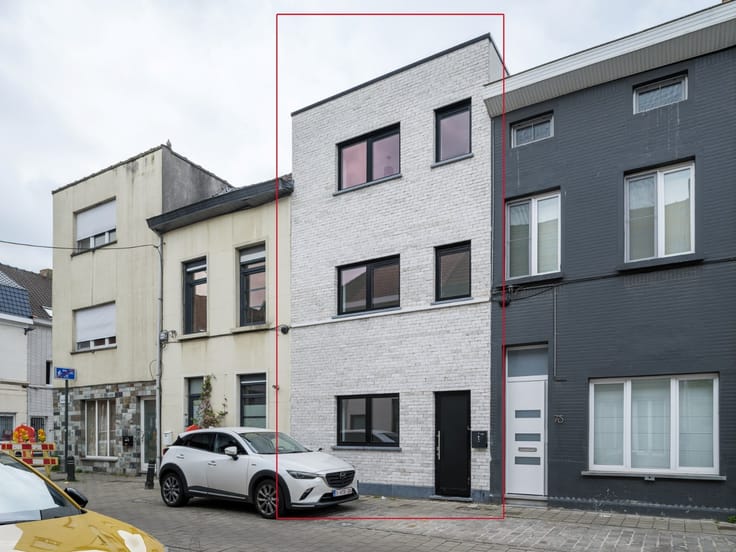


379000€
3 bedrooms 137 square meters

Renovated house with three bedrooms on the outskirts of Ghe
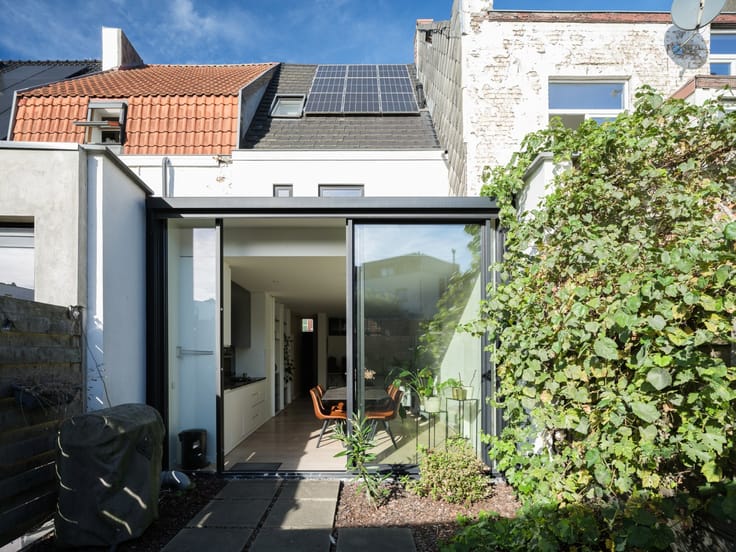
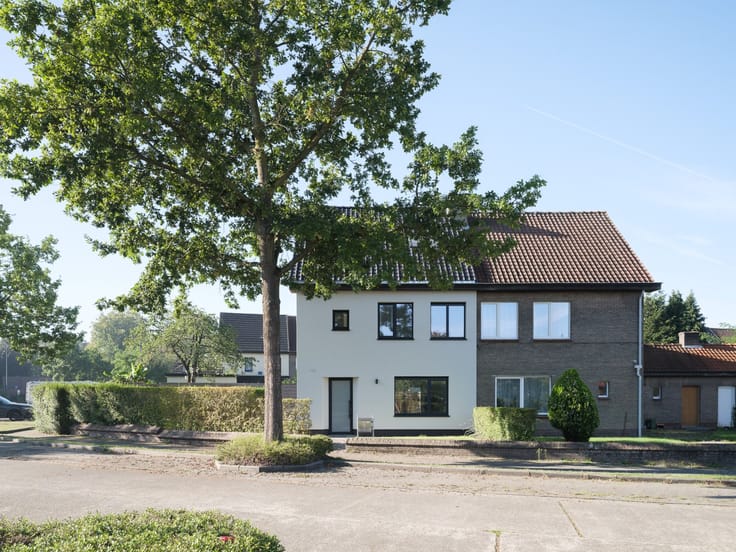
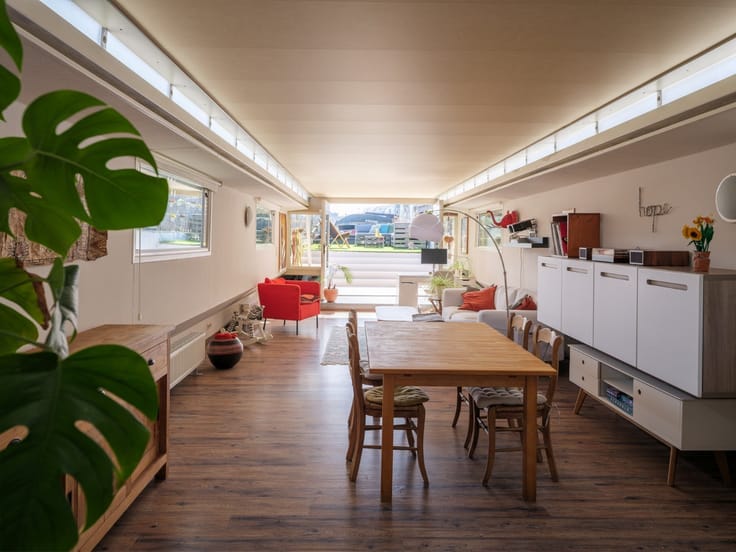
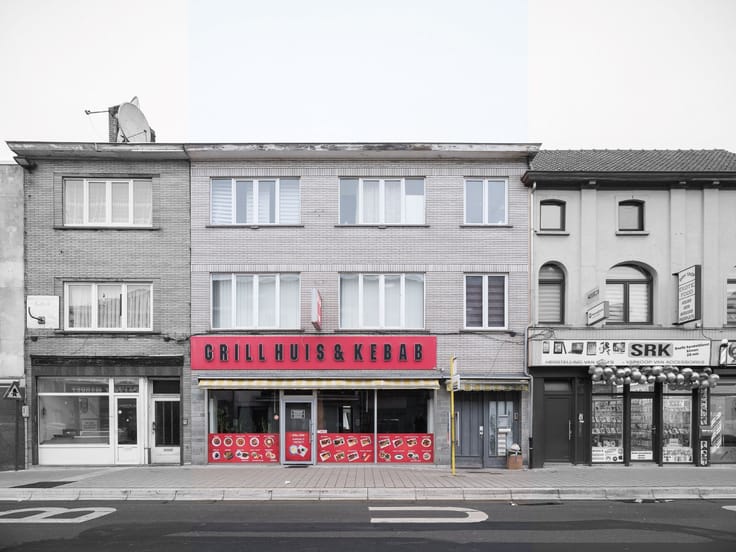
On the outskirts of Ghent, this renovated house with three bedrooms is located. The property offers a pleasant living environment and a practical layout, suitable for both families and couples looking for extra space.
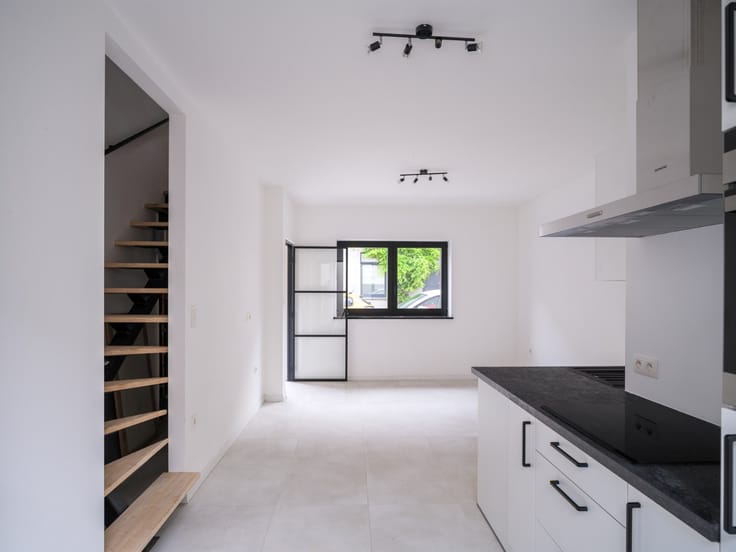
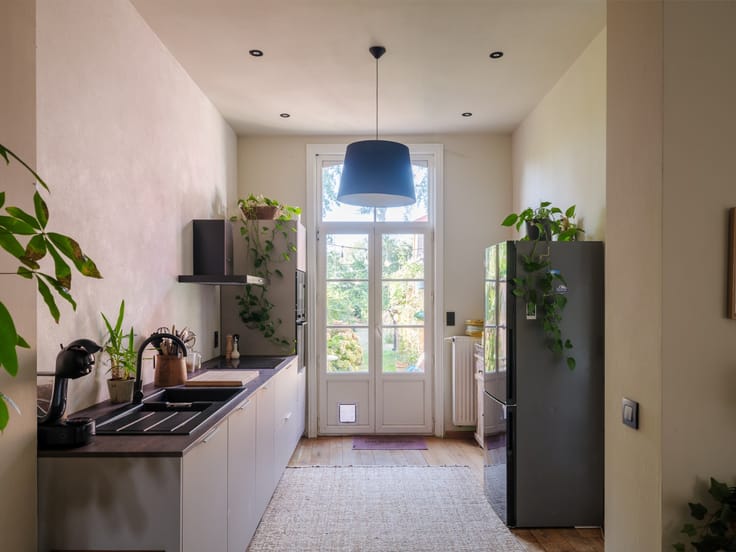
Thanks to the renovations carried out, the house is move-in ready and adapted to contemporary living comfort. The three bedrooms provide ample opportunities for a family, an office, or a hobby room.
The location is a significant asset. The center of Ghent is easily accessible, and the connection to the main roads is excellent. This allows the property to combine proximity to the city with good accessibility to the surrounding municipalities.
A well-maintained, renovated house with three bedrooms in a favorable location on the city’s edge of Ghent.
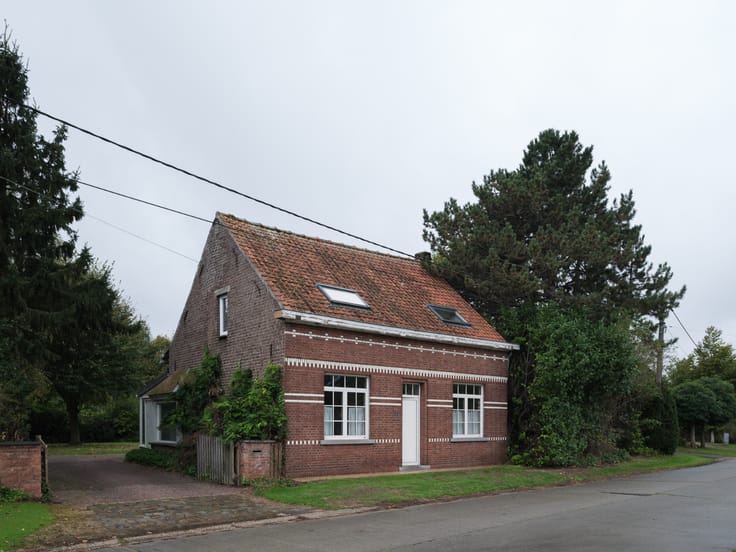
Additional possibility: There is a potential option to purchase an adjacent piece of land, currently owned by the City of Ghent, to be added as a garden to the property. This is subject to approval by the City of Ghent. The price for this would be paid directly to the City of Ghent.
| Available as of | Immediately |
|---|---|
| Construction year | 1850 |
| Number of floors | 3 |
| Building condition | As new |
| Immovable heritage | No |
| Street frontage width | 5.4 m |
| Number of frontages | 3 |
| Surroundings type | Living area (residential, urban or rural) |
| Asbestos certificate is available | Yes |
| Usable floor area | 137 square meters |
|---|---|
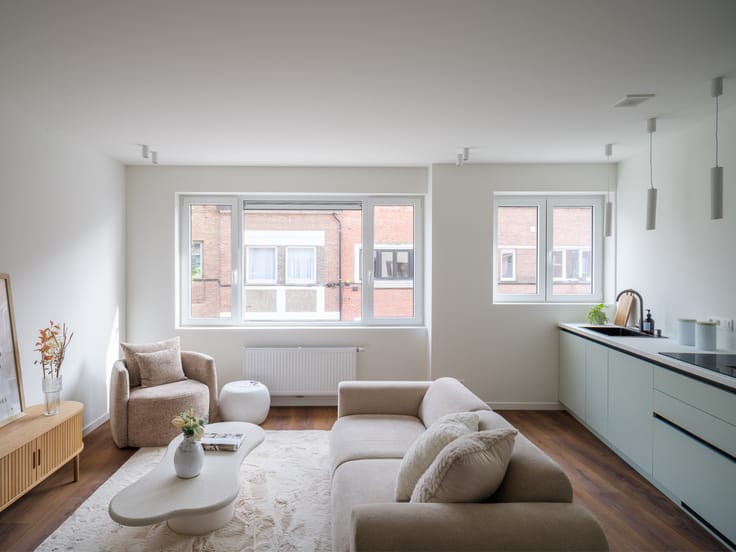
| Living room surface | 35 square meters |
| Kitchen surface | 10 square meters |
| Bedrooms | 3 |
| Dressing room | No |
| Bathrooms | 1 |
| Toilets | 1 |
| Basement surface | 5 square meters |
| Armored door | No |
| Surface of the plot | 49 square meters |
|---|---|
| Land is facing street | No |
| Wooded land | No |
| Plot at rear | Yes |
| Flat land | Yes |
| Width of the lot on the street | meters |
| Connection to sewer network | Connected |
| Gas, water & electricity | Yes |
| Garden surface | 15 square meters |
| Garden orientation | East |
| Caretaker | No |
|---|---|
| Elevator | No |
| Accessible for disabled people | No |
| Intercom | No |
| Secure access / alarm | No |
| Armored door | No |
| Air conditioning | No |
| TV cable | Yes |
| Visio phone | No |
| Internet | Yes |
| Primary energy consumption | 258 kilowatt hour per square meters |
|---|---|
| EPC/EPC label | C |
| Renovation works mandatory | No |
| Unique code EPB certificate | 3850768 |
| CO₂ emission | Not specified |
| Yearly theoretical total energy consumption | Not specified |
| Valid electricity inspection certificate | Not specified |
| As built plan | No |
| Summons: No judicial remedy or administrative measure imposed | Not specified |
|
Flemish register of measures consulted
|
No |
| Valid flood certificate | Not specified |
| Double glazing | Yes |
| Building permit | No |
|---|---|
| Type of building | All kind |
| Cadastral Plan | No |
| Right of first refusal for the tenant | Not specified |
| Obligation to build | No |
| Allotment permit | No |
| Preemption right | Yes |
| Proceedings for breach of planning regulations | No |
| Most recent urban development zoning | Not specified |
| Flood zone type | Non flood zone |
|
P-score
|
A |
|
G-score
|
A |
| Latest land use designation | Living area (residential, urban or rural) |
Asked price excluding notary fees (excluding eventual registration fees)
| Price | 379000 € |
|---|---|
| Cadastral income | 489 € |
| Tenement building | No |
|
|
|


| Address |
Hulleweg 2
9830 - Sint-Martens-Latem |
|---|---|
| Website |
|
| External reference | RV-26053 |
Get in touch
