
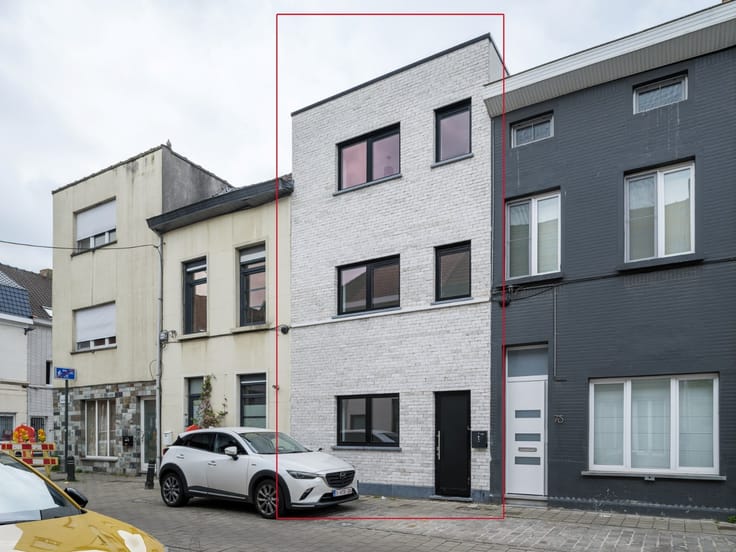


450000€
3 bedrooms 250 square meters

Detached house with a spacious extension and versatile poss
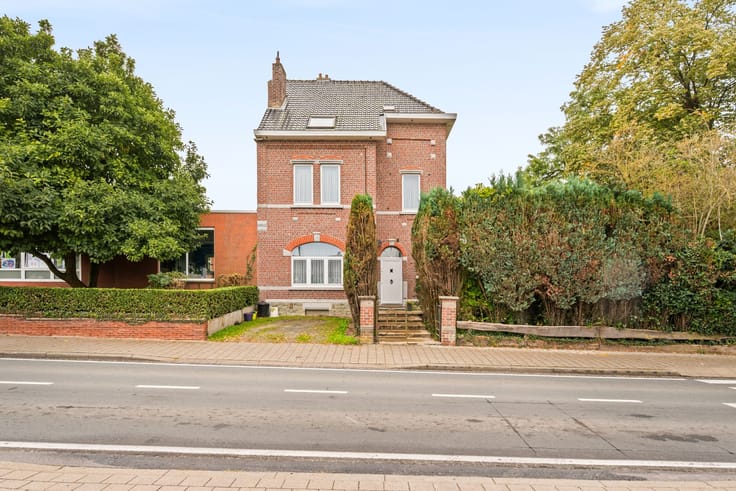
In a conveniently accessible location in Drongen, this detached house with a surprisingly versatile character is situated. The property offers not only a living space of approximately 150 m² but also features an adjacent extension of about 100 m². This presents an interesting opportunity for those seeking space, freedom, and the possibility to shape a home entirely according to their own vision.
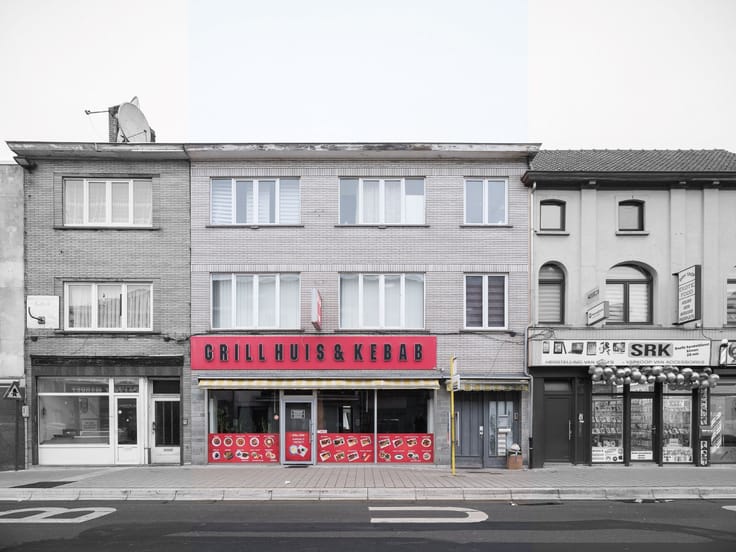
The house boasts a characterful brick facade, with the adjacent extension being a significant added value of around 100 m². This space opens up numerous possibilities. For a self-employed individual or someone with a side business, it offers the potential to set up a studio, practice space, office, or workshop, with the option to provide a separate entrance from the street. This way, living and working can be combined at one address while maintaining the necessary privacy.
For those who prefer to focus entirely on residential use, the extension can be incorporated into the main building, thus creating a significantly larger living volume. Imagine a spacious living area, an architecturally interesting extension, or a combination of living, hobbies, and relaxation, all of course subject to the necessary permits.
The property also boasts a significant asset outdoors. The spacious, green garden with mature trees and an open lawn provides a pleasant place to unwind. The existing hardscaping and outbuildings offer additional opportunities to reshape the entire space.
This property requires thorough renovation, but it is precisely this that offers the freedom to realize a personal living project. The combination of a detached house, a substantial extension, a green outdoor space, and easy accessibility makes this a particularly interesting prospect.
A place for those who look beyond the existing and see the possibilities of a property where living, working, and space come together.
| Available as of | Immediately |
|---|---|
| Construction year | 1934 |
| Number of floors | 3 |
| Building condition | To renovate |
| Immovable heritage | No |
| Street frontage width | 10 m |
| Number of frontages | 4 |
| Outdoor parking spaces | 3 |
| Surroundings type | Living area (residential, urban or rural) |
| Asbestos certificate is available | Yes |
| Usable floor area | 250 square meters |
|---|---|
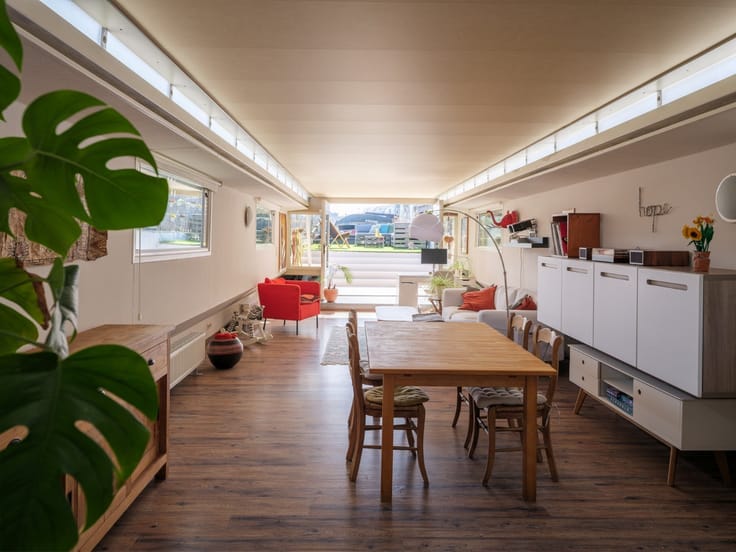
| Living room surface | 16 square meters |
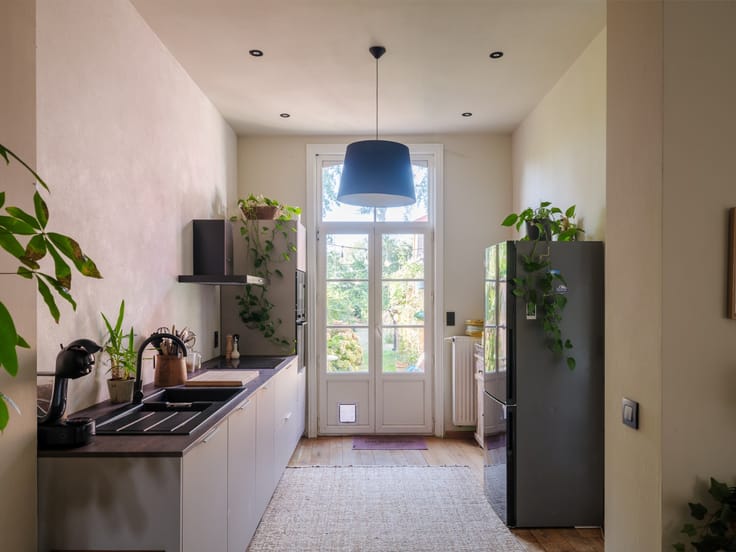
| Kitchen surface | 40 square meters |
| Bedrooms | 3 |
| Dressing room | No |
| Bathrooms | 1 |
| Toilets | 2 |
| Basement surface | 10 square meters |
| Armored door | No |
| Surface of the plot | 990 square meters |
|---|---|
| Land is facing street | No |
| Wooded land | No |
| Plot at rear | Yes |
| Flat land | Yes |
| Width of the lot on the street | meters |
| Connection to sewer network | Connected |
| Gas, water & electricity | Yes |
| Garden surface | 794 square meters |
| Garden orientation | South West |
| Caretaker | No |
|---|---|
| Elevator | No |
| Accessible for disabled people | No |
| Intercom | No |
| Secure access / alarm | No |
| Armored door | No |
| Air conditioning | No |
| TV cable | Yes |
| Visio phone | No |
| Internet | Yes |
| Primary energy consumption | 393 kilowatt hour per square meters |
|---|---|
| EPC/EPC label | D |
| Renovation works mandatory | No |
| Unique code EPB certificate | 3979454 |
| CO₂ emission | Not specified |
| Yearly theoretical total energy consumption | Not specified |
| Valid electricity inspection certificate | Not specified |
| As built plan | No |
| Summons: No judicial remedy or administrative measure imposed | Not specified |
|
Flemish register of measures consulted
|
No |
| Valid flood certificate | Not specified |
| Heating type | Gas |
| Photovoltaic solar panels | Yes |
| Thermic solar panels | No |
| Common water heater | No |
| Double glazing | Yes |
| Building permit | No |
|---|---|
| Type of building | All kind |
| Cadastral Plan | No |
| Right of first refusal for the tenant | Not specified |
| Obligation to build | No |
| Allotment permit | No |
| Preemption right | No |
| Proceedings for breach of planning regulations | No |
| Most recent urban development zoning | Not specified |
| Flood zone type | Non flood zone |
|
P-score
|
B |
|
G-score
|
B |
| Latest land use designation | Farming area |
Asked price excluding notary fees (excluding eventual registration fees)
| Price | 450000 € |
|---|---|
| Cadastral income | 411 € |
| Tenement building | No |
|
|
|



| Address |
Hulleweg 2
9830 - Sint-Martens-Latem |
|---|---|
| Website |
|
| External reference | RV-26050 |
Get in touch
