
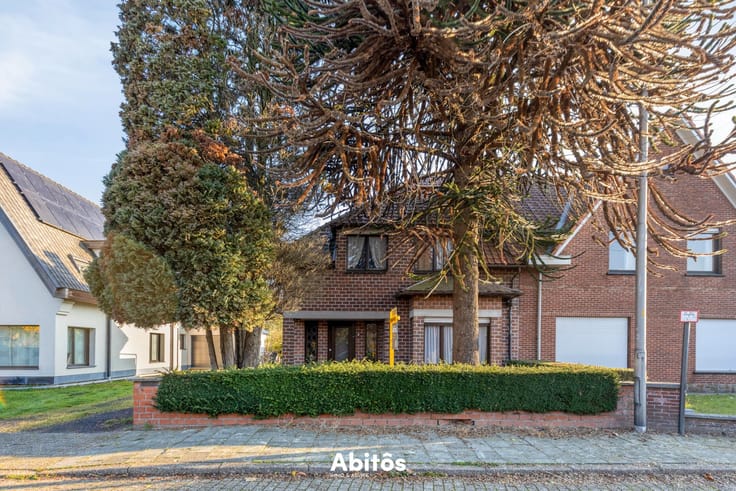


375000€
3 bedrooms 131 square meters

House with 3 bedrooms and an exceptionally spacious 225 m...
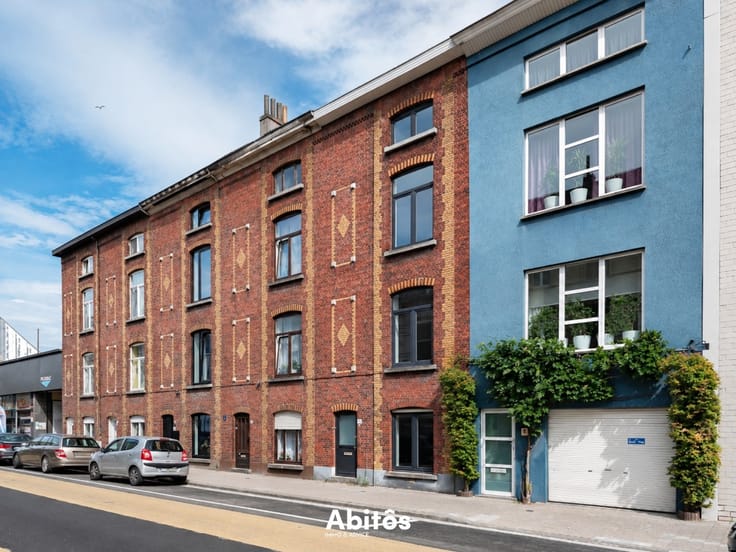
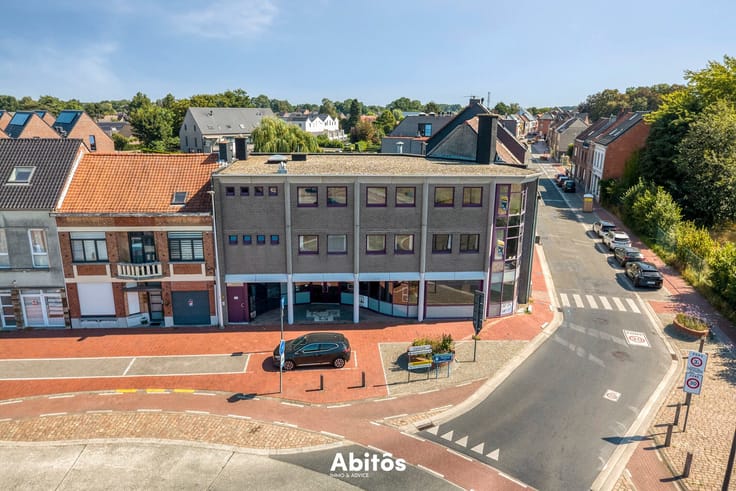
This property is situated in the lively Brugse Poort–Rooigem neighbourhood, just a 10-minute bike ride from Ghent’s city centre. The nearby Rooigemlaan (R40) and Drongensesteenweg provide convenient connections to the R4, E40 and E17. Directly opposite the property lies the former UCO Rooigem site, home to a wide range of shops and businesses. Schools, public transport and other everyday amenities are also within walking distance.
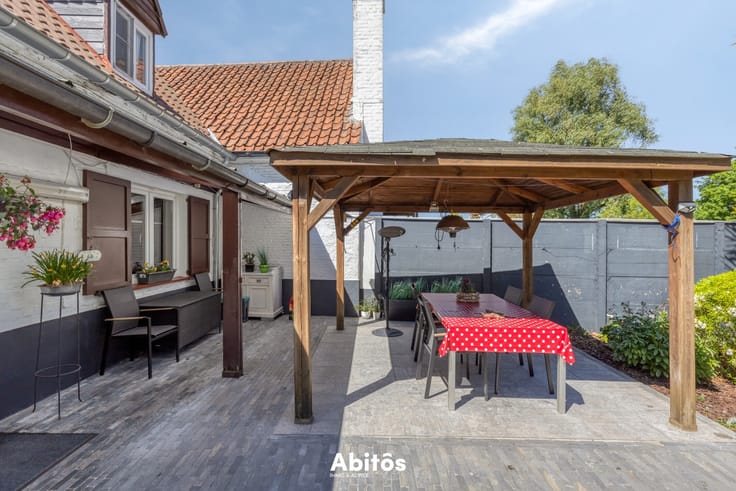
The entrance hall leads into the living area, with ample room for a comfortable seating and dining area. Adjoining it is the fitted kitchen, which provides access to the bathroom at the rear. Outside, a pleasant, long garden of approximately 225 m² offers plenty of space to enjoy outdoor living in peace.
The first floor comprises two bedrooms. The second floor features a particularly spacious third bedroom of approximately 28 m². The property also includes an attic, offering additional storage space or potential for a mezzanine or hobby room.
An appealing city home with three bedrooms, a spacious garden and a convenient location, within cycling distance of Ghent’s vibrant city life.
Les renseignements urbanistiques ont été demandés et sont actuellement en attente de réception.
Could you see yourself living here? Contact Batist to arrange a viewing and discover this property.
📞 0472 90 27 32
📧 [email protected]
| Construction year | 1918 |
|---|---|
| Building condition | Good |
| Immovable heritage | No |
| Street frontage width | 4 m |
| Surroundings type | Living area (residential, urban or rural) |
| Asbestos certificate is available | Yes |
| Usable floor area | 131 square meters |
|---|---|
| Living room surface | 33 square meters |
| Kitchen surface | 13 square meters |
| Bedrooms | 3 |
| Bedroom 1 surface | 13 square meters |
| Bedroom 2 surface | 13 square meters |
| Bedroom 3 surface | 28 square meters |
| Bathrooms | 1 |
| Attic surface | 18 square meters |
| Furnished | No |
| Surface of the plot | 326 square meters |
|---|---|
| Land is facing street | Yes |
| Width of the lot on the street | meters |
| Garden surface | 225 square meters |
| Garden orientation | North East |
| Primary energy consumption | 383 kilowatt hour per square meters |
|---|---|
| EPC/EPC label | D |
| Renovation works mandatory | No |
| Unique code EPB certificate | 20260922-0003959599-RES-1 |
| CO₂ emission | 10758 kg CO₂/m² |
| Yearly theoretical total energy consumption | Not specified |
| Valid electricity inspection certificate | Yes |
| As built plan | No |
| Summons: No judicial remedy or administrative measure imposed | Not specified |
|
Flemish register of measures consulted
|
Yes |
| Valid flood certificate | Not specified |
| Heating type | Gas |
| Double glazing | Yes |
| Building permit | Yes |
|---|---|
| Total ground floor buildable | 78 square meters |
| Cadastral Plan | Not specified |
| Right of first refusal for the tenant | Not specified |
| Obligation to build | No |
| Allotment permit | No |
| Preemption right | Yes |
| Proceedings for breach of planning regulations | No |
| Most recent urban development zoning | Not specified |
| Flood zone type | Non flood zone |
|
P-score
|
B |
|
G-score
|
B |
| Latest land use designation | Living area (residential, urban or rural) |
Asked price excluding notary fees (excluding eventual registration fees)
| Price | 375000 € |
|---|---|
| Cadastral income | 485 € |
| Tenement building | No |
|
|
|

| Address |
Karel Lodewijk Dierickxstraat 22
9000 - Gent |
|---|---|
| Website |
|
| External reference | VK26098 |
Get in touch