
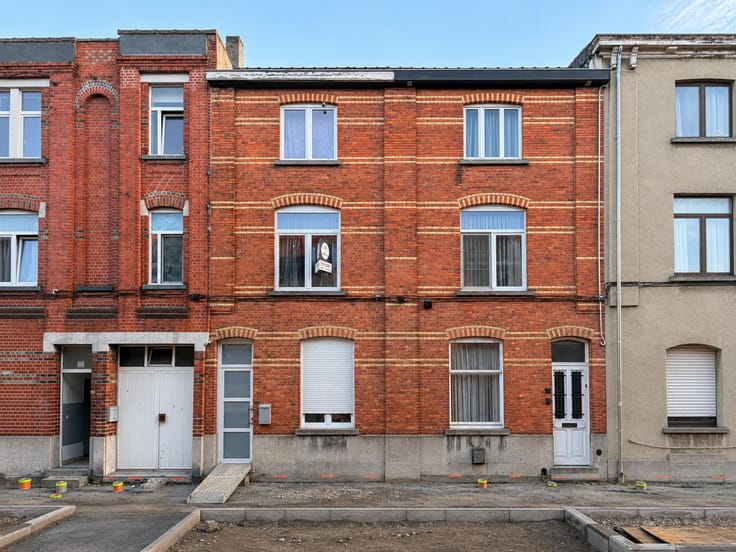


1900000€
3 bedrooms 558 square meters

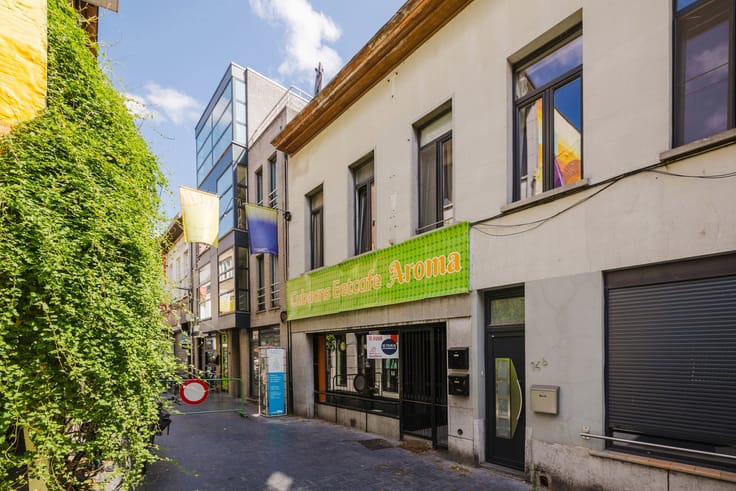
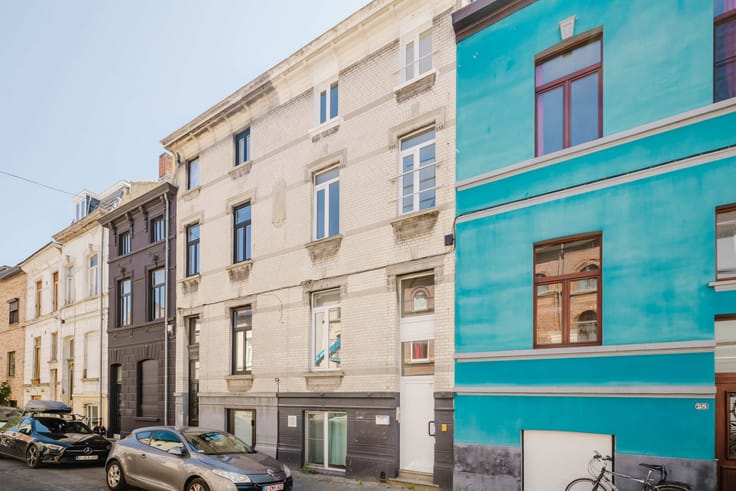
Commerciële ruimte met 2 gerenoveerde appartementen in Gent
COMING SOON / INVESTMENT PROPERTY IN GHENT
Location
This investment property enjoys an excellent location on the corner of Koningin Elisabethlaan and Losstraat in Ghent, within walking distance of Ghent-Sint-Pieters station. Thanks to its excellent public transport links and central location, this represents a particularly attractive investment opportunity.
Layout
The commercial space, spread over three floors, is currently let and is therefore already generating rental income.
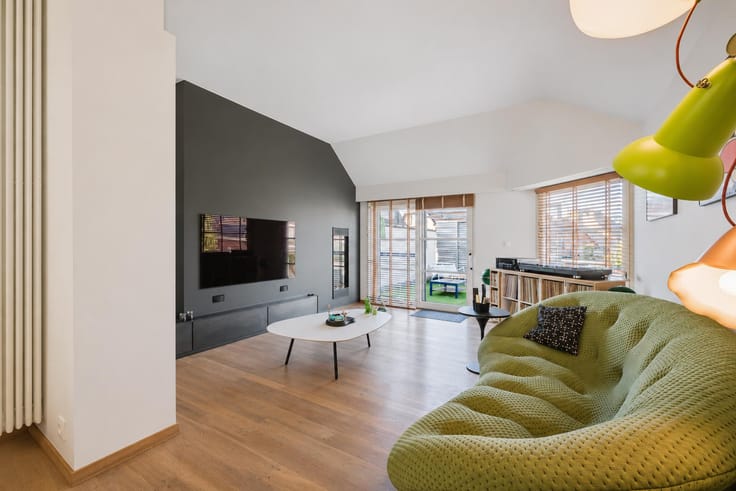
On the second floor is a refurbished flat with a living area of 69 m².
The duplex flat on the top floor has a living area of 99 m².
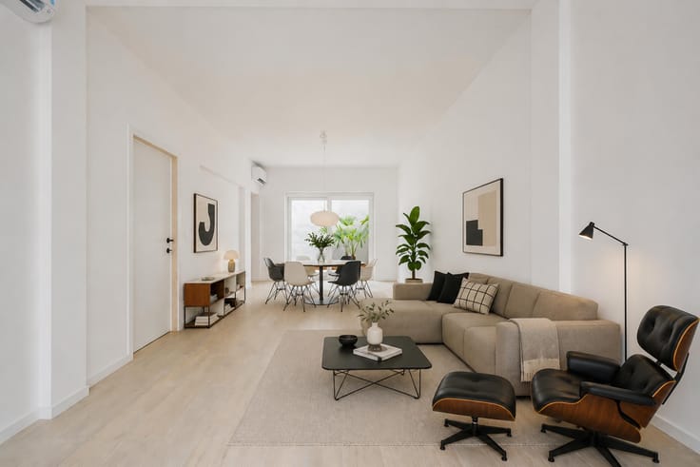
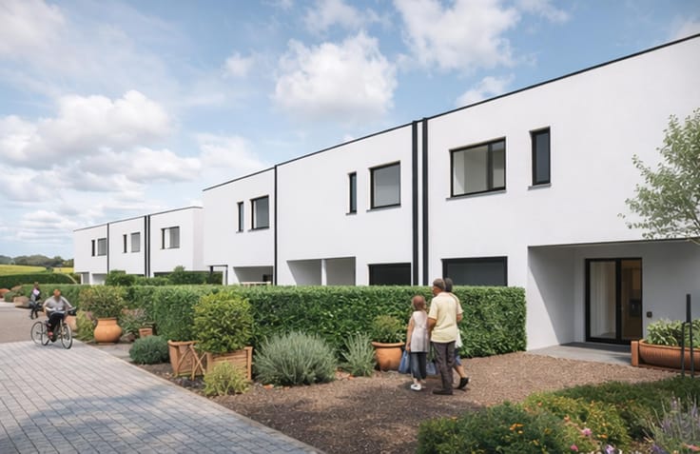
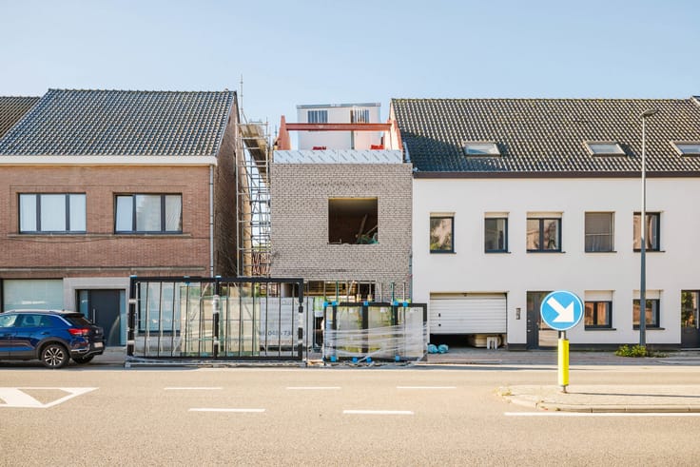
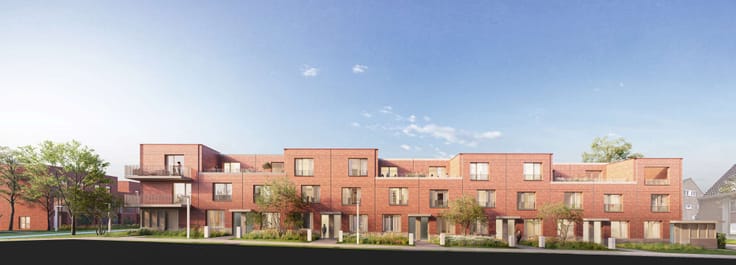
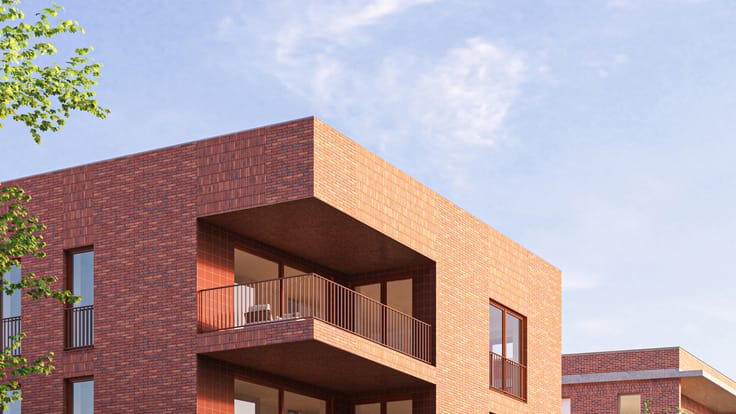
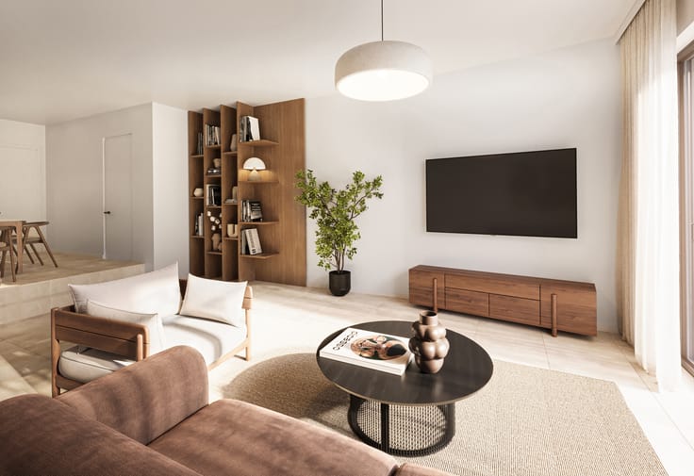
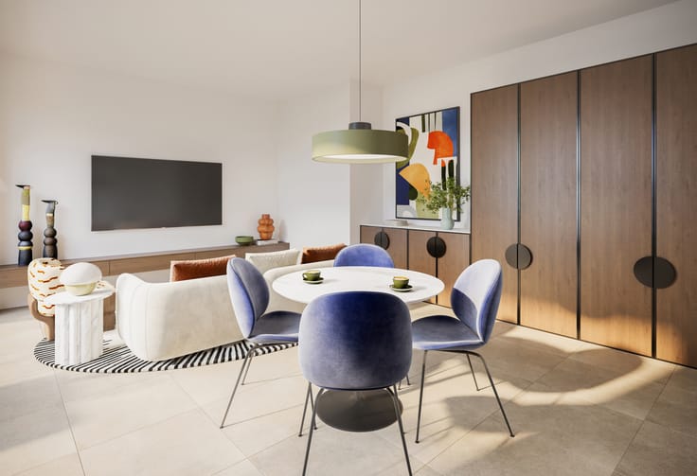
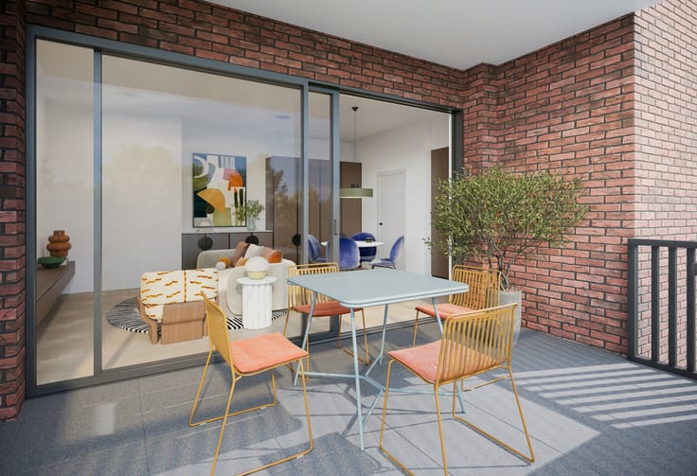
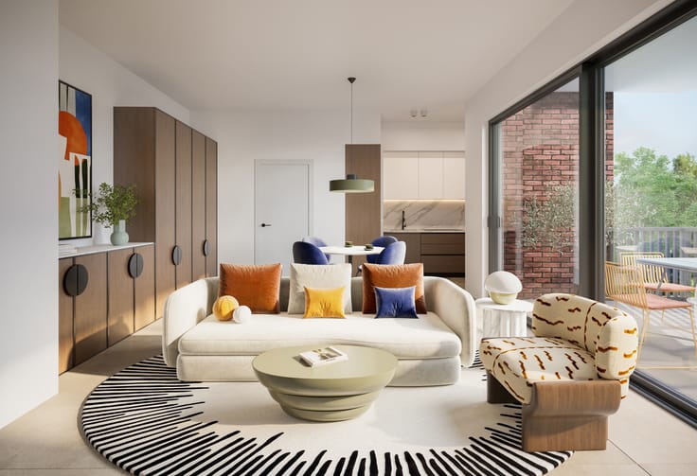
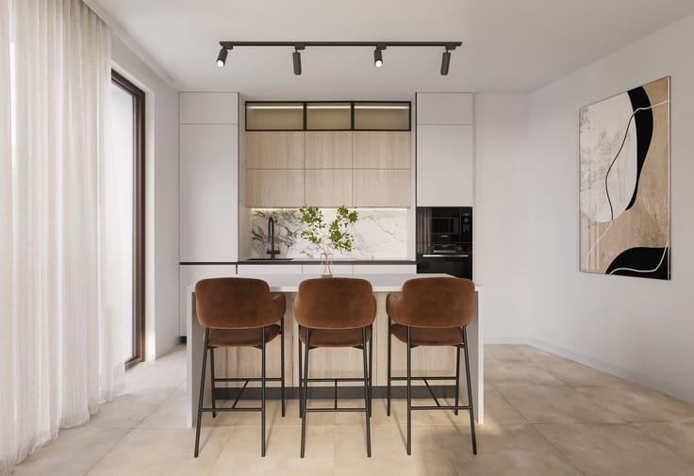
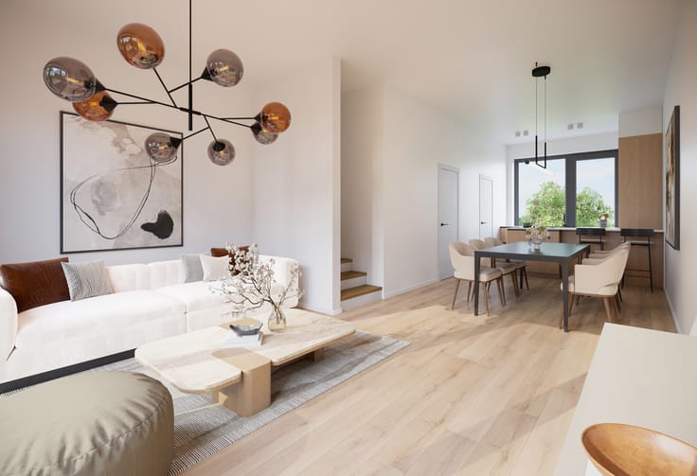
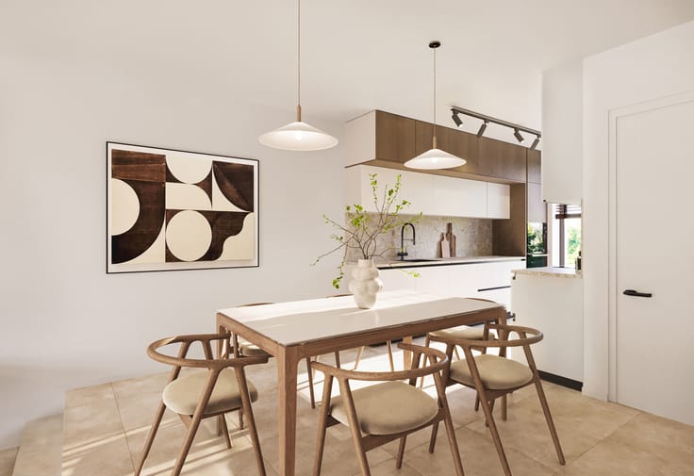
Both flats will be finished to a high standard in line with the proposed renderings and will feature underfloor heating.
In addition, both the commercial space and the duplex flat are fitted with air conditioning.
Key features
* Income-generating property comprising commercial space and two flats
* Title deed available
* Renovated in 2026
* Flats finished in line with the proposed renderings
* Underfloor heating in both flats
* Air conditioning in the commercial space and the duplex flat
* Fixed return from the date of the deed
Interested in this attractive investment opportunity?
For further information or to arrange a viewing, please contact Guillaume Delbecque on 0472 25 70 76.
| Number of floors | 4 |
|---|---|
| Building condition | Good |
| Immovable heritage | Not specified |
| Number of frontages | 2 |
| Surroundings type | Urban |
| Asbestos certificate is available | Not specified |
| Usable floor area | 558 square meters |
|---|---|
| Kitchen type | Hyper equipped |
| Bedrooms | 3 |
| Bedroom 1 surface | 25 square meters |
| Bedroom 2 surface | 25 square meters |
| Bedroom 3 surface | 12 square meters |
| Bathrooms | 2 |
| Shower rooms | 2 |
| Toilets | 3 |
| Office | Yes |
| Professional space surface | 269 square meters |
| Professional space | Yes |
| Basement | Yes |
| Furnished | No |
| Surface of the plot | 101 square meters |
|---|---|
| Connection to sewer network | Connected |
| Gas, water & electricity | Yes |
| Caretaker | No |
|---|---|
| Elevator | No |
| Accessible for disabled people | No |
| Intercom | No |
| Secure access / alarm | No |
| TV cable | Yes |
| Visio phone | No |
| Swimming pool | No |
| Primary energy consumption | 132 kilowatt hour per square meters |
|---|---|
| EPC/EPC label | B |
| Renovation works mandatory | No |
| Unique code EPB certificate | 20261022-0003982387-RES-2 |
| CO₂ emission | 2066 kg CO₂/m² |
| Yearly theoretical total energy consumption | 132 kWh/year |
| Valid electricity inspection certificate | Yes |
| As built plan | Yes, conform |
| Summons: No judicial remedy or administrative measure imposed | Not specified |
|
Flemish register of measures consulted
|
Not specified |
| Valid flood certificate | Not specified |
| Heating type | Gas |
| Building permit | Yes |
|---|---|
| Cadastral Plan | Not specified |
| Right of first refusal for the tenant | Not specified |
| Allotment permit | Not specified |
| Preemption right | Yes |
| Proceedings for breach of planning regulations | No |
| Most recent urban development zoning | Not specified |
| Flood zone type | Non flood zone |
|
P-score
|
A |
|
G-score
|
A |
| Latest land use designation | Residential area with cultural historical aesthetic value |
Asked price excluding notary fees (excluding eventual registration fees)
| Price | 1900000 € |
|---|---|
| Cadastral income | 3585 € |
| Tenement building | Yes |
|
|
|




| Address |
Sint-Denijslaan 1
9000 - Gent |
|---|---|
| Website |
|
| External reference | 7878787 |