


689000€
4 bedrooms 238 square meters

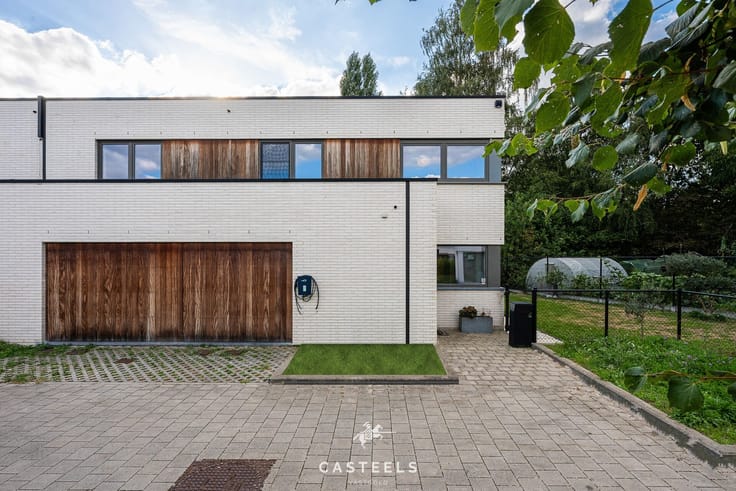
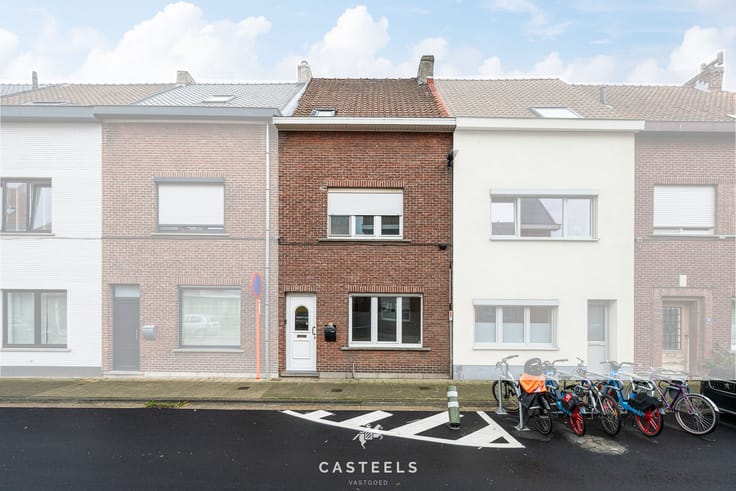
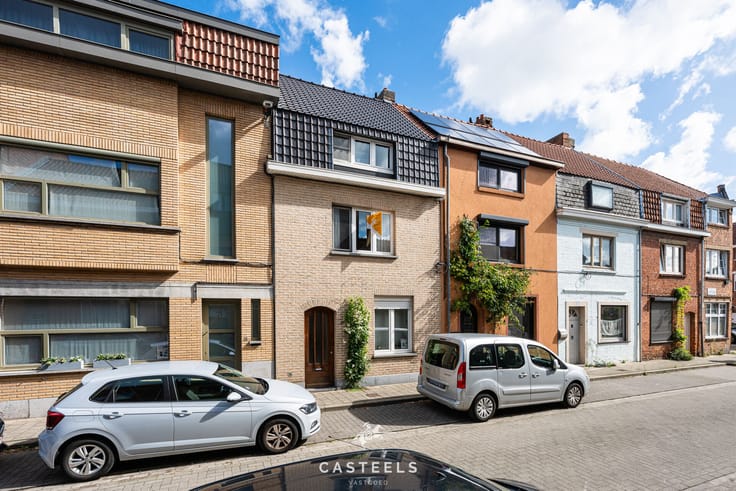
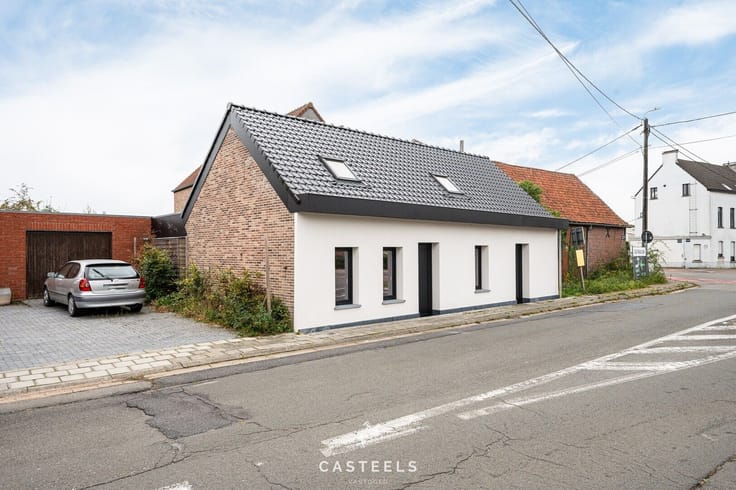
At Kerkstraat 80 in Gentbrugge, you will find this exceptionally spacious home. Originally two terraced houses, they have been combined into one large property. The result is a residence that stands out due to its exceptional width, generous living space, and practical layout.
With approximately 238 m² of living area on a 232 m² plot, space is certainly not an issue here. The double frontage provides abundant natural light and a sense of openness rarely found in a traditional terraced house.
The home features four very spacious bedrooms, one of which currently includes a sauna. Depending on your preferred layout, the house can be arranged to include four bedrooms plus a separate office, or even five bedrooms. Additionally, there are two bathrooms spread across the floors and three toilets.
A major advantage is the two full-sized garages. At the front, there is an indoor garage, while at the rear, a second covered garage is accessible directly from the back. From here, you have immediate access to the garden. Alongside various storage options, this makes the home very practical for a family.
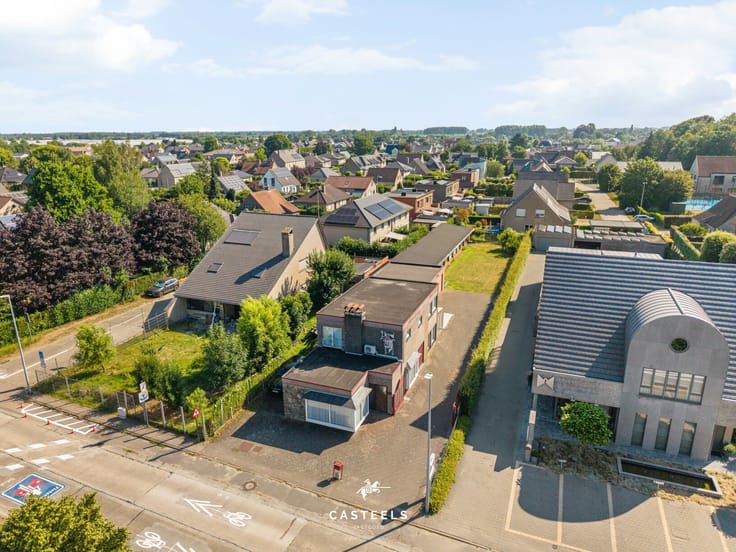
The garden is open and pleasant, extending further than the photos suggest. It offers plenty of privacy with no disruptive high-rise buildings nearby.
Technically, the house offers a lot as well. It boasts an EPC rating of B, solar panels with an inverter, and two rainwater tanks of 6,000 liters each, totaling 12,000 liters of rainwater recovery. The flat roof section has been completely renewed, the roof structure is in excellent condition, and the windows have all been replaced with high-quality finishes.
Inside, a warm, country-style finish with plenty of wood and a light French touch has been chosen. The home has been well maintained and presents itself today as neat and well cared for.
A spacious and move-in ready home that truly stands out for its exceptional width, four to five bedrooms, two bathrooms, two garages, ample storage, and a pleasant garden. A remarkably complete package in a great location in Gentbrugge.
| Construction year | 1899 |
|---|---|
| Immovable heritage | Not specified |
| Number of frontages | 2 |
| Covered parking spaces | 2 |
| Surroundings type | Living area (residential, urban or rural) |
| Asbestos certificate is available | Yes |
| Usable floor area | 238 square meters |
|---|---|
| Living room surface | 19 square meters |
| Dining room surface | 15 square meters |
| Kitchen surface | 10 square meters |
| Bedrooms | 4 |
| Bedroom 1 surface | 14 square meters |
| Bedroom 2 surface | 14 square meters |
| Bedroom 3 surface | 12 square meters |
| Bedroom 4 surface | 27 square meters |
| Dressing room | No |
| Bathrooms | 1 |
| Toilets | 3 |
| Office | Yes |
| Professional space | No |
| Furnished | No |
| Surface of the plot | 232 square meters |
|---|---|
| Connection to sewer network | Connected |
| Gas, water & electricity | Yes |
| Elevator | No |
|---|---|
| Accessible for disabled people | No |
| Intercom | No |
| Secure access / alarm | No |
| Air conditioning | No |
| TV cable | No |
| Visio phone | No |
| Jacuzzi | No |
| Sauna | No |
| Swimming pool | No |
| Internet | Yes |
| Primary energy consumption | 122 kilowatt hour per square meters |
|---|---|
| EPC/EPC label | B |
| Renovation works mandatory | No |
| Unique code EPB certificate | 20260728-0003923654-RES-1 |
| CO₂ emission | Not specified |
| Yearly theoretical total energy consumption | Not specified |
| Valid electricity inspection certificate | Not specified |
| Summons: No judicial remedy or administrative measure imposed | No |
|
Flemish register of measures consulted
|
Yes |
| Valid flood certificate | Yes |
| Heating type | Gas |
| Double glazing | Yes |
| Building permit | Yes |
|---|---|
| Type of building | All kind |
| Cadastral Plan | Not specified |
| Right of first refusal for the tenant | Not specified |
| Obligation to build | No |
| Allotment permit | Yes |
| Preemption right | Yes |
| Proceedings for breach of planning regulations | No |
| Most recent urban development zoning | Not specified |
| Flood zone type | Non flood zone |
|
P-score
|
B |
|
G-score
|
B |
| Latest land use designation | Industrial area |
Asked price excluding notary fees (excluding eventual registration fees)
| Price | 689000 € |
|---|---|
| Cadastral income | 847 € |
| Tenement building | No |
|
|
|




| Address |
Heusdenbaan 46 B002
9090 - Merelbeke-Melle |
|---|---|
| Website |
|
| External reference | PW26_015_Kerkstraat80_9050 |
Get in touch
