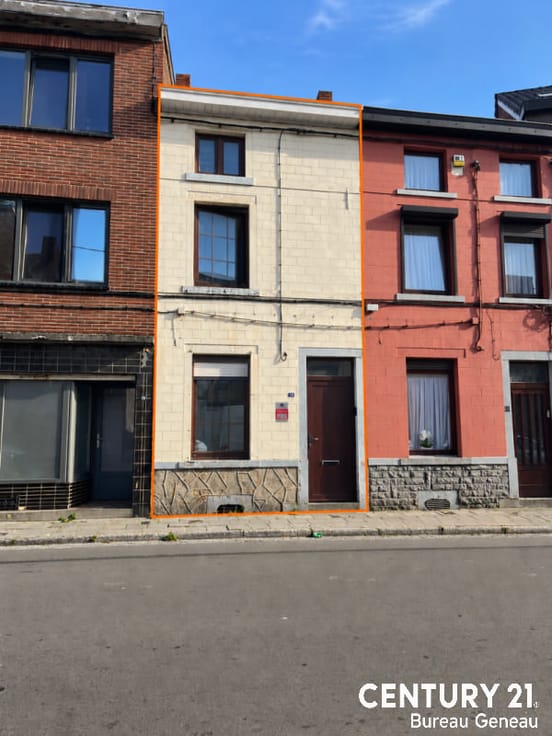



95000€
1 bedroom 75 square meters

Unfortunately we did not receive an English translation for this text.
Fr :
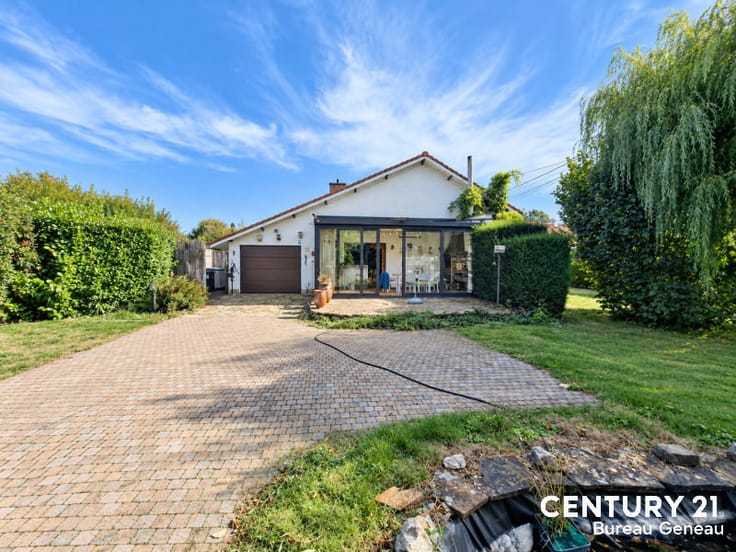
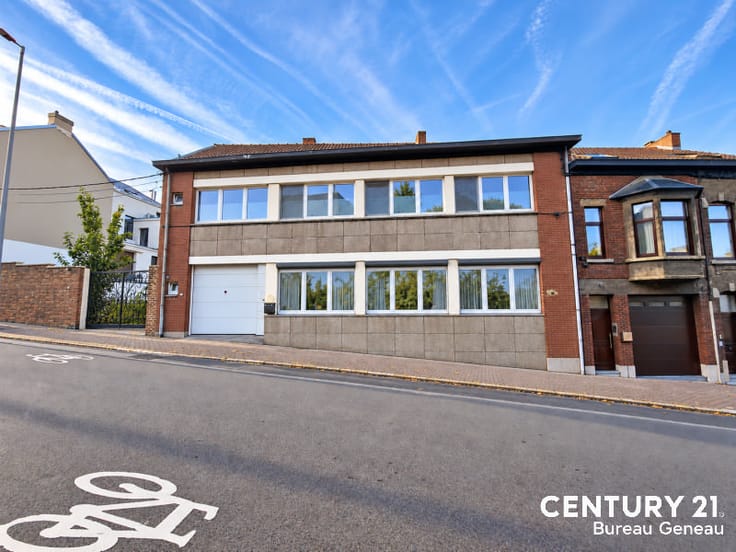
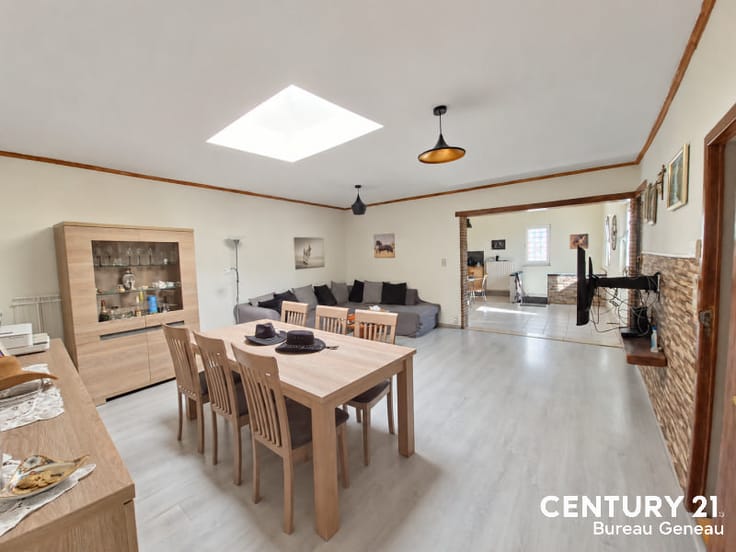
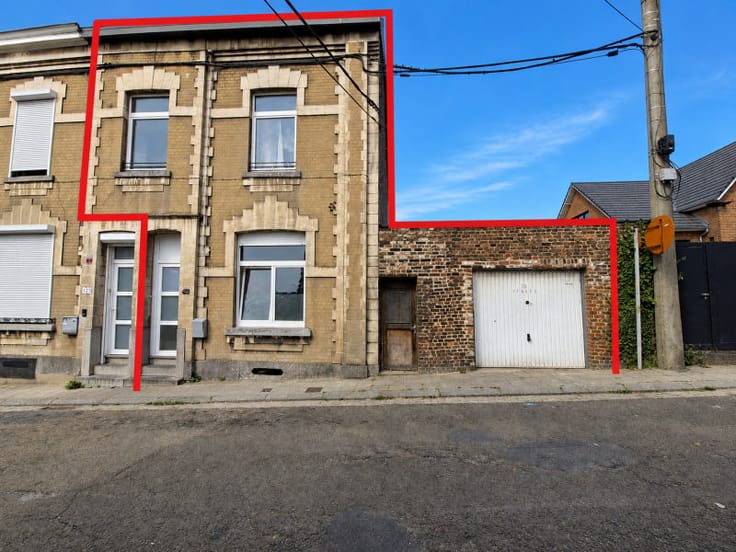
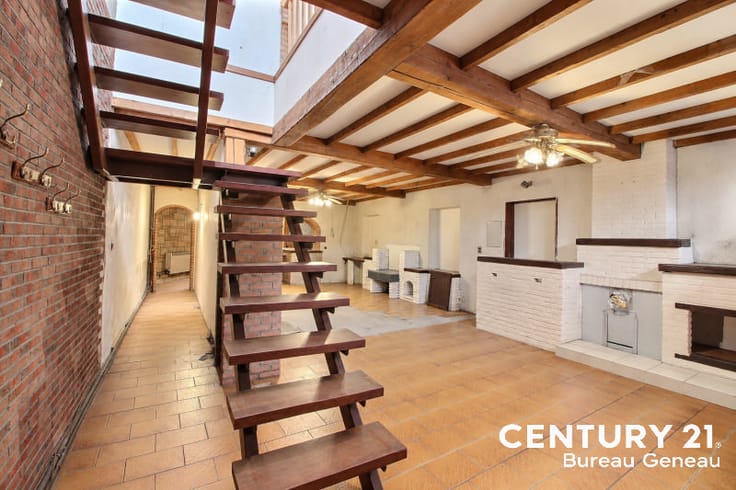
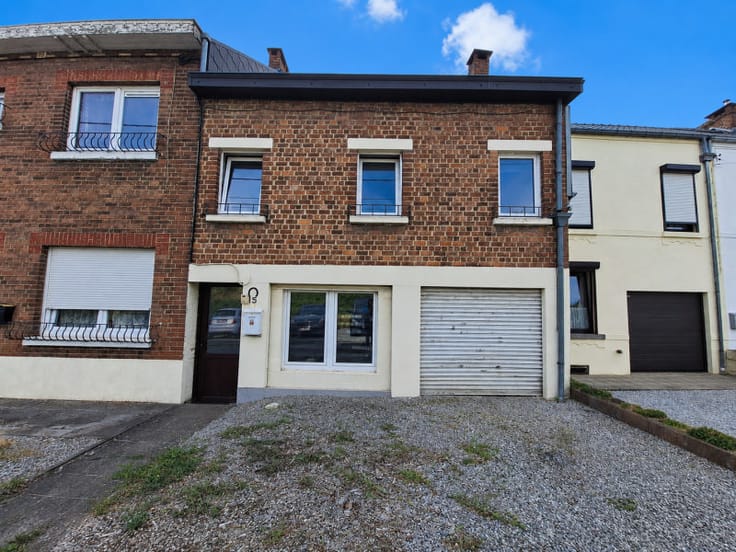
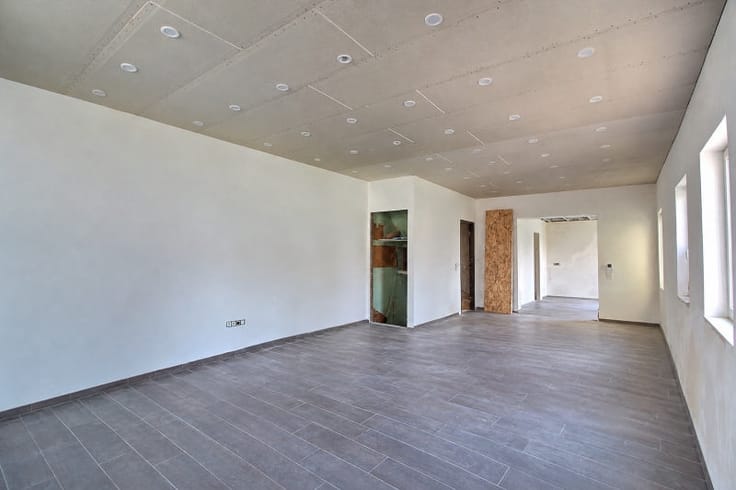
Située à proximité des commerces et des principaux axes routiers, cette maison 3 façades avec jardin offre un intéressant potentiel de rénovation et d'aménagement. Elle s'adresse aux acquéreurs souhaitant entreprendre un projet de rénovation complète afin de créer un logement adapté à leurs besoins et à leurs envies. Composition : Sous-sol : 2 caves Rez-de-chaussée : hall d'entrée, espace cuisine de 7 m², living de 26 m², WC séparé et véranda avec coin buanderie. 1er étage : spacieux hall de nuit pouvant accueillir un bureau ou un espace polyvalent, une chambre de 14 m² et une salle de bains. Grenier : espace aménageable de ± 24 m² offrant des possibilités d'aménagement supplémentaires, Équipements : chauffagecentral au gaz, châssis PVC double vitrage, volets en partie et jardin. PEB : D Réf. : 20251002013514 – 327 kWh/m².an – E totale : 44.858 kWh/an – CO2 : 61 kg/m².an Un bien à découvrir pour les amateurs de rénovation à la recherche d'une maison avec jardin et offrant des possibilités de réaménagement.
| Immovable heritage | Not specified |
|---|---|
| Number of frontages | 3 |
| Surroundings type | Living area (residential, urban or rural) |
| Asbestos certificate is available | Not specified |
| Usable floor area | 75 square meters |
|---|---|
| Living room surface | 26 square meters |
| Bedrooms | 1 |
| Bathrooms | 1 |
| Toilets | 2 |
| Office | Yes |
| Furnished | No |
| Surface of the plot | 120 square meters |
|---|---|
| Garden surface | 40 square meters |
| Primary energy consumption | 327 kilowatt hour per square meters |
|---|---|
| EPC/EPC label | D |
| Renovation works mandatory | Not specified |
| Unique code EPB certificate | 20251002013514 |
| CO₂ emission | 61 kg CO₂/m² |
| Yearly theoretical total energy consumption | 44858 kWh/year |
| Valid electricity inspection certificate | Not specified |
| Conformity certification for fuel tanks | Not specified |
| Summons: No judicial remedy or administrative measure imposed | Not specified |
| Valid flood certificate | Not specified |
| Heating type | Gas |
| Heat pump | No |
| Photovoltaic solar panels | No |
| Thermic solar panels | No |
| Double glazing | No |
| Building permit | Not specified |
|---|---|
| Cadastral Plan | Not specified |
| Right of first refusal for the tenant | Not specified |
| Allotment permit | Not specified |
| Preemption right | Not specified |
| Most recent urban development zoning | Not specified |
|
P-score
|
Not specified |
|
G-score
|
Not specified |
Asked price excluding notary fees (excluding eventual registration fees)
| Price | 95000 € |
|---|---|
| Cadastral income | 371 € |
| Tenement building | No |
|
|
|






| Address |
Rue du Parc 5 bt3
6000 - Charleroi |
|---|---|
| Website |
|
| Agent's name | Jessica DESHAYES |
| [email protected] | |
| External reference | G6 |
Get in touch